Leave a Message

Thank you for your message. We will be in touch with you shortly.

Explore Our Properties
20 Sufffolk Court Unit: 20
SEE ALL PHOTOS
20 Sufffolk Court Unit: 20
Bought with Kerri Crowley with Keller Williams Realty-Metropolitan and Listed by Evy Gillette with Realty ONE Group NEST 978-255-4394
Sold

20 Sufffolk Court Unit: 20

20 Suffolk Court Unit: 20, Bedford, NH 03110

$519,000
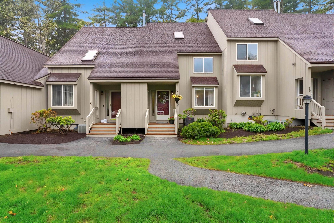
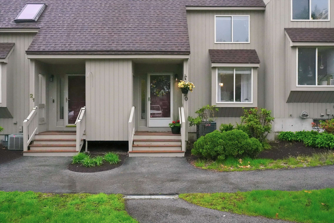
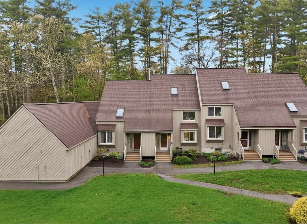
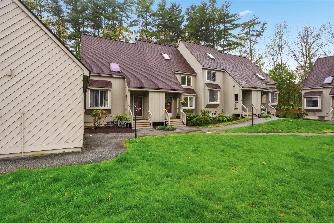
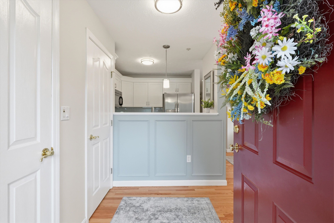
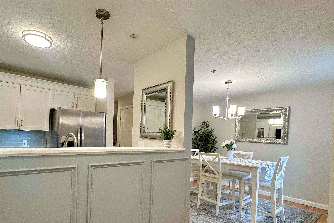
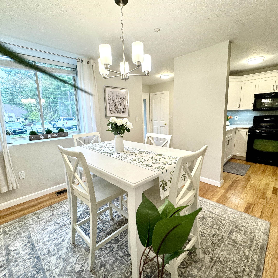
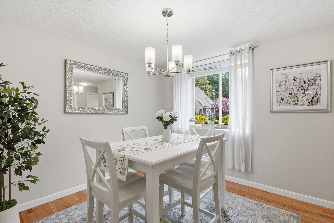
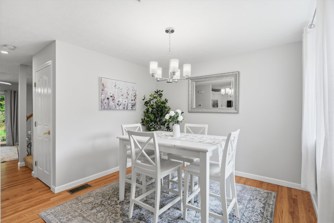
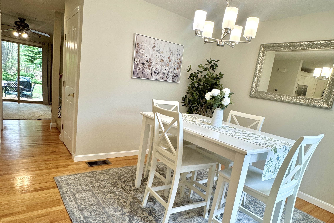
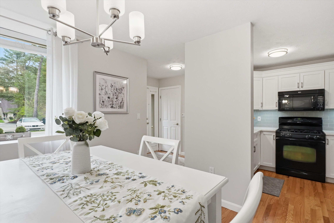
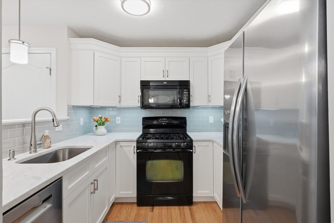
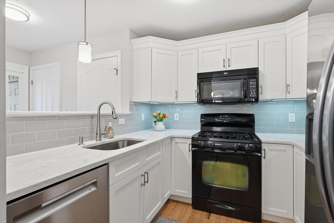
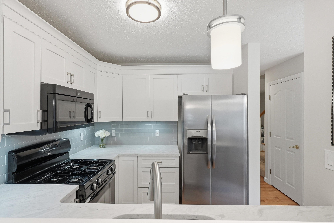
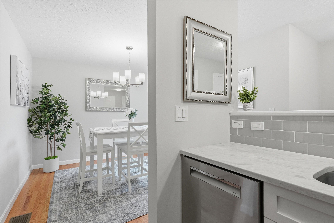
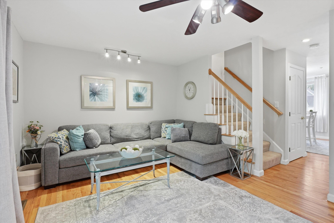
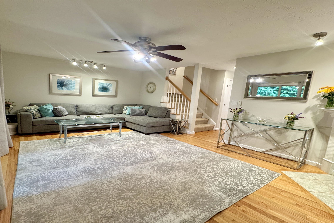
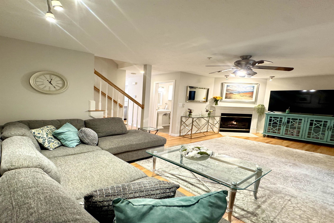
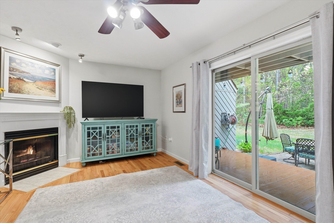
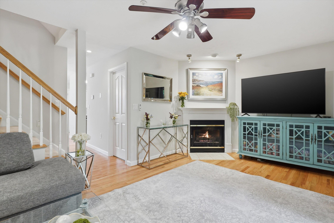
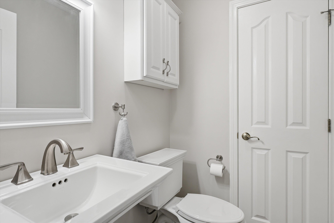
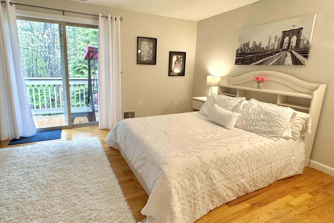
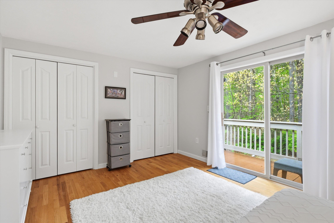
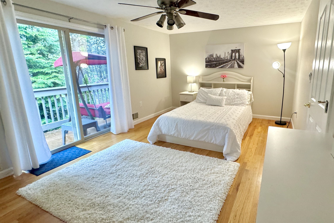
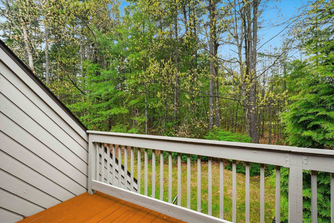
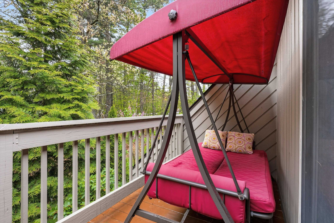
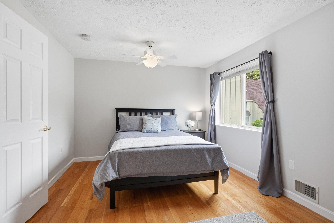
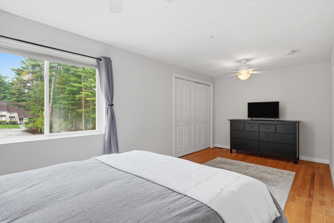
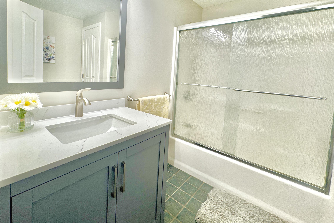
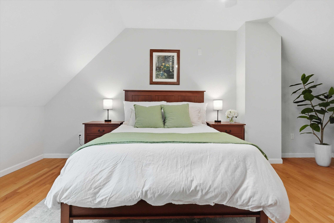
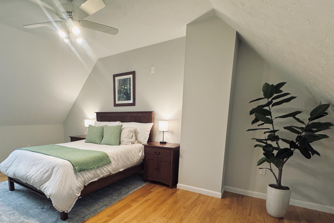
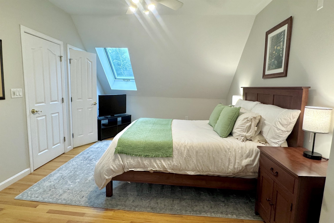
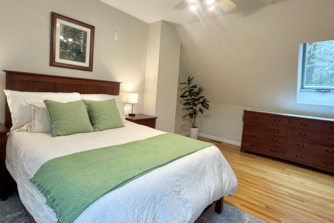
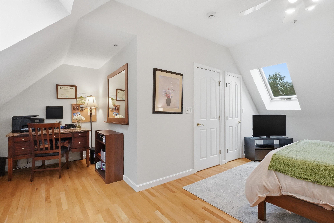
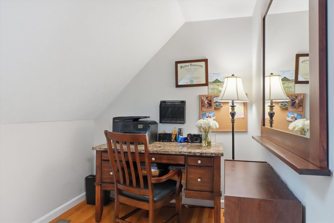
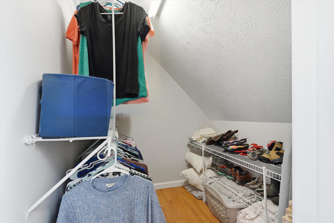
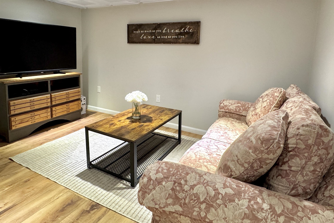
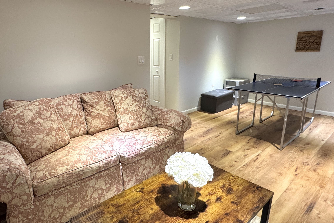
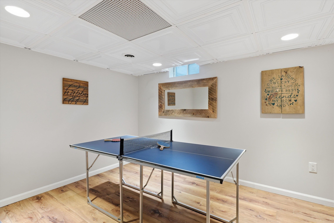
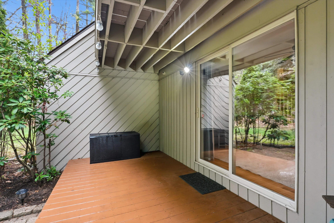
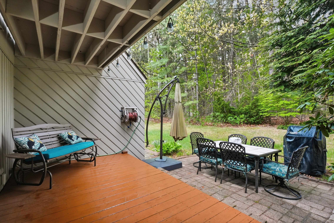
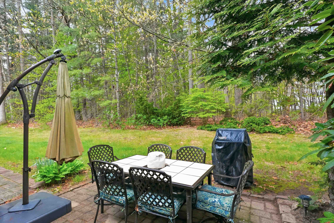
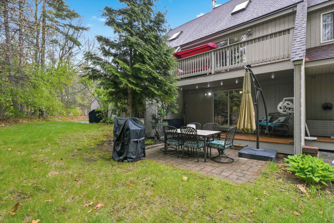
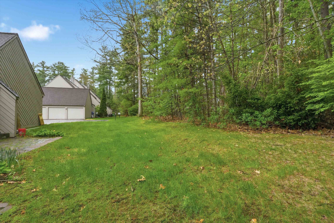
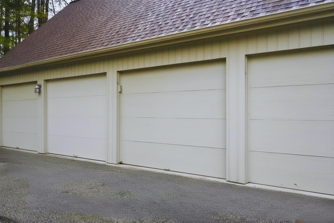
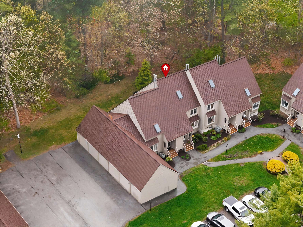
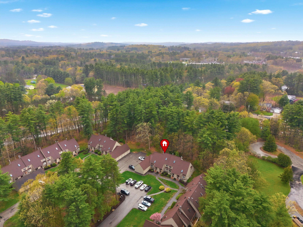
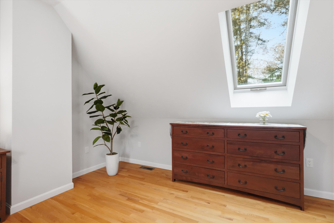
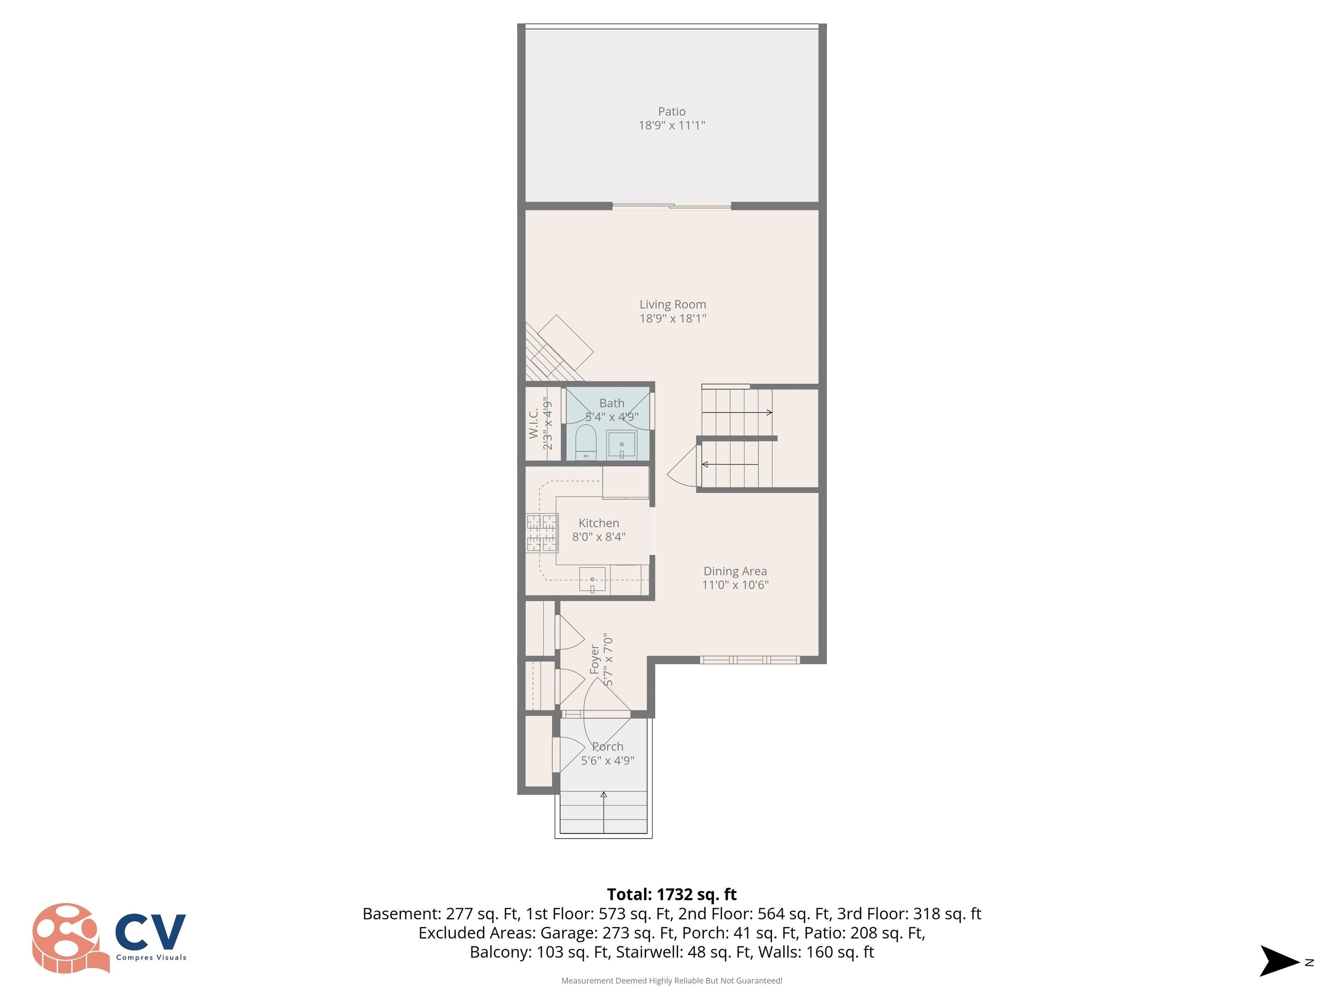
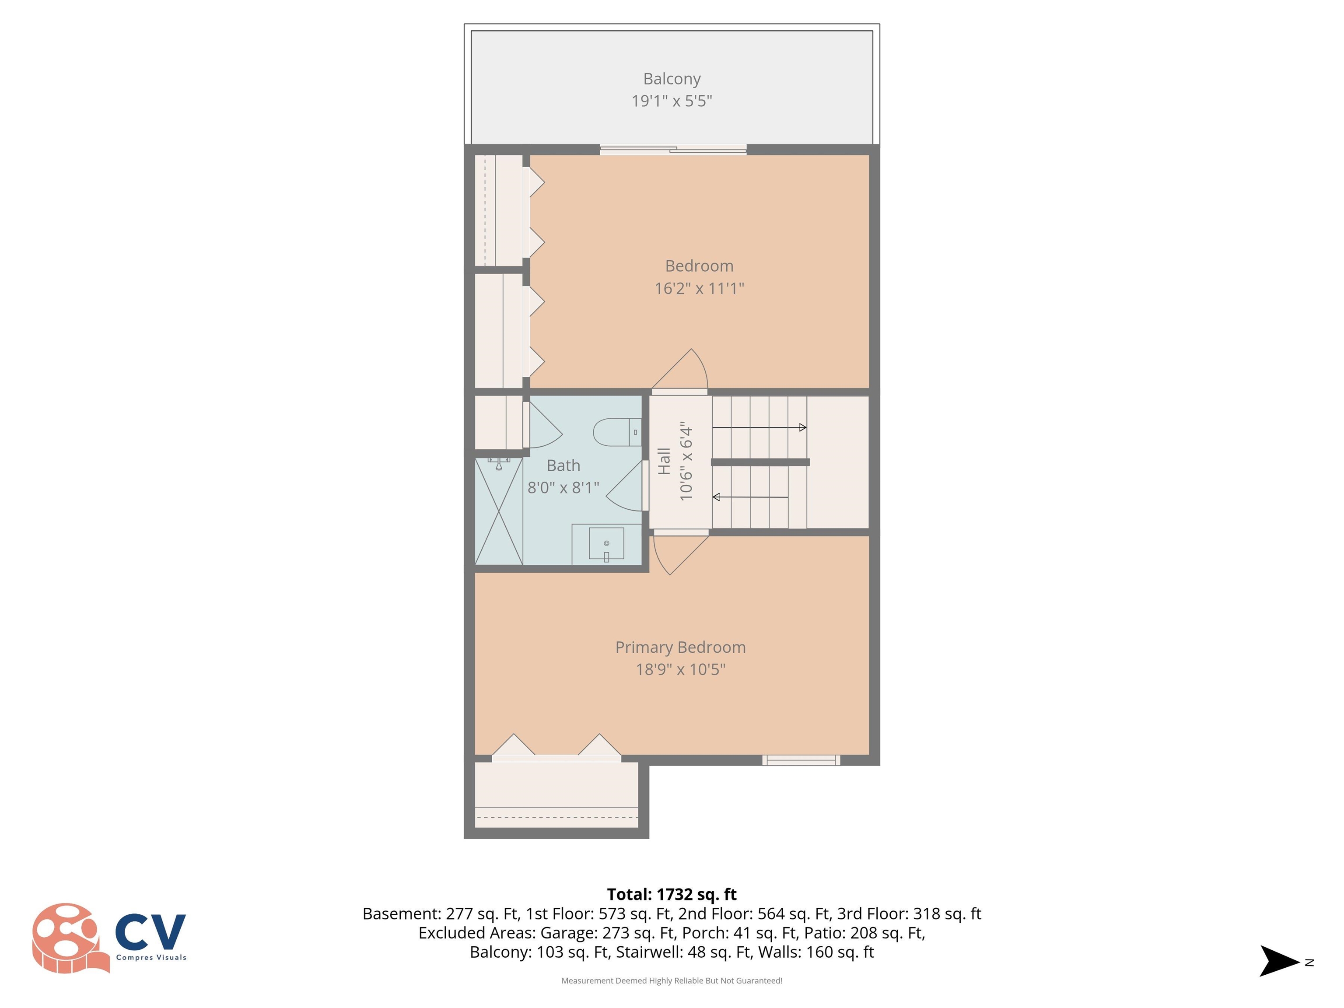
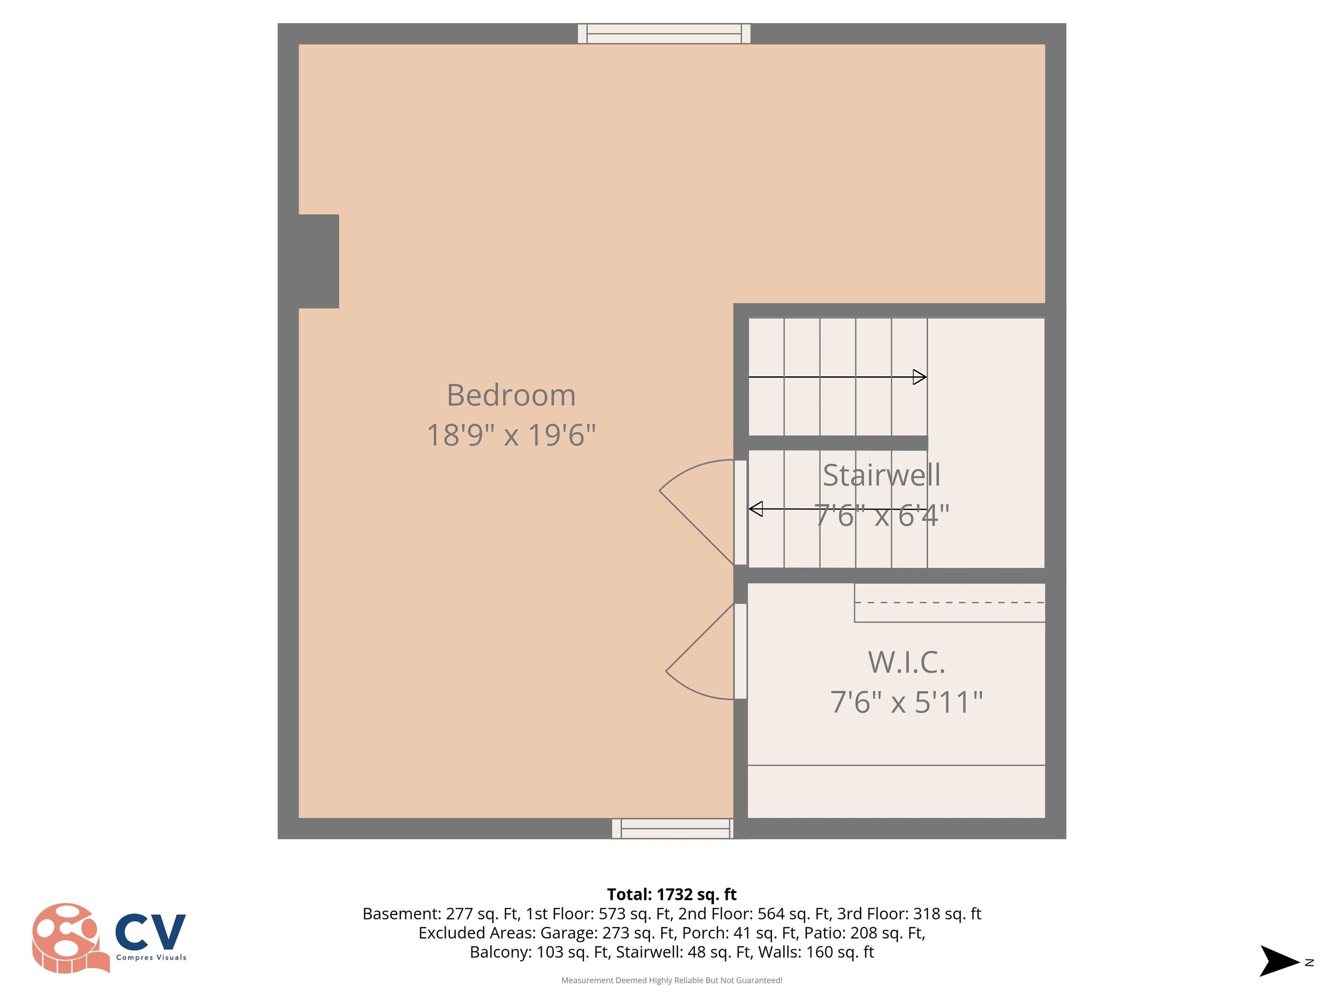
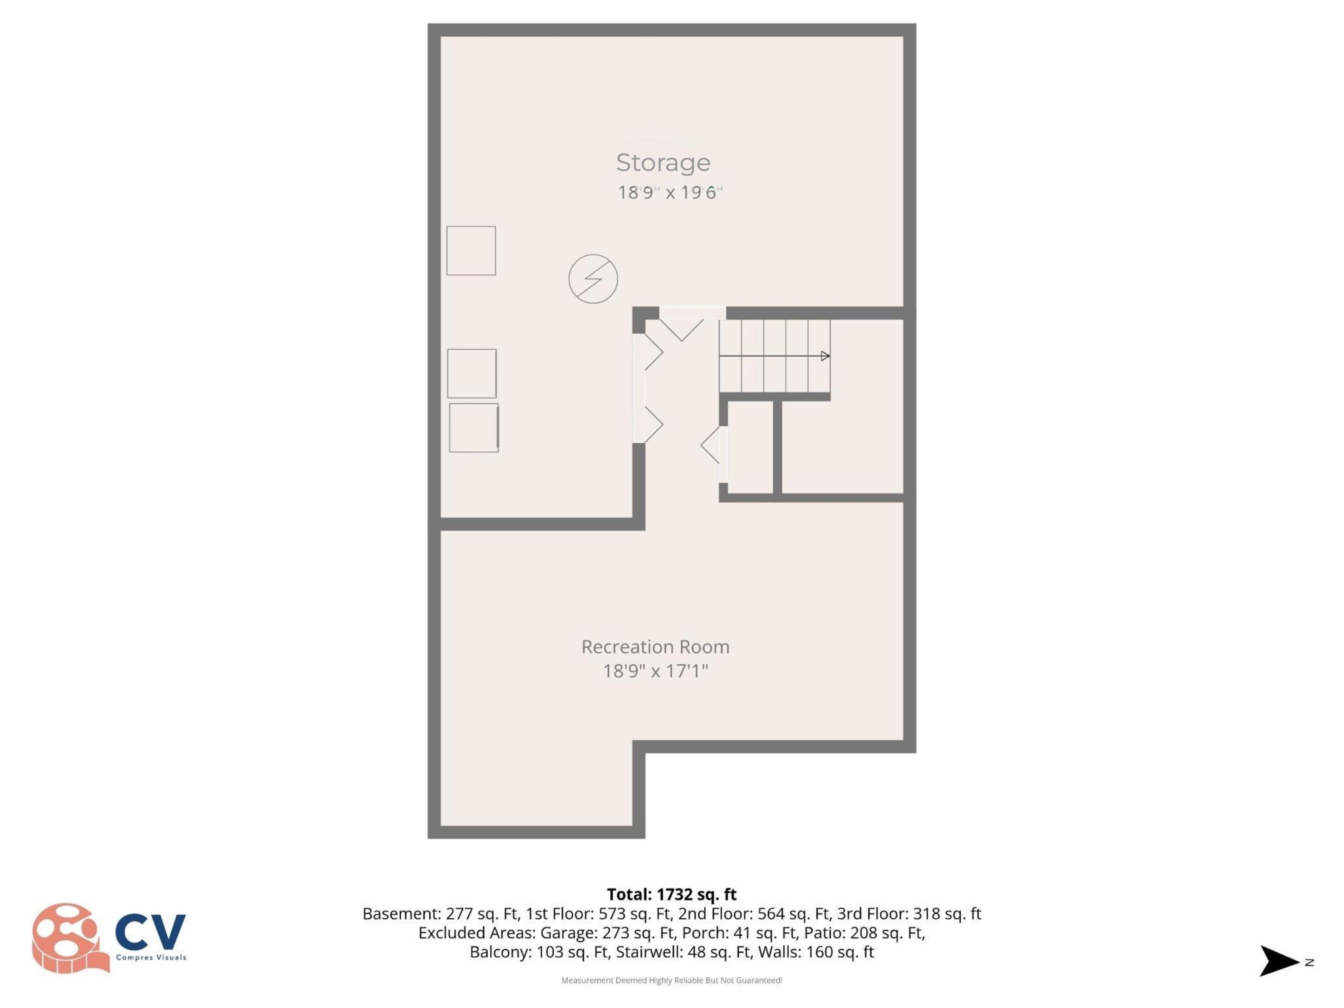
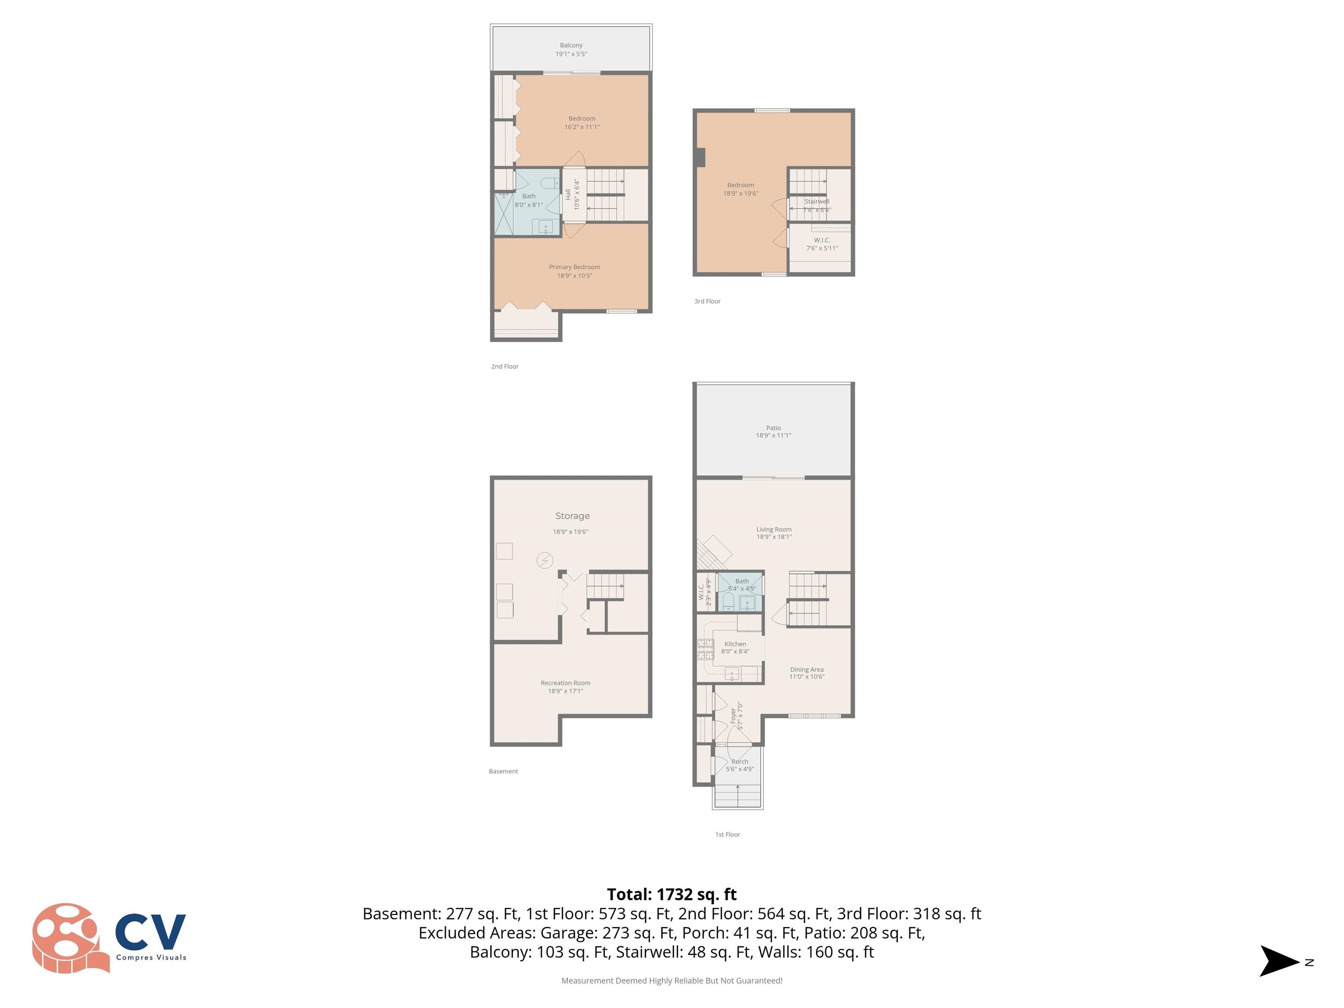
Welcome to 20 Suffolk Court in the highly desirable Ridgewood at Bedford community! This beautifully updated multi-level townhome offers exceptional space, style, and flexibility with a bright open layout and a peaceful wooded setting. Thoughtfully maintained and move-in ready, this home combines modern updates with warm, inviting living spaces designed for both everyday comfort and entertaining. The updated kitchen features Quartz countertops, stainless steel appliances, gas cooking, modern cabinetry, and a spacious pantry, opening seamlessly to the dining area filled with natural light. The oversized living room offers a cozy gas fireplace with sliding doors leading to a private patio and wooded backyard area, creating the perfect indoor-outdoor living experience. Hardwood flooring throughout the main level and second-floor bedrooms adds warmth and timeless appeal. The second level features two spacious bedrooms, including one with 2 closets & a private balcony access overlooking the trees, along with a beautifully updated full bath complete with charming built-ins and ample storage. The impressive third floor offers an expansive vaulted retreat with skylights, walk-in closet, office or sitting area, and incredible flexibility for guest space, bedroom use, home office, or private escape. Public record reflects 2 bedrooms; finished third-level suite is currently utilized as a spacious third bedroom. The finished lower level adds even more living space with a versatile recreation and media area perfect for movie nights, fitness, gaming, or playroom use, along with separate laundry, utility, and storage areas. Additional highlights include a one-car garage, new furnace and central air, newer appliances, abundant storage throughout, and low-maintenance living in a pet-friendly community with board approval. Ideally located near Bedford's award-winning schools, shopping, dining, commuter routes, and local amenities, this turnkey home offers the perfect blend of comfort

3
beds

2
baths

1,716 Sq.Ft. LIVING AREA

2 Acres lot

Evy Gillette

Evy Gillette

Features & Amenities

Interior

  • total bedrooms3
  • Total bathrooms2
  • full bathroom1
  • half bathroom1
  • Laundry room Basement Laundry, Laundry Hook-ups
  • Flooring Carpet, Ceramic Tile, Hardwood, Laminate
  • Fireplace Gas Fireplace
  • APPLIANCES Dishwasher, Disposal, Microwave, Gas Range, Refrigerator, Domestic Water Heater, Natural Gas Water Heater, Gas Dryer
  • other interior Features Ceiling Fan, Walk-in Closet, Vaulted Ceiling, Central Vacuum

Area & Lot

  • Status Sold
  • Date Sold June 25, 2026
  • Living Area1,716 Sq.Ft.
  • Total Area2,016 Sq.Ft.
  • Lot Area2 Acres
  • MLS® ID5088785
  • TypeCondo
  • YEAR BUILT1998
  • Elementary SchoolMemorial School
  • Middle SchoolMcKelvie Intermediate School
  • High SchoolBedford High School
  • School DistrictBedford Sch District SAU #25

Exterior

  • STORIES3
  • Garage Space1.0
  • roofOther Shingle
  • lot featuresLandscaped, Wooded, Level
  • HEAT TYPENatural Gas, Air to Air Heat Exchanger, Gas Heater, Hot Air, Gas Fireplace
  • AIR CONDITIONINGCentral AC
  • sewerPublic
  • HOA AmenitiesBuilding Maintenance, Master Insurance, Landscaping, Snow Removal, Trash Removal

Financial

  • Sales Price$519,000
  • Real Estate Tax $6,703/yr
  • HOA $430/mo

Let's Find Your Dream Home

We pride ourselves on providing personalized solutions that bring our clients closer to their dream properties and enhance their long-term wealth. Contact us today to discuss all your real estate needs!

Follow Me on Instagram