Leave a Message

Thank you for your message. We will be in touch with you shortly.

Explore Our Properties
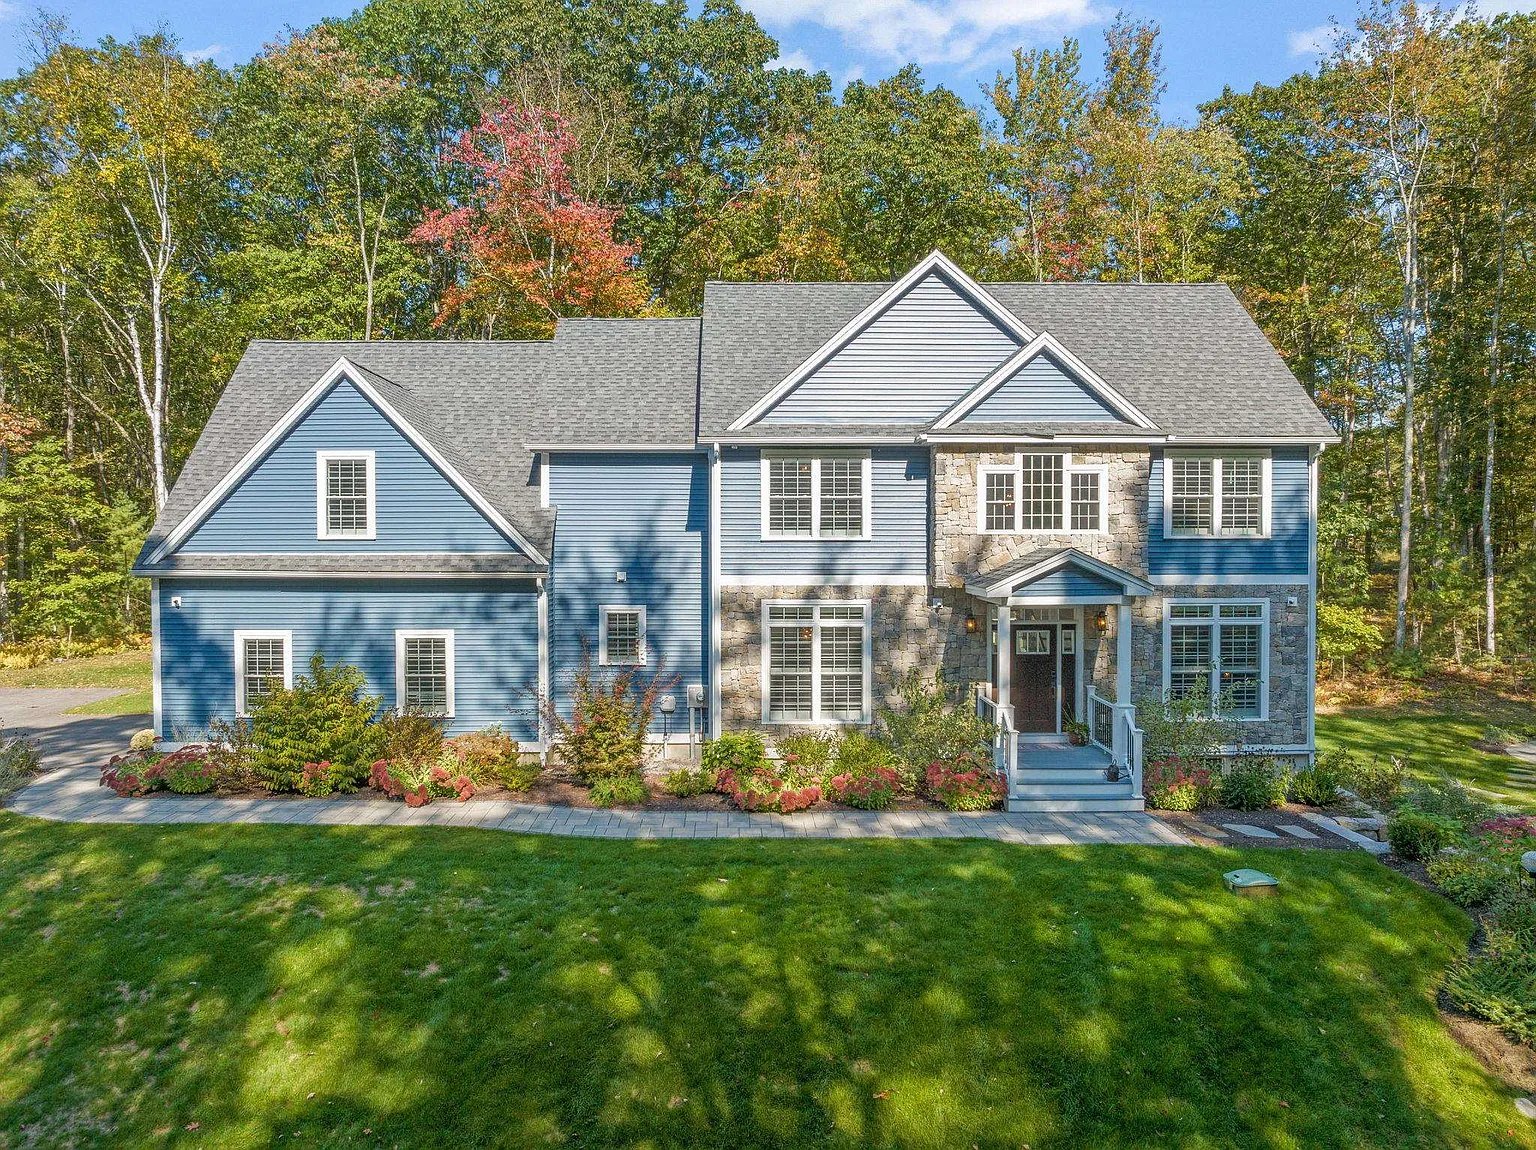
Blue two-story house with stone accents, attached garage, landscaped flower beds, and wooded surroundings.
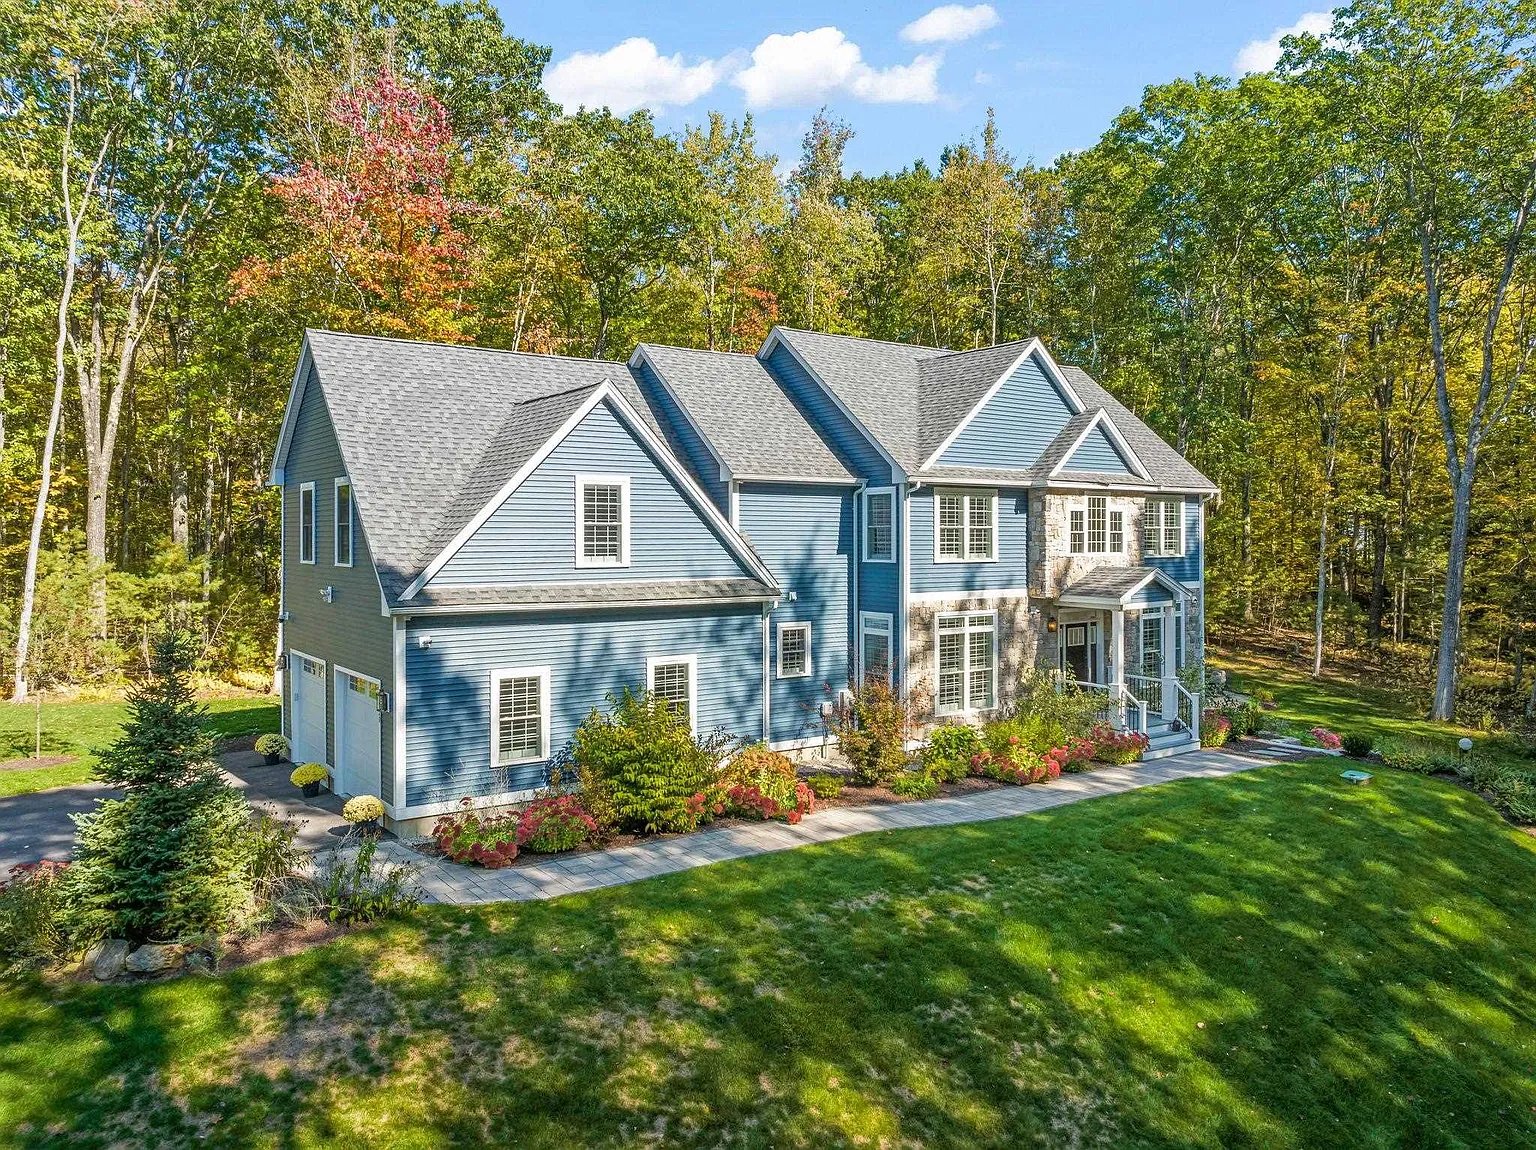
Blue two-story home with a stone facade, prominent gables, and landscaped flower beds.
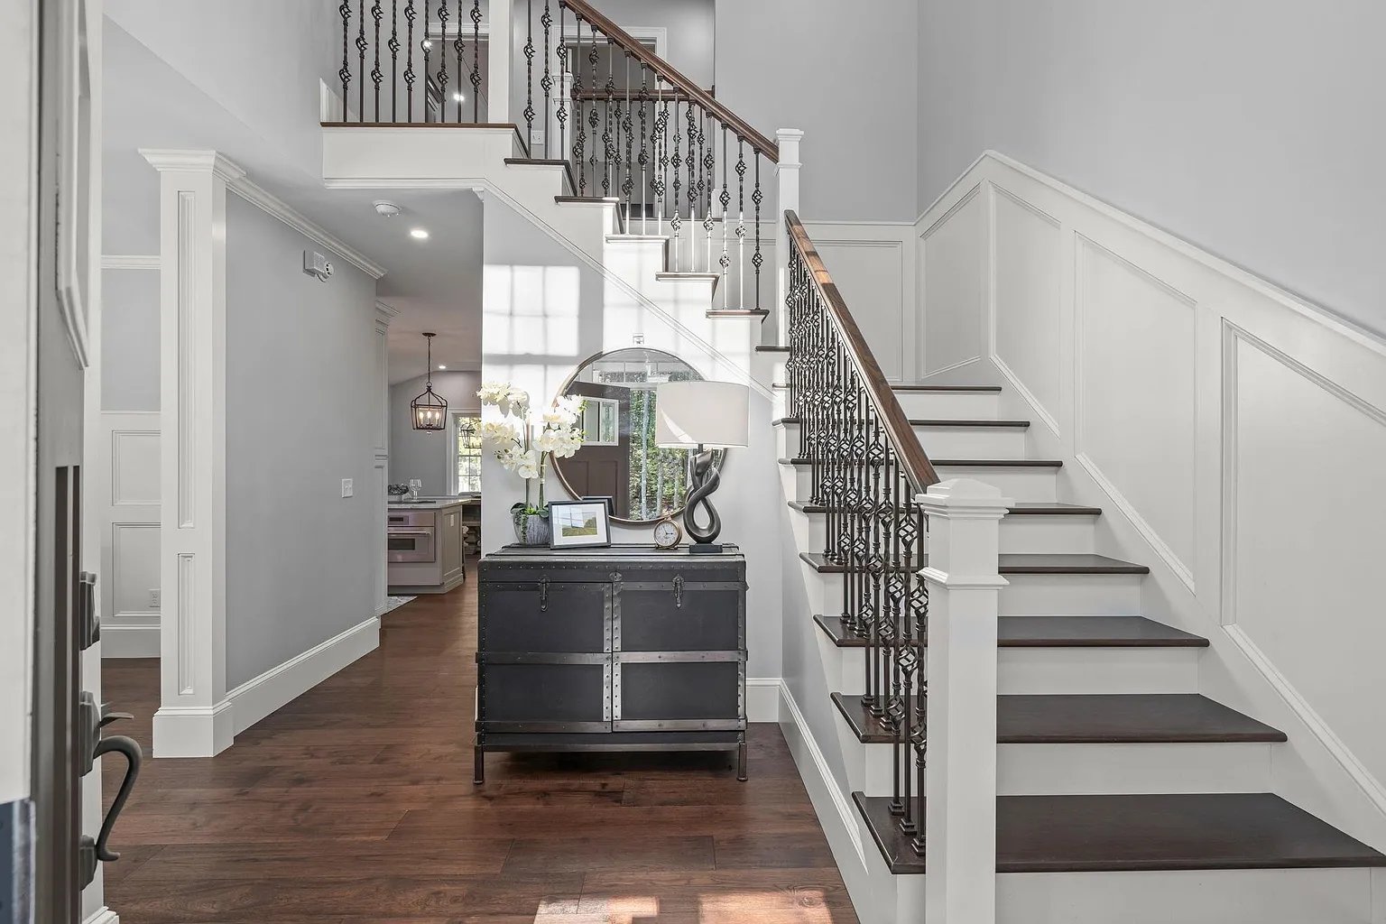
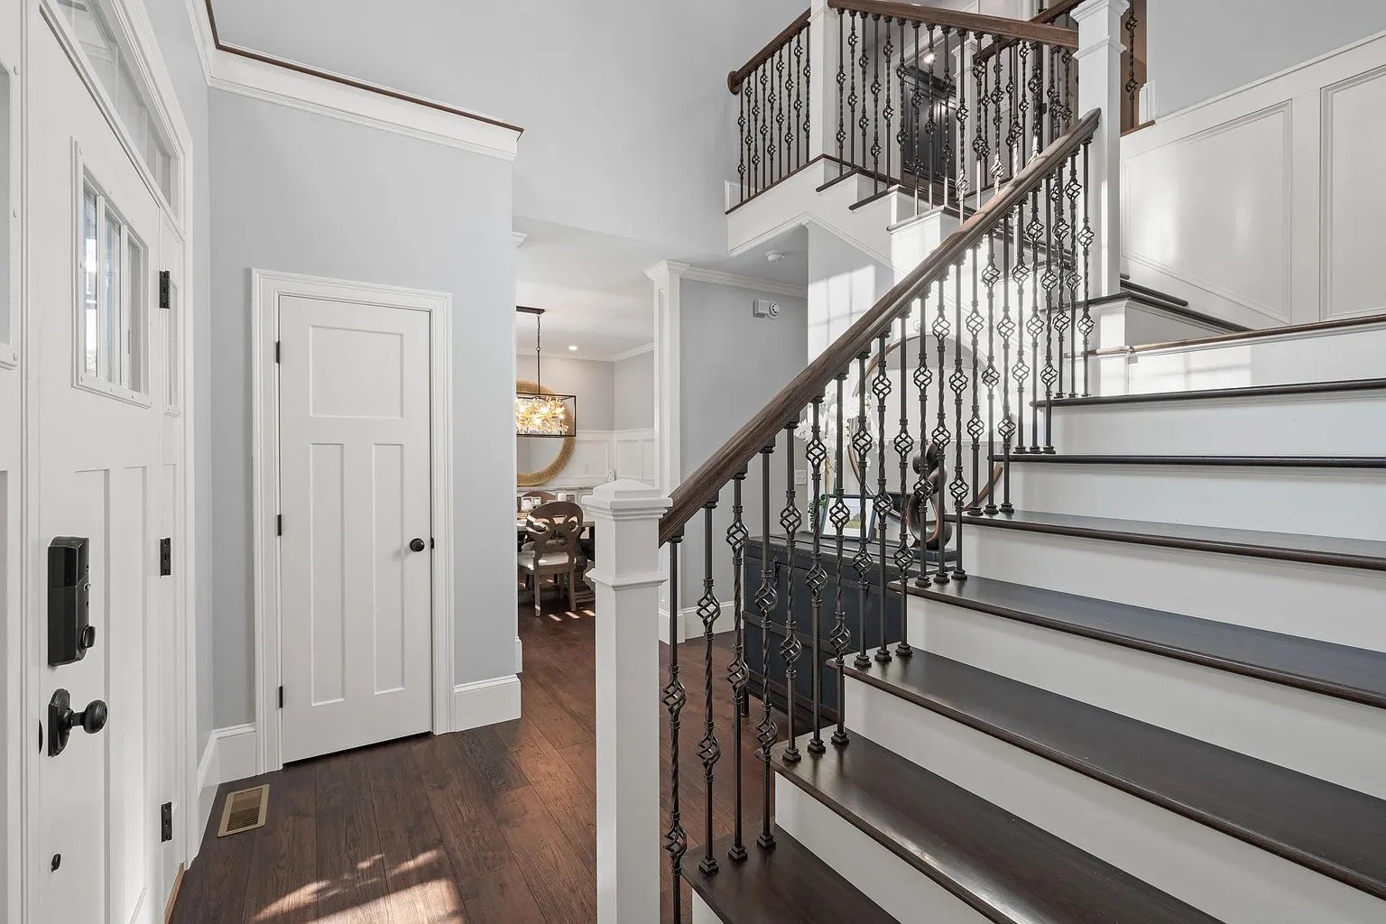
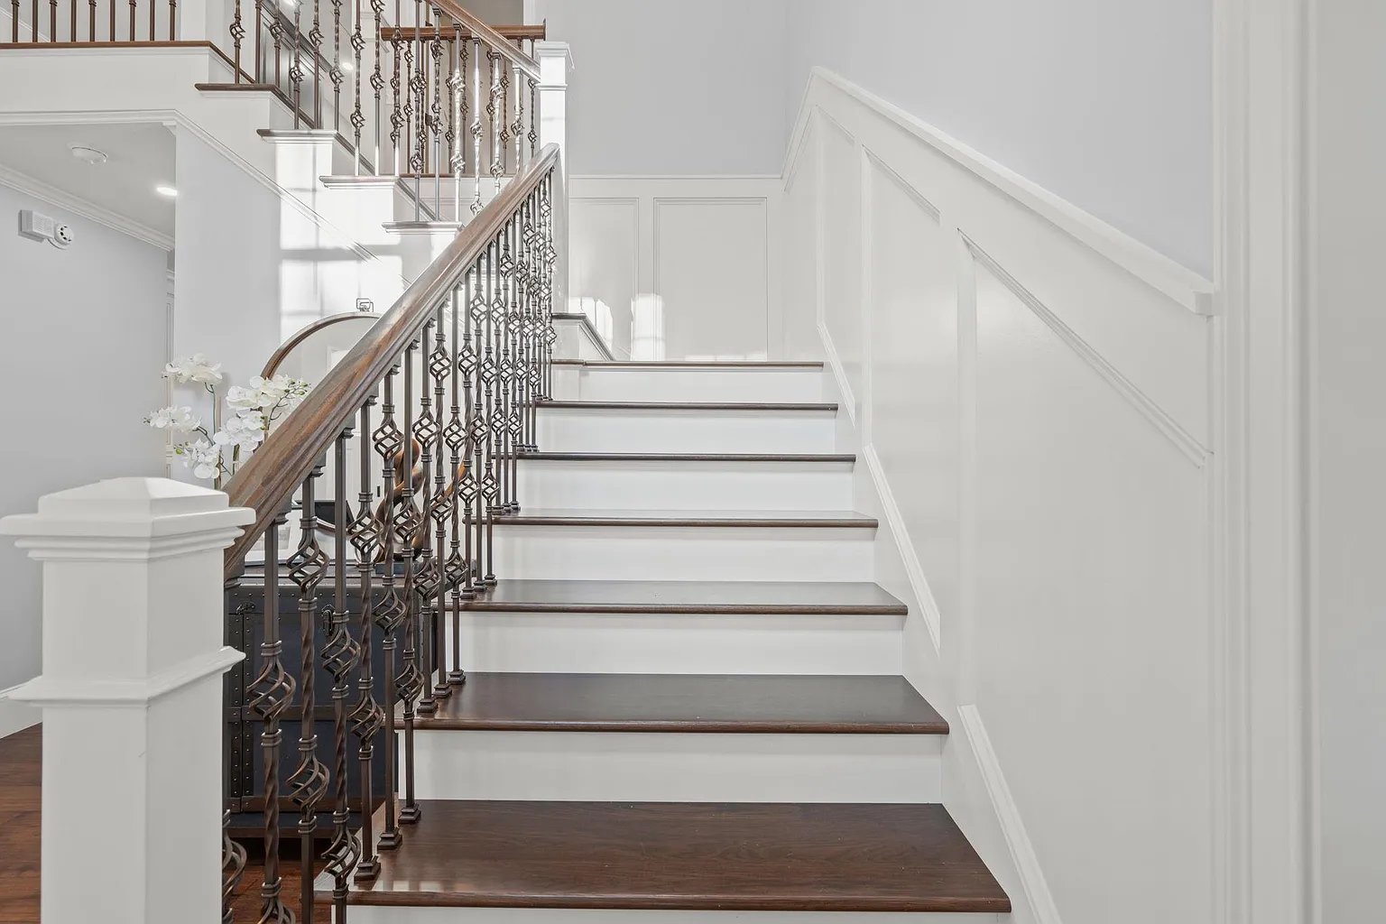
Entry foyer with a sweeping staircase, dark wood treads, ornate iron balusters, and a console table beneath.
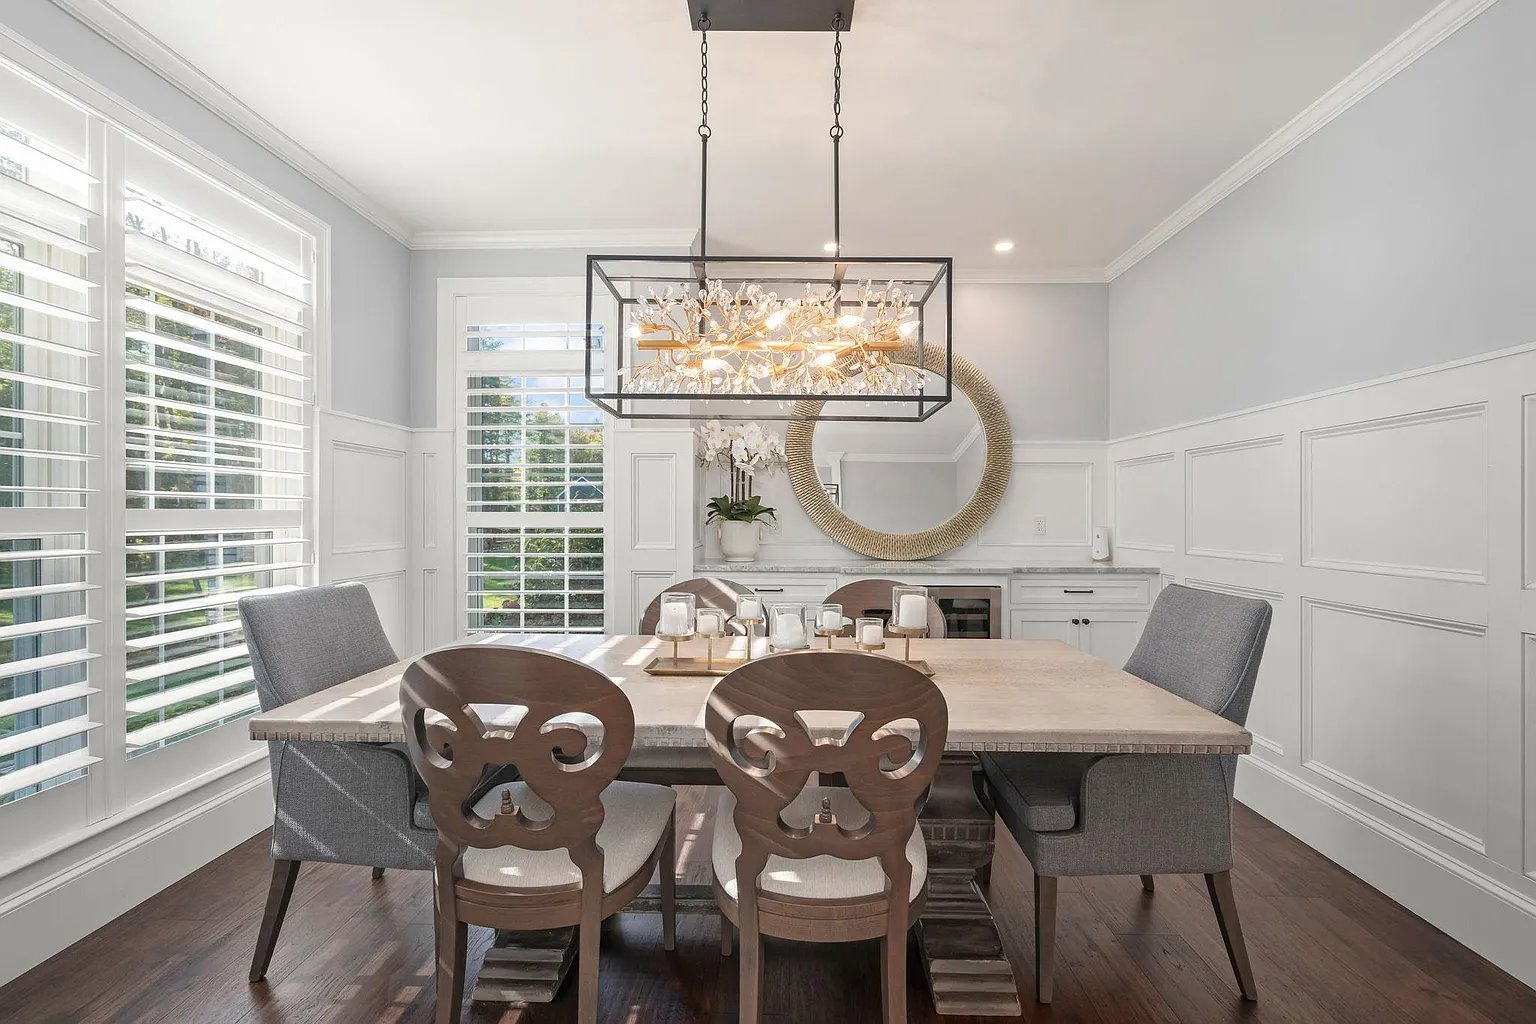
Dining room with a stone table, carved chairs, white paneling, plantation shutters, and a statement chandelier.
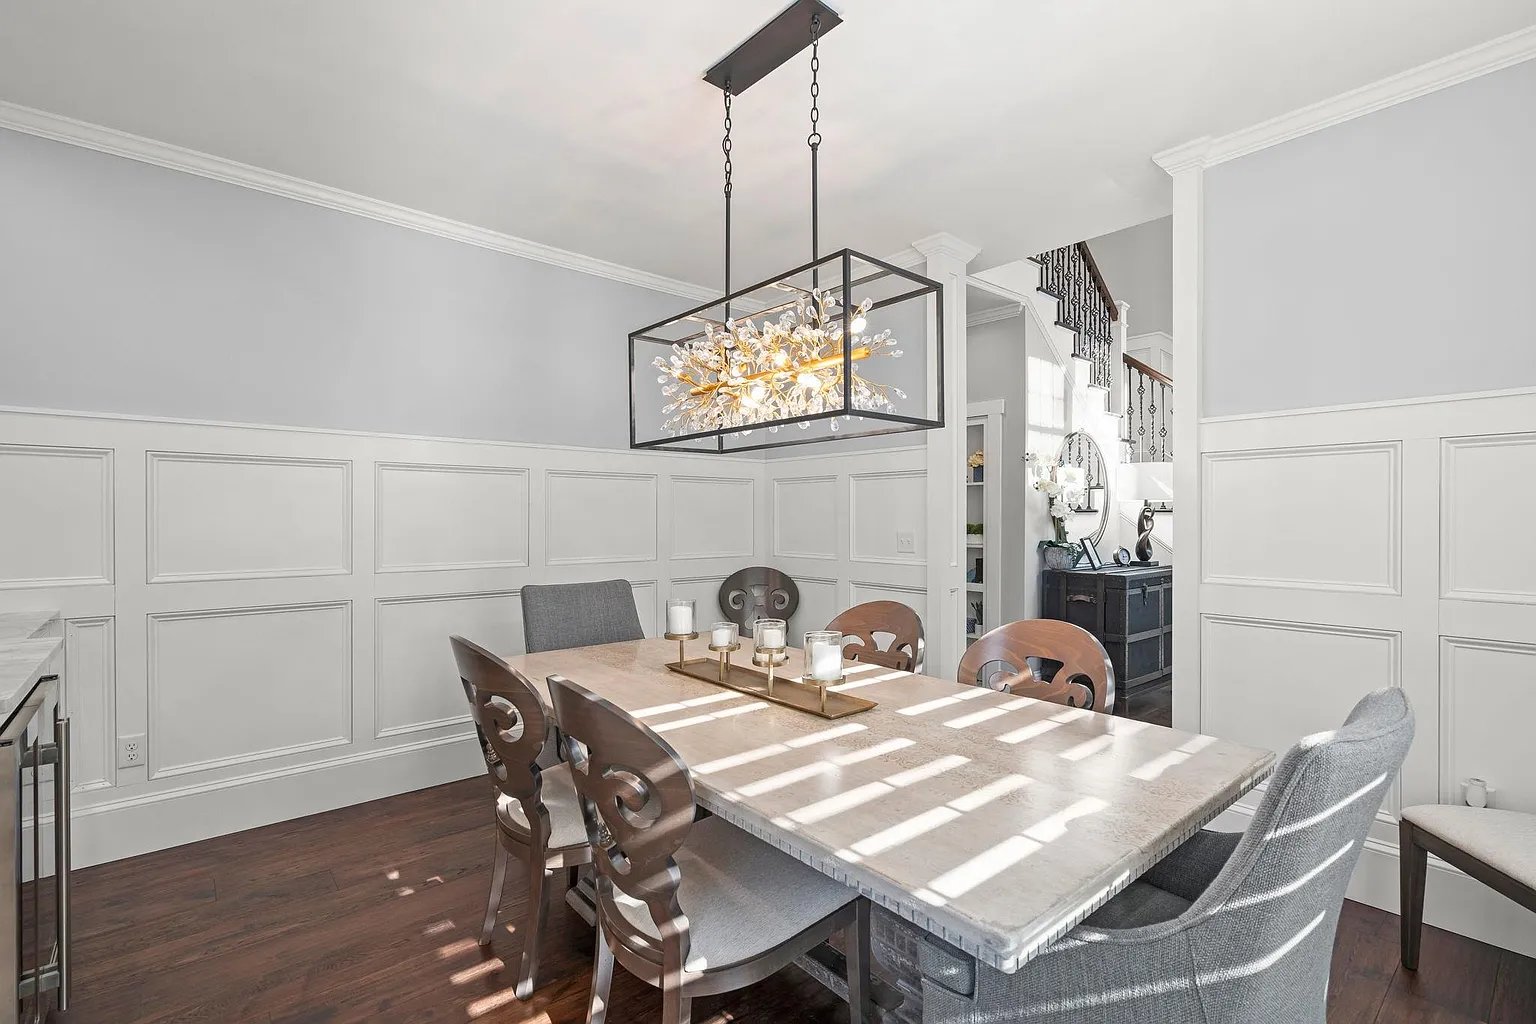
Dining room with a marble-top table, glass-box chandelier, paneled walls, and staircase.
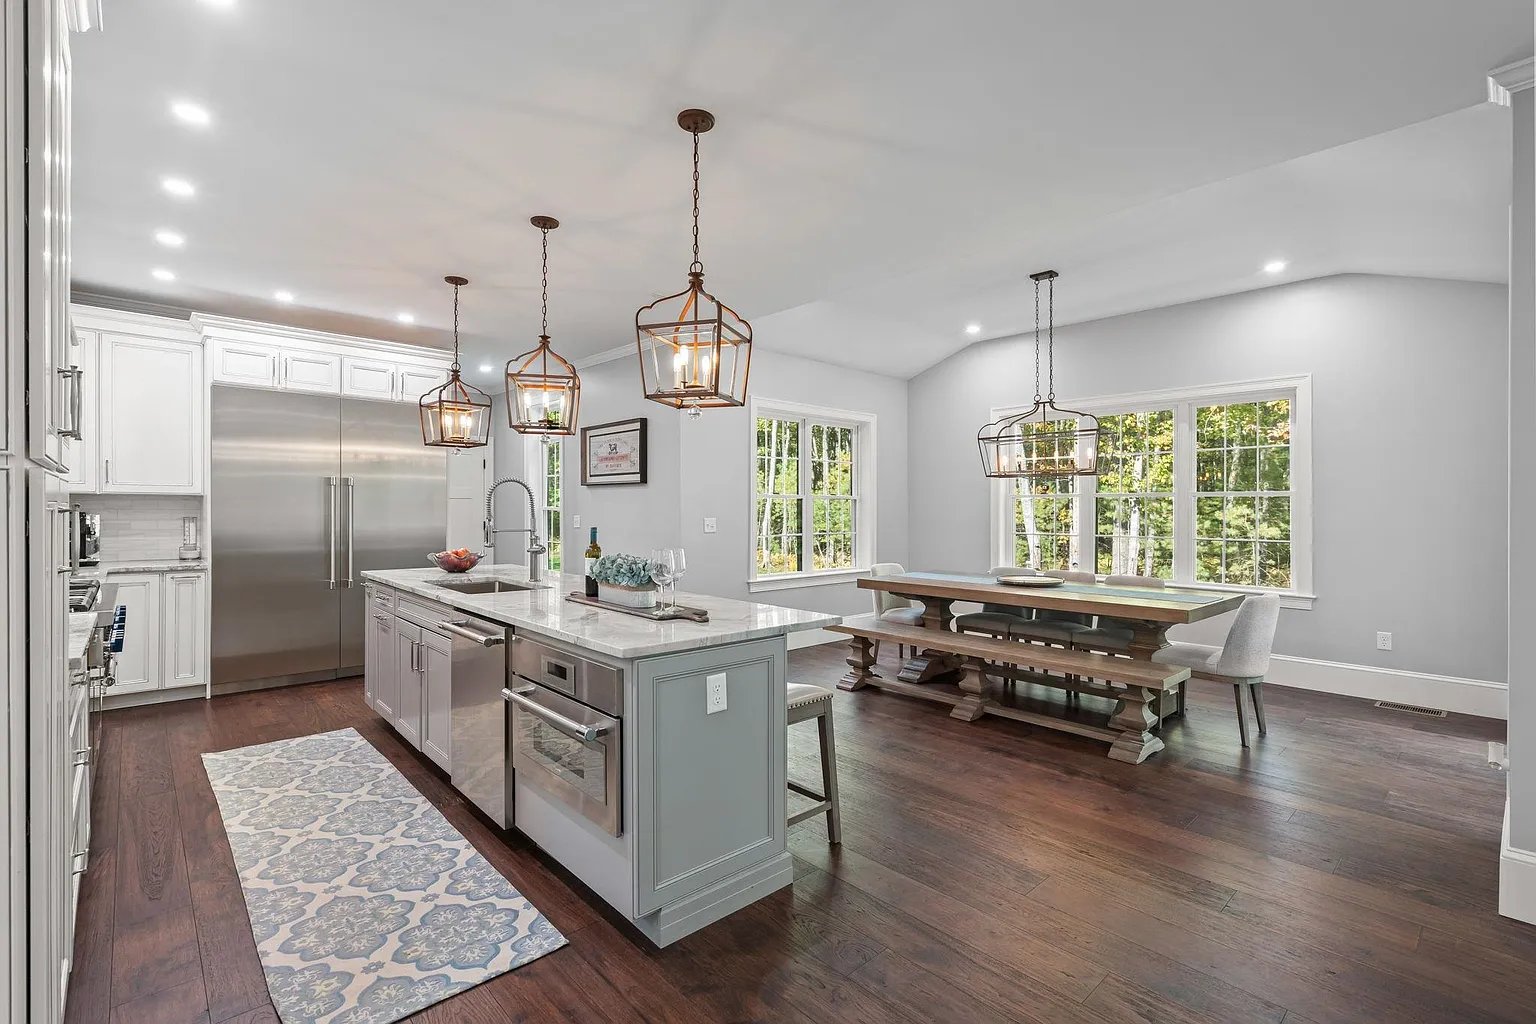
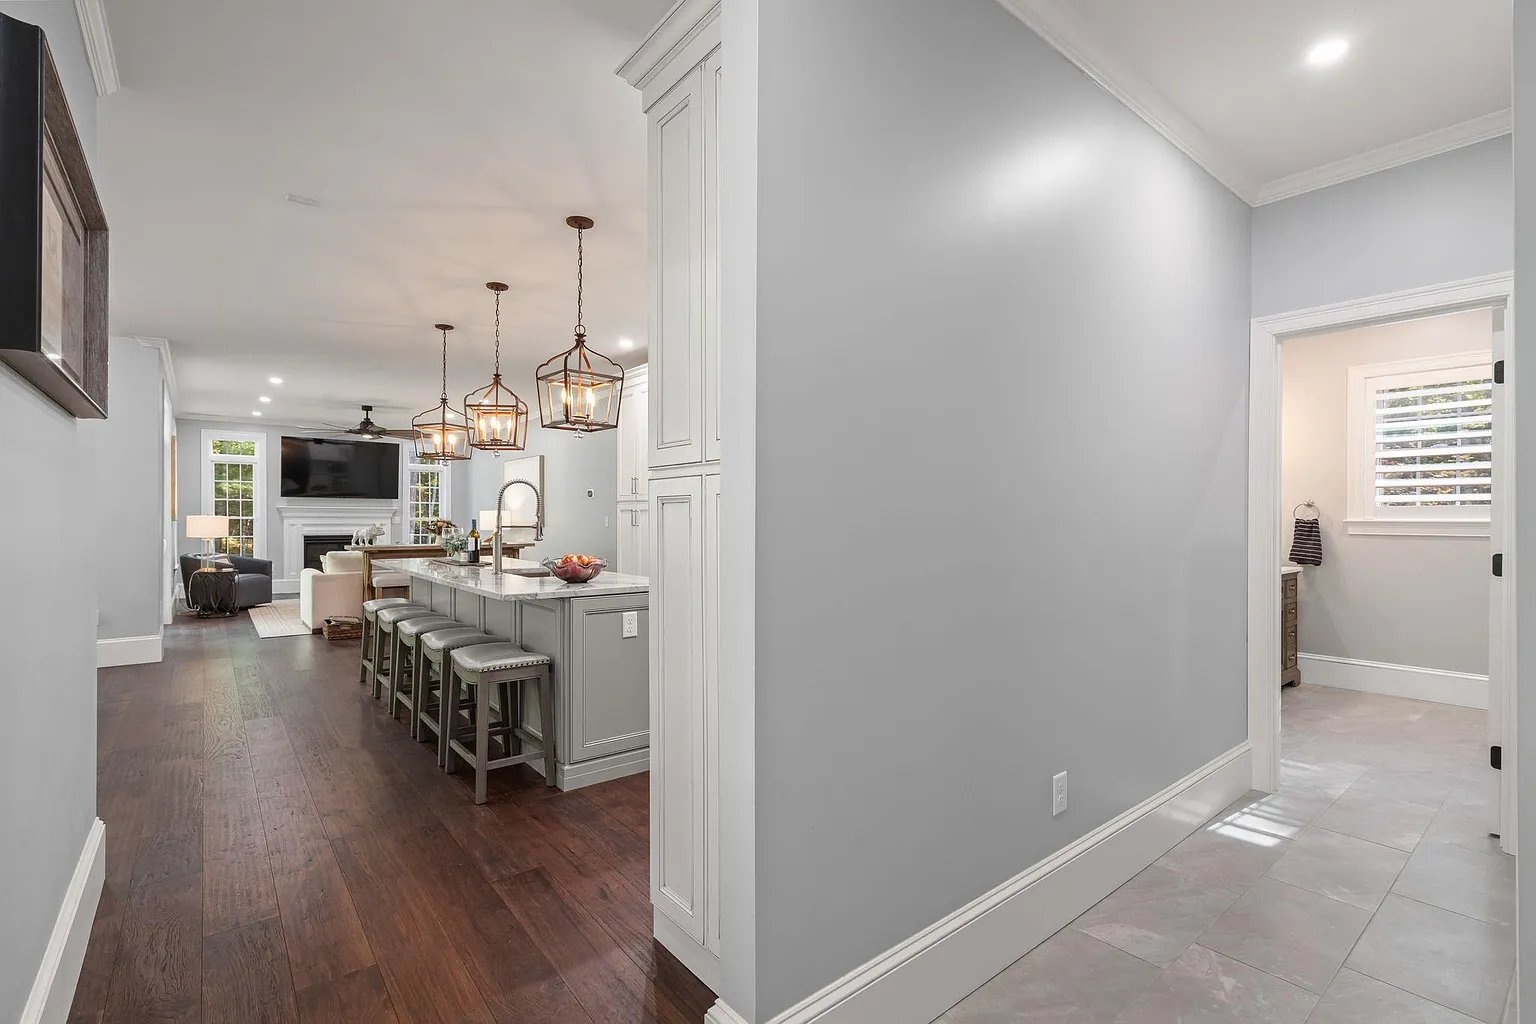
Kitchen and dining area with a large island, white cabinetry, and windows overlooking trees.
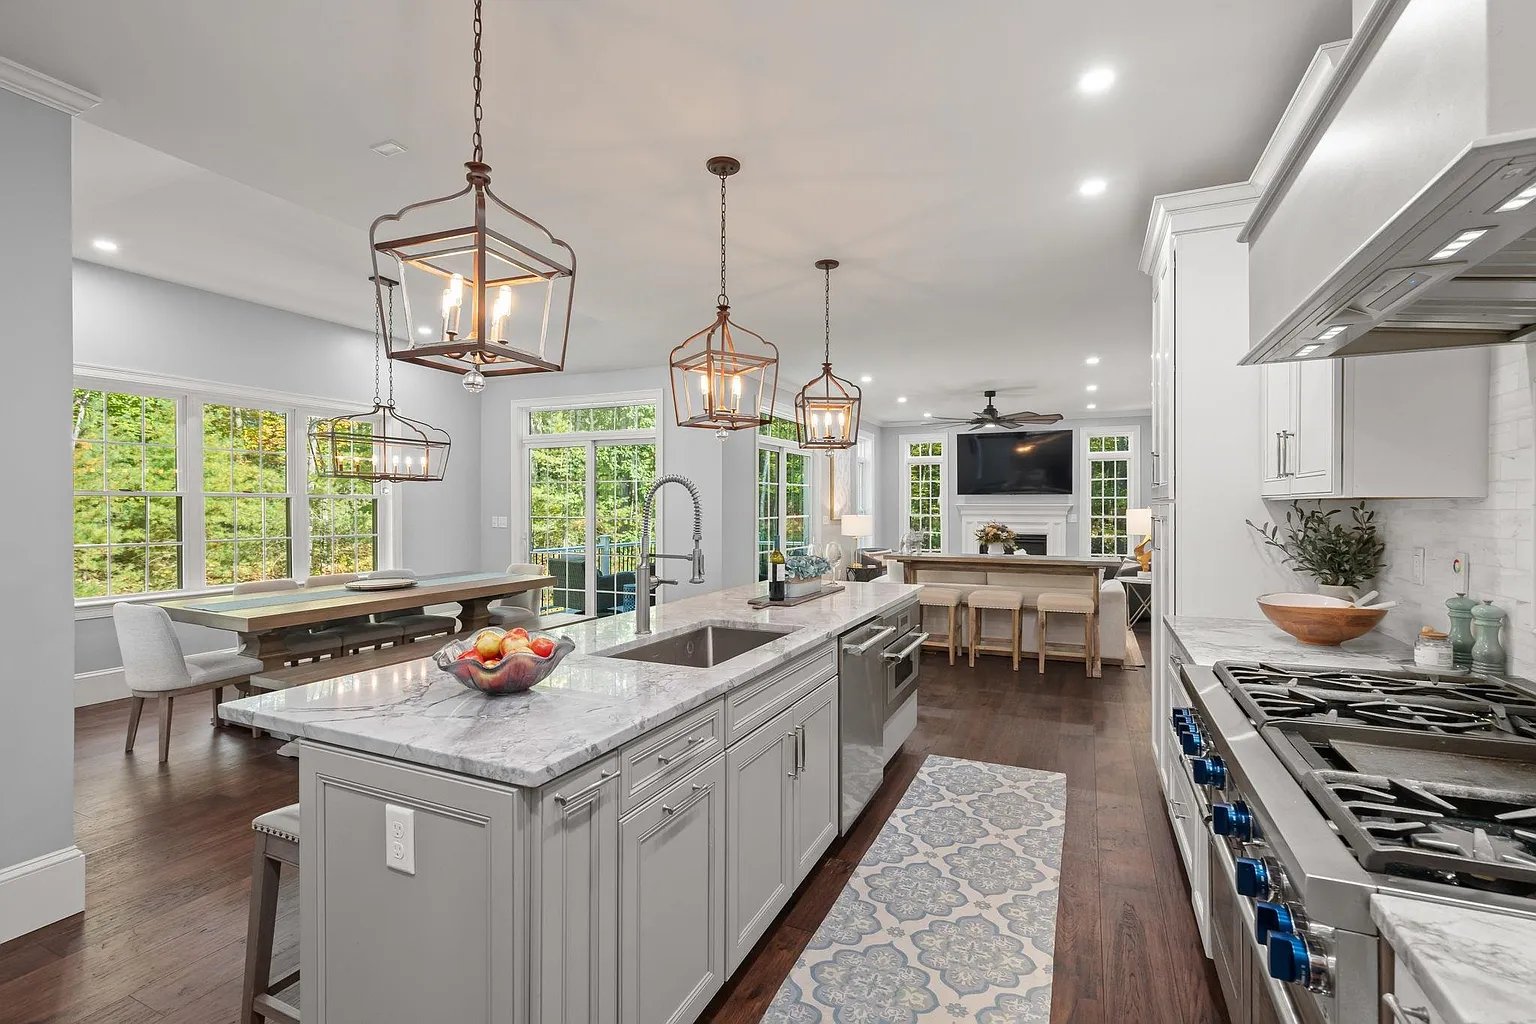
Open-plan kitchen with a marble island, stainless-steel range, and adjoining dining and living areas.
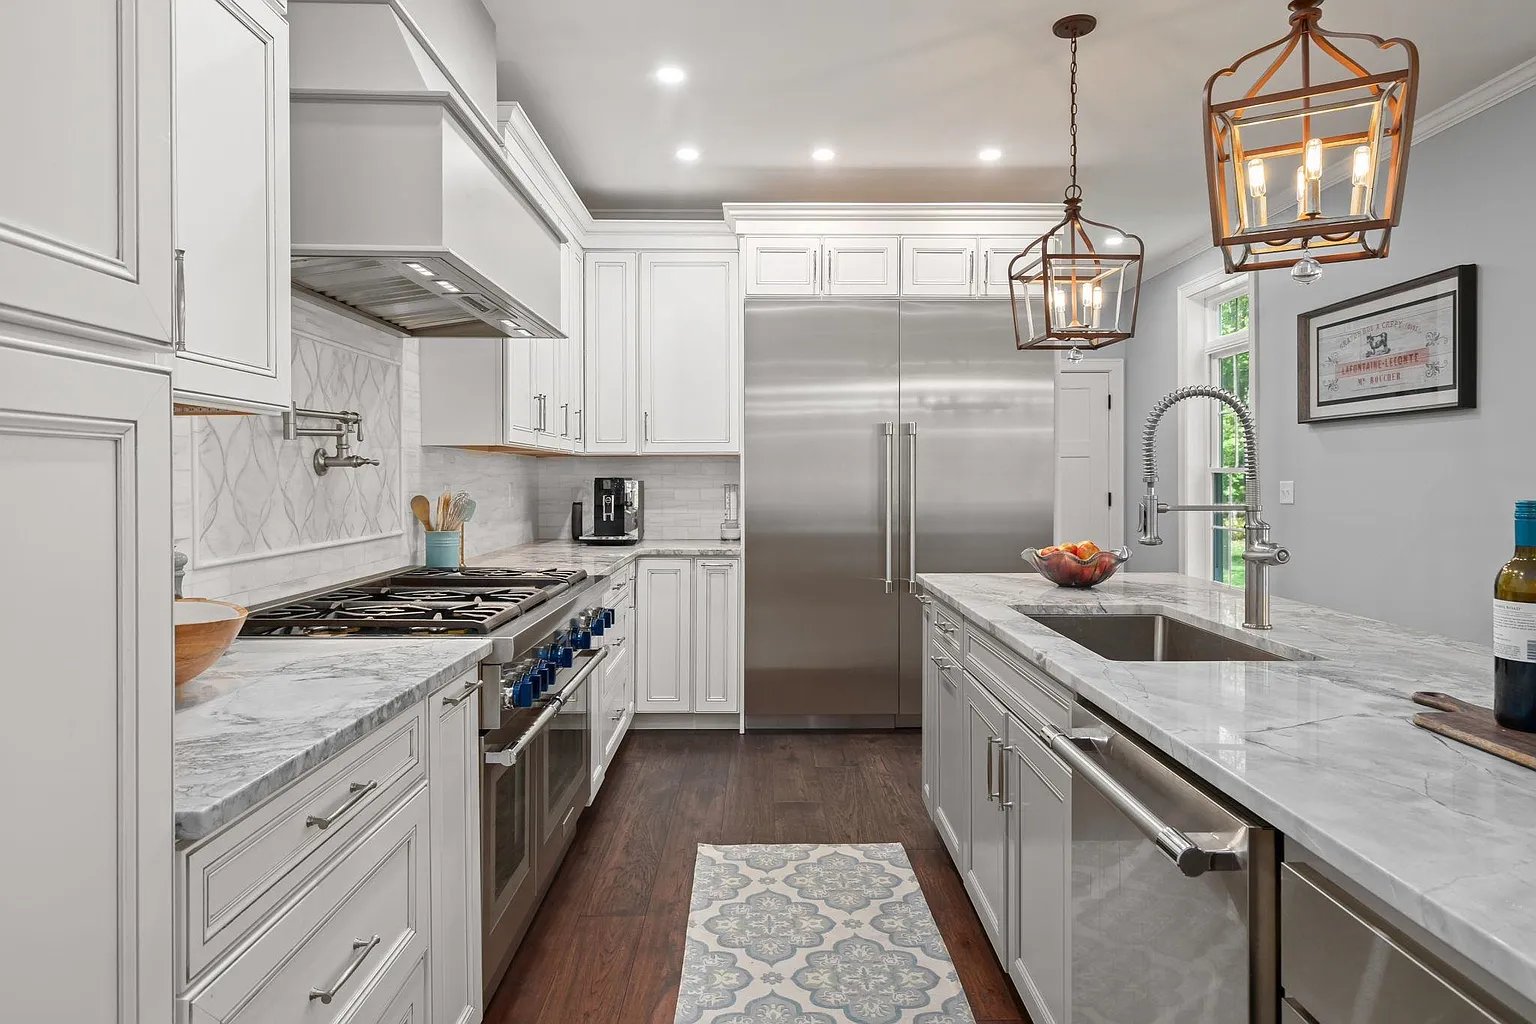
Kitchen with white cabinetry, marble counters, stainless steel appliances, and bronze pendant lights.
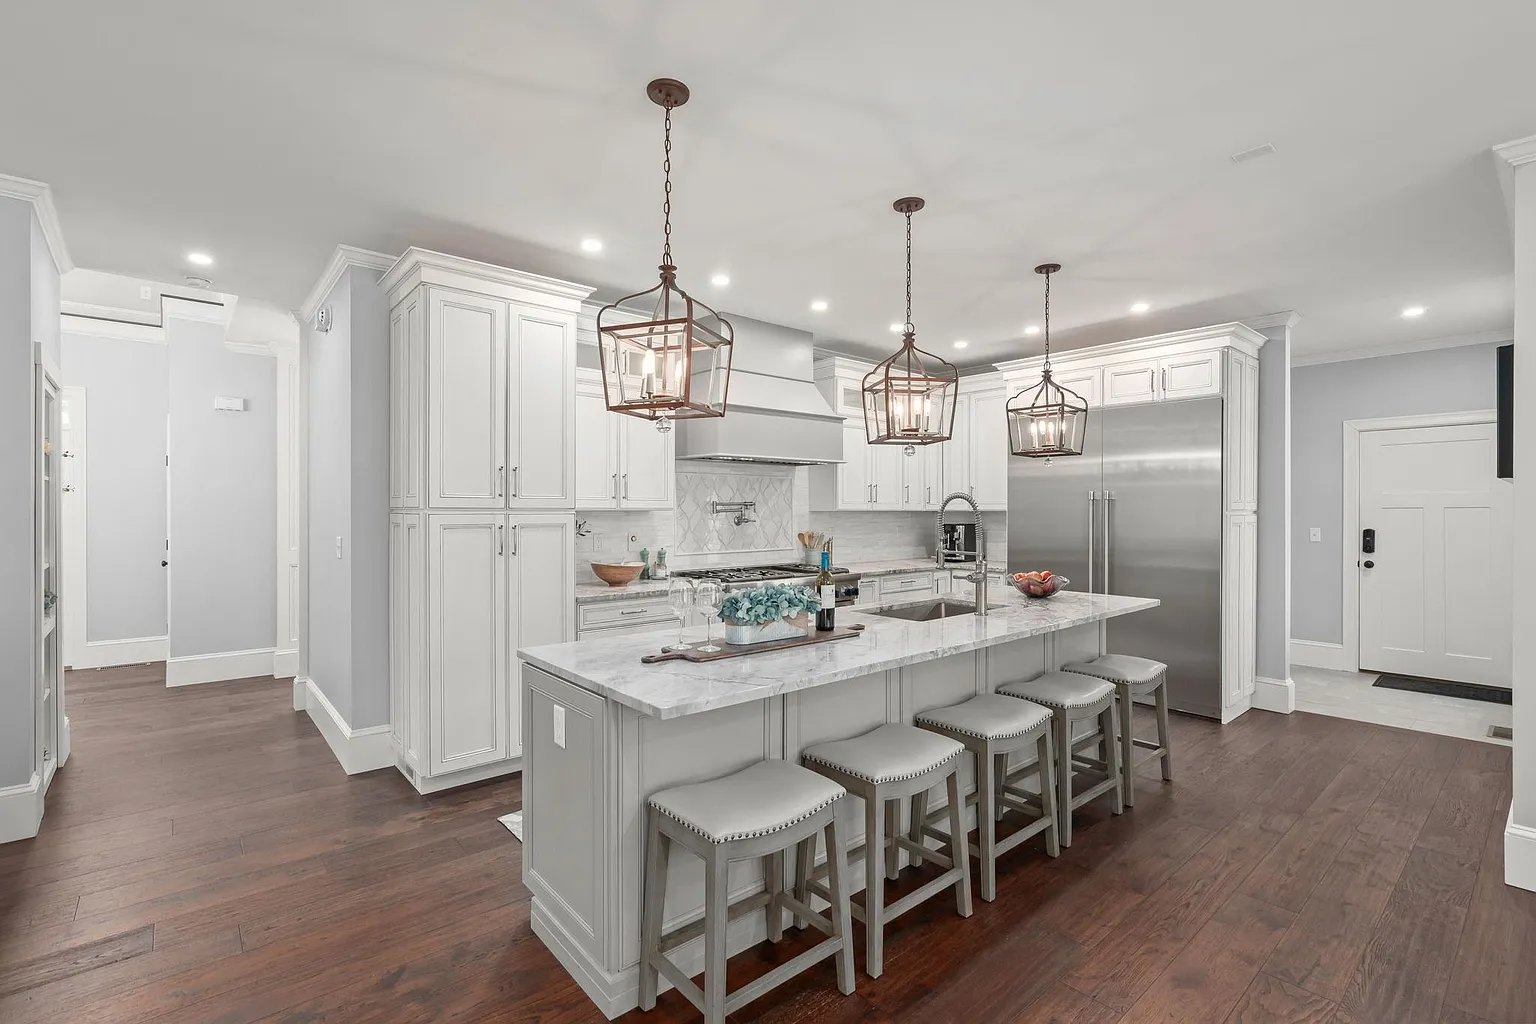
Kitchen with a marble island, four bar stools, white cabinetry, and stainless steel refrigerator.
Open kitchen and living room with a large island, bar seating, and pendant lights.
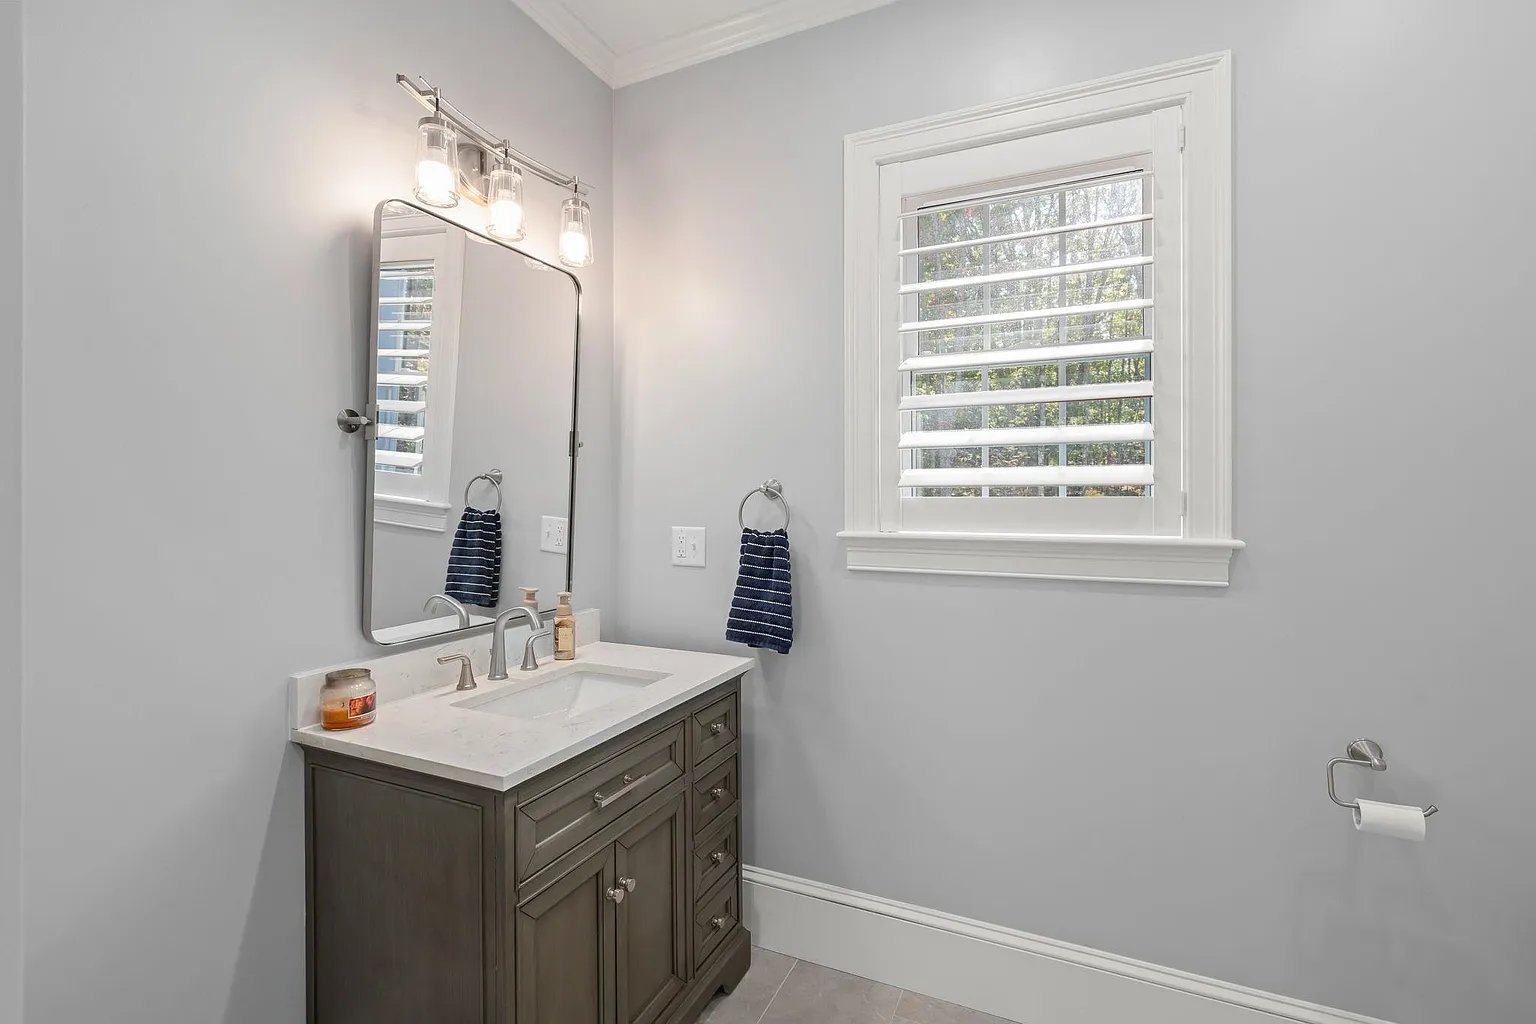
Bathroom with a dark wood vanity, large mirror, and shuttered window overlooking trees.
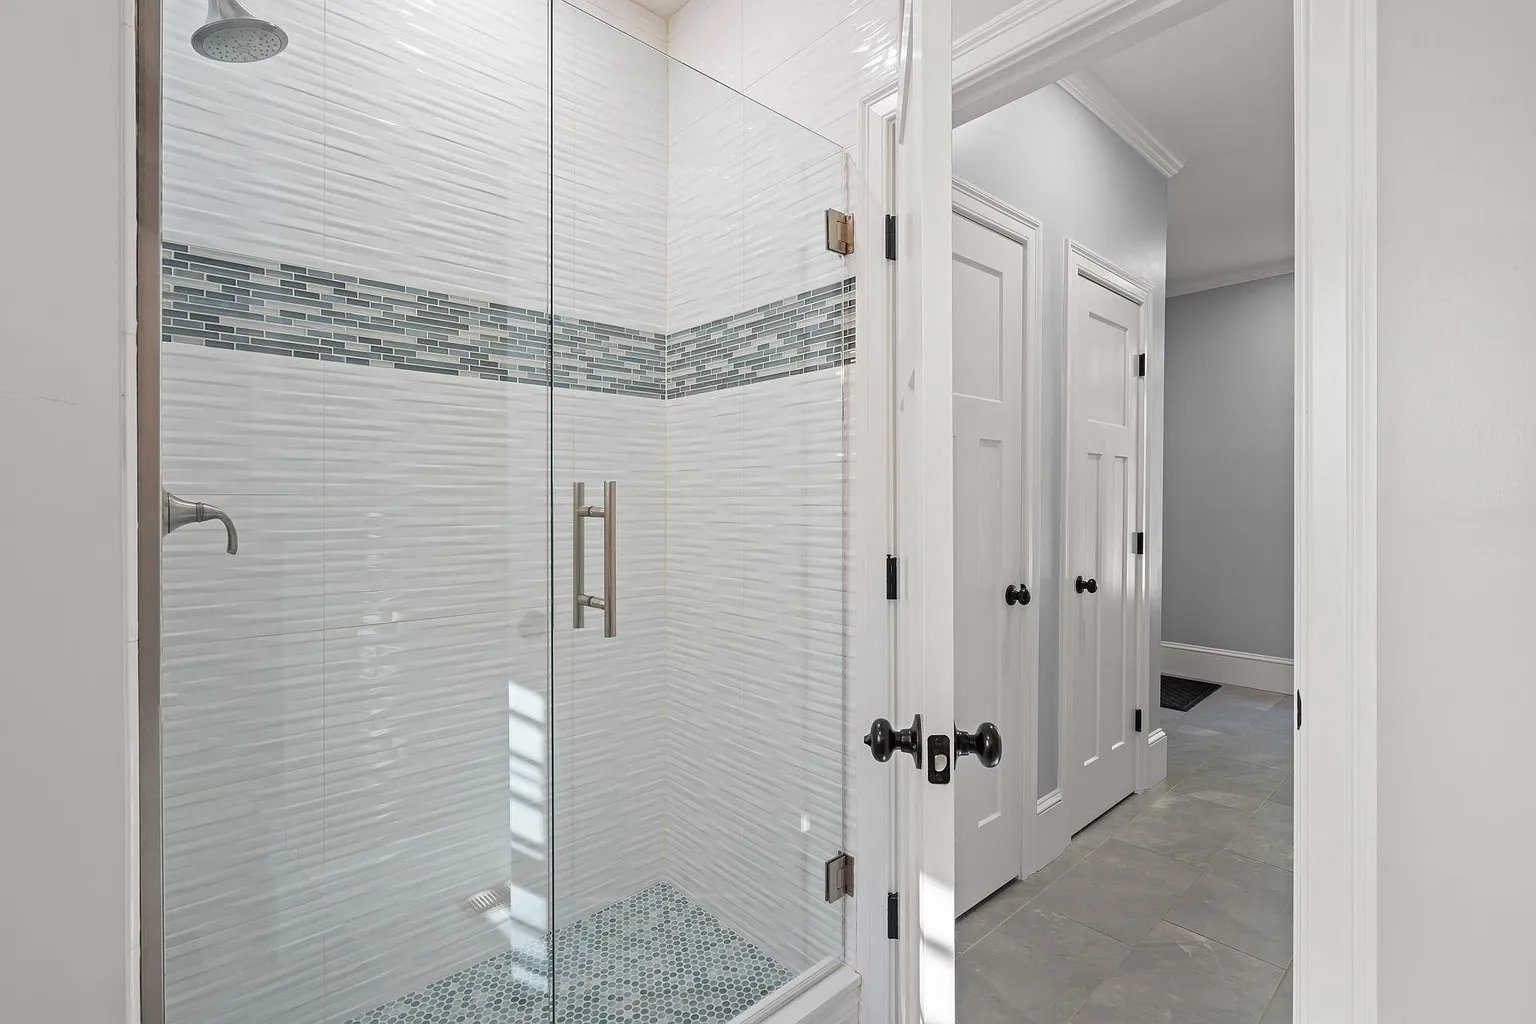
Bathroom with a glass walk-in shower, mosaic accent band, and hexagonal tile floor.
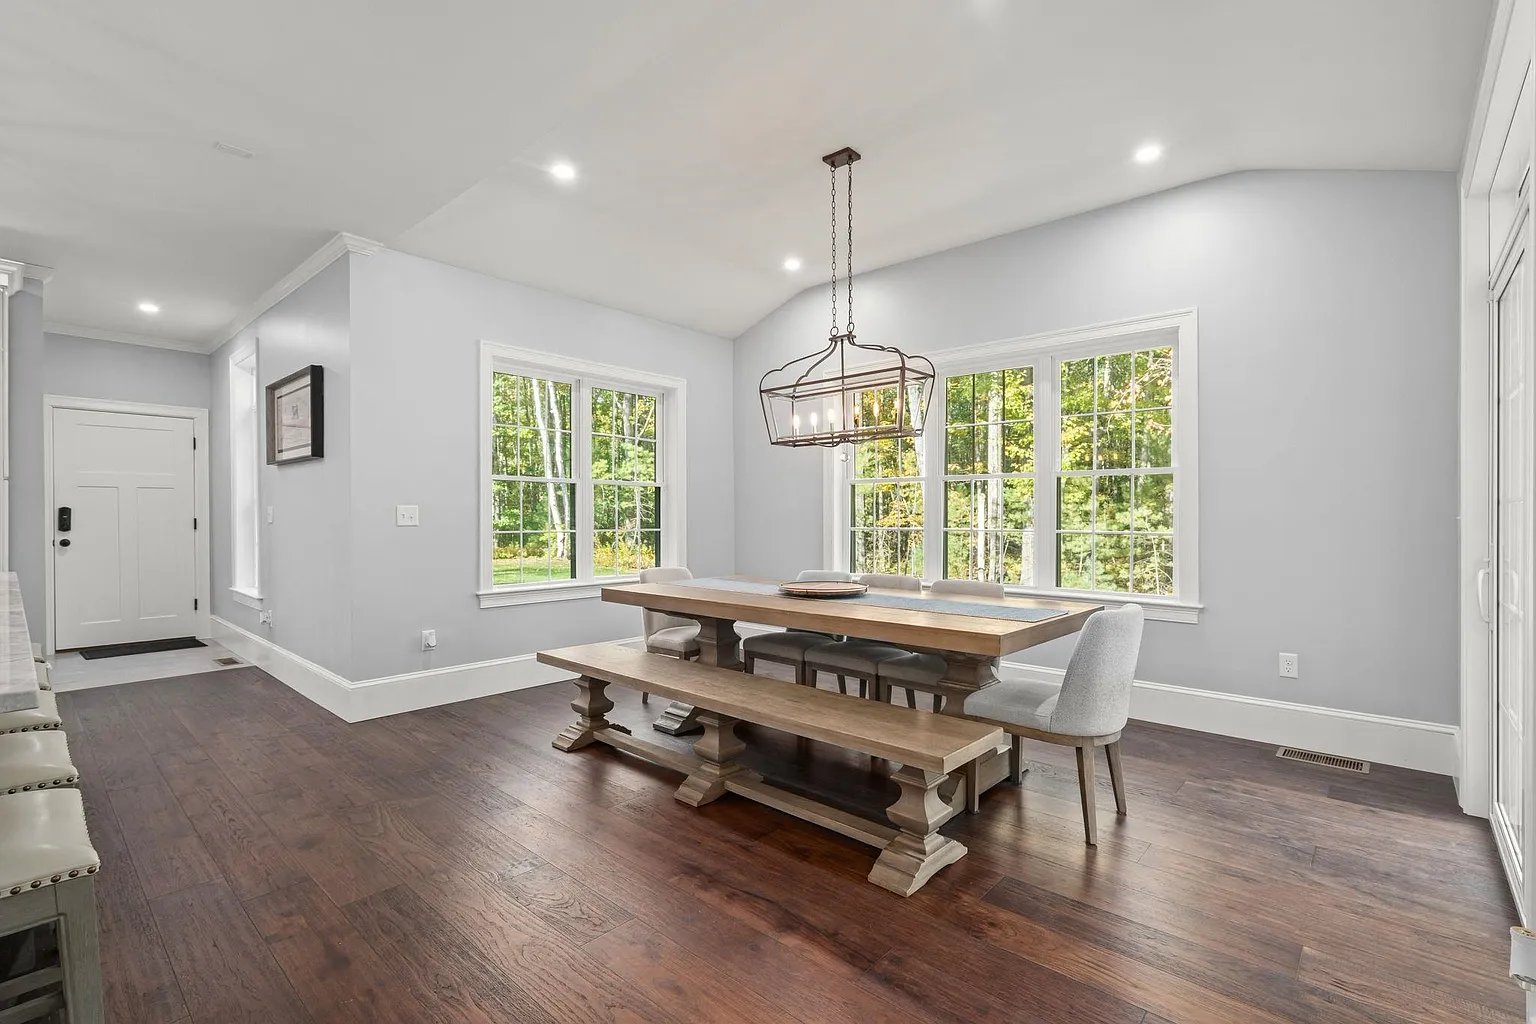
Dining area with a long wooden table, matching bench, and large windows overlooking trees.
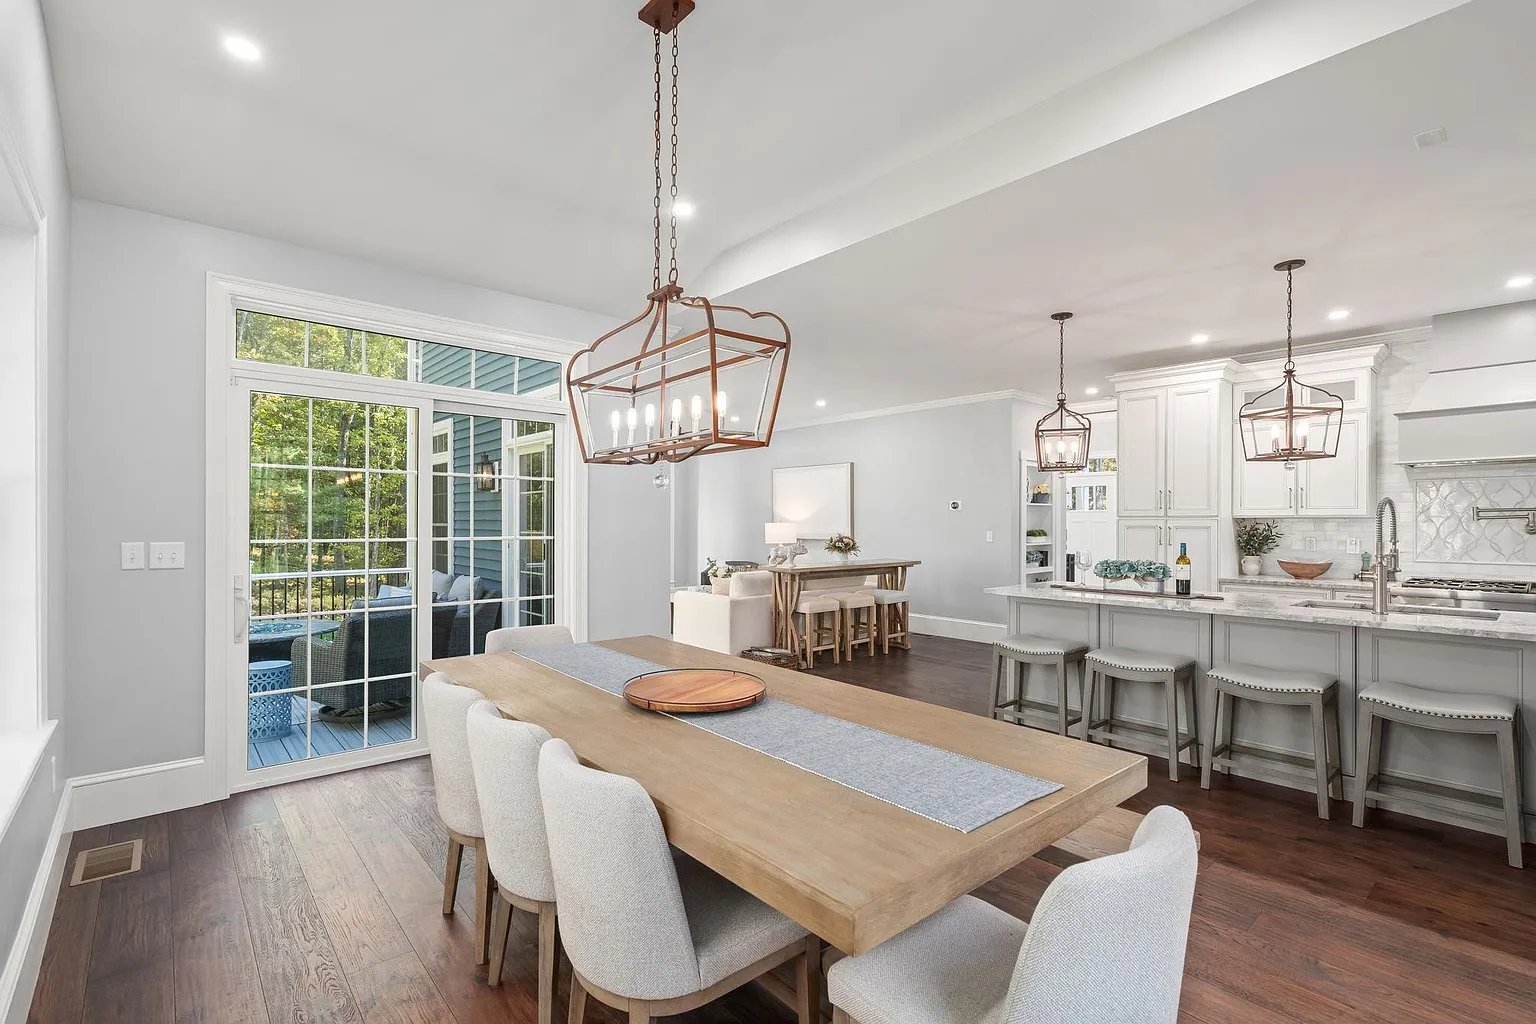
Open-plan dining room with a long wood table beside a bright white kitchen and sliding glass doors.
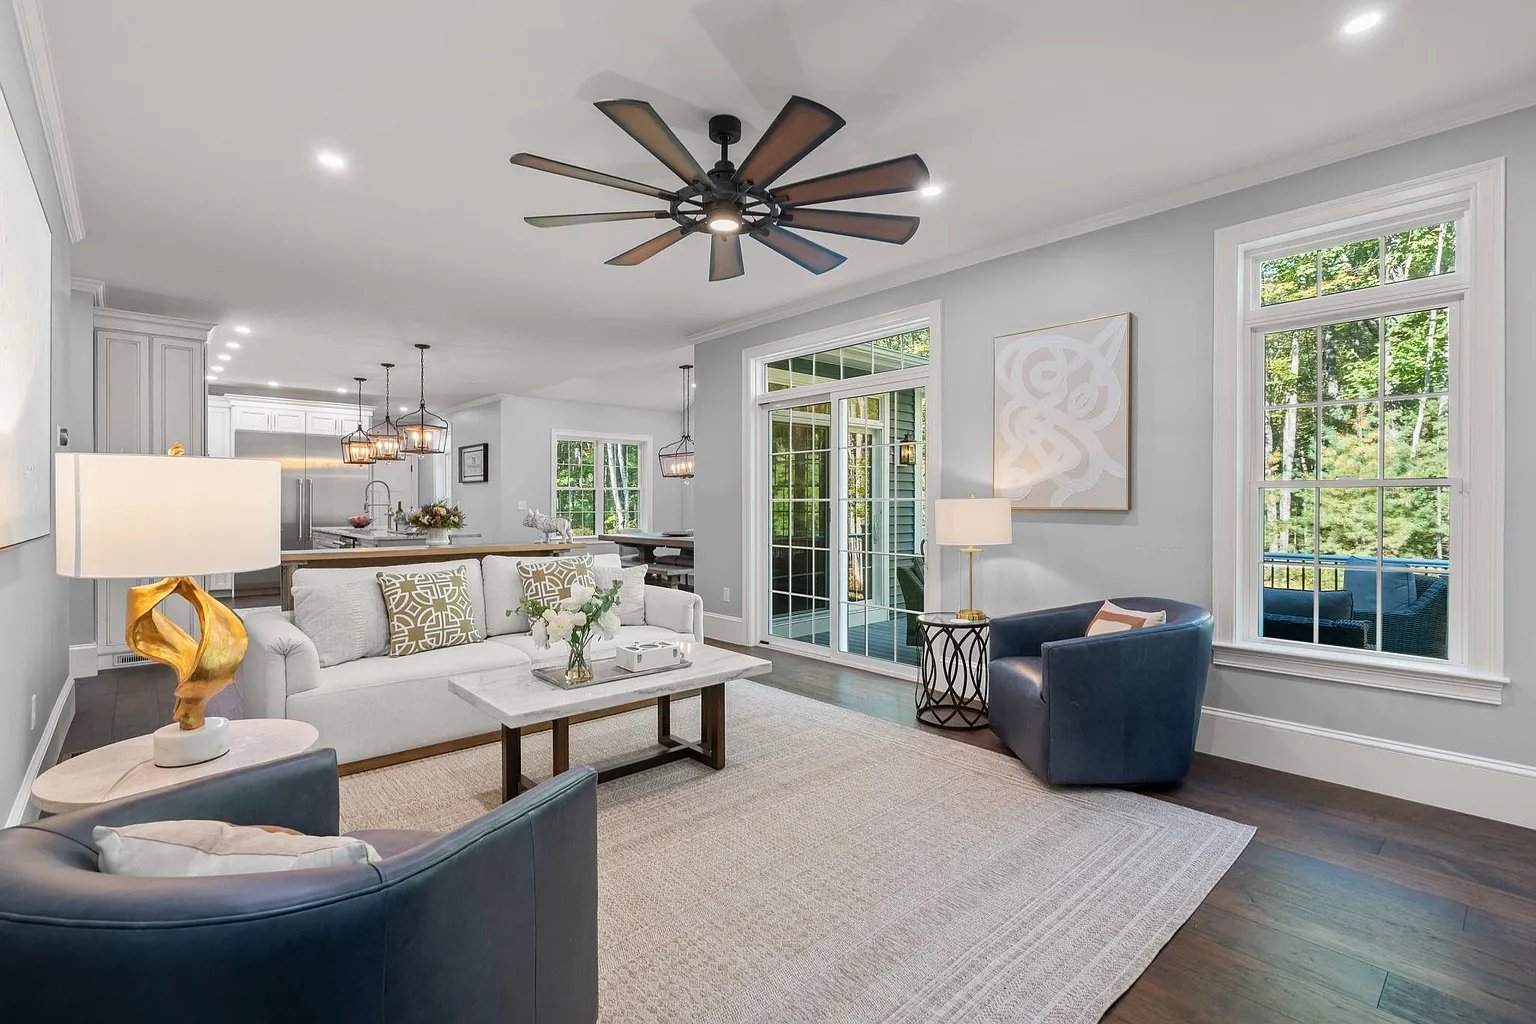
Open-plan living room with a white sofa, navy chairs, and large windows overlooking greenery.
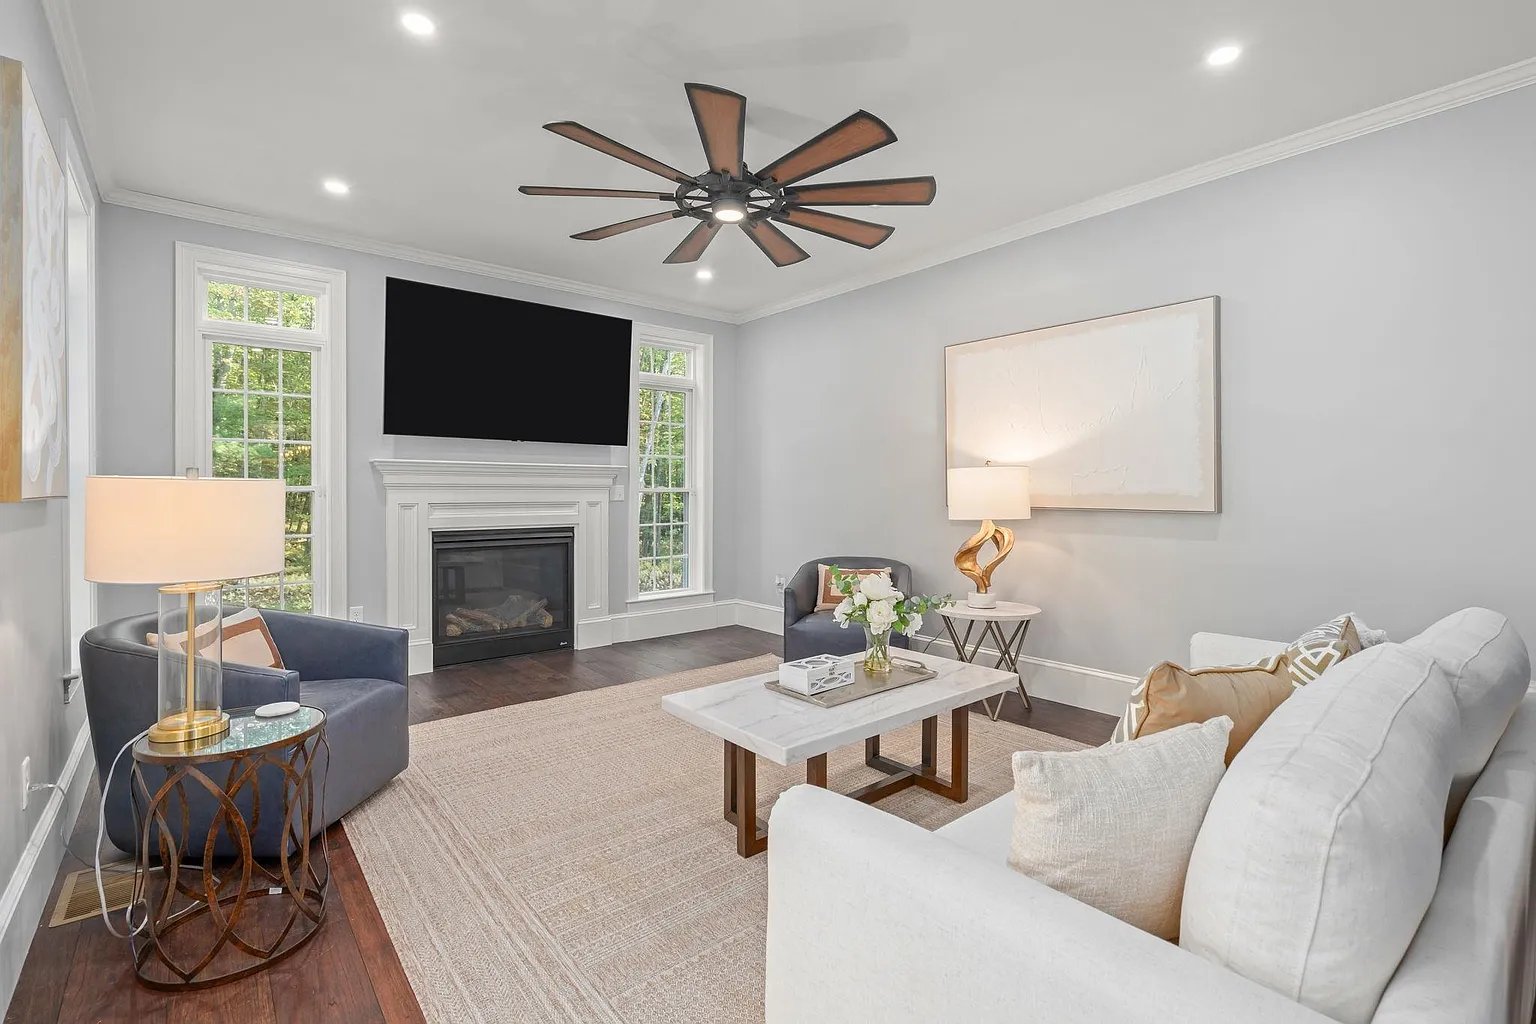
Staged living room with a white fireplace, large television, ceiling fan, and seating around a marble coffee table.
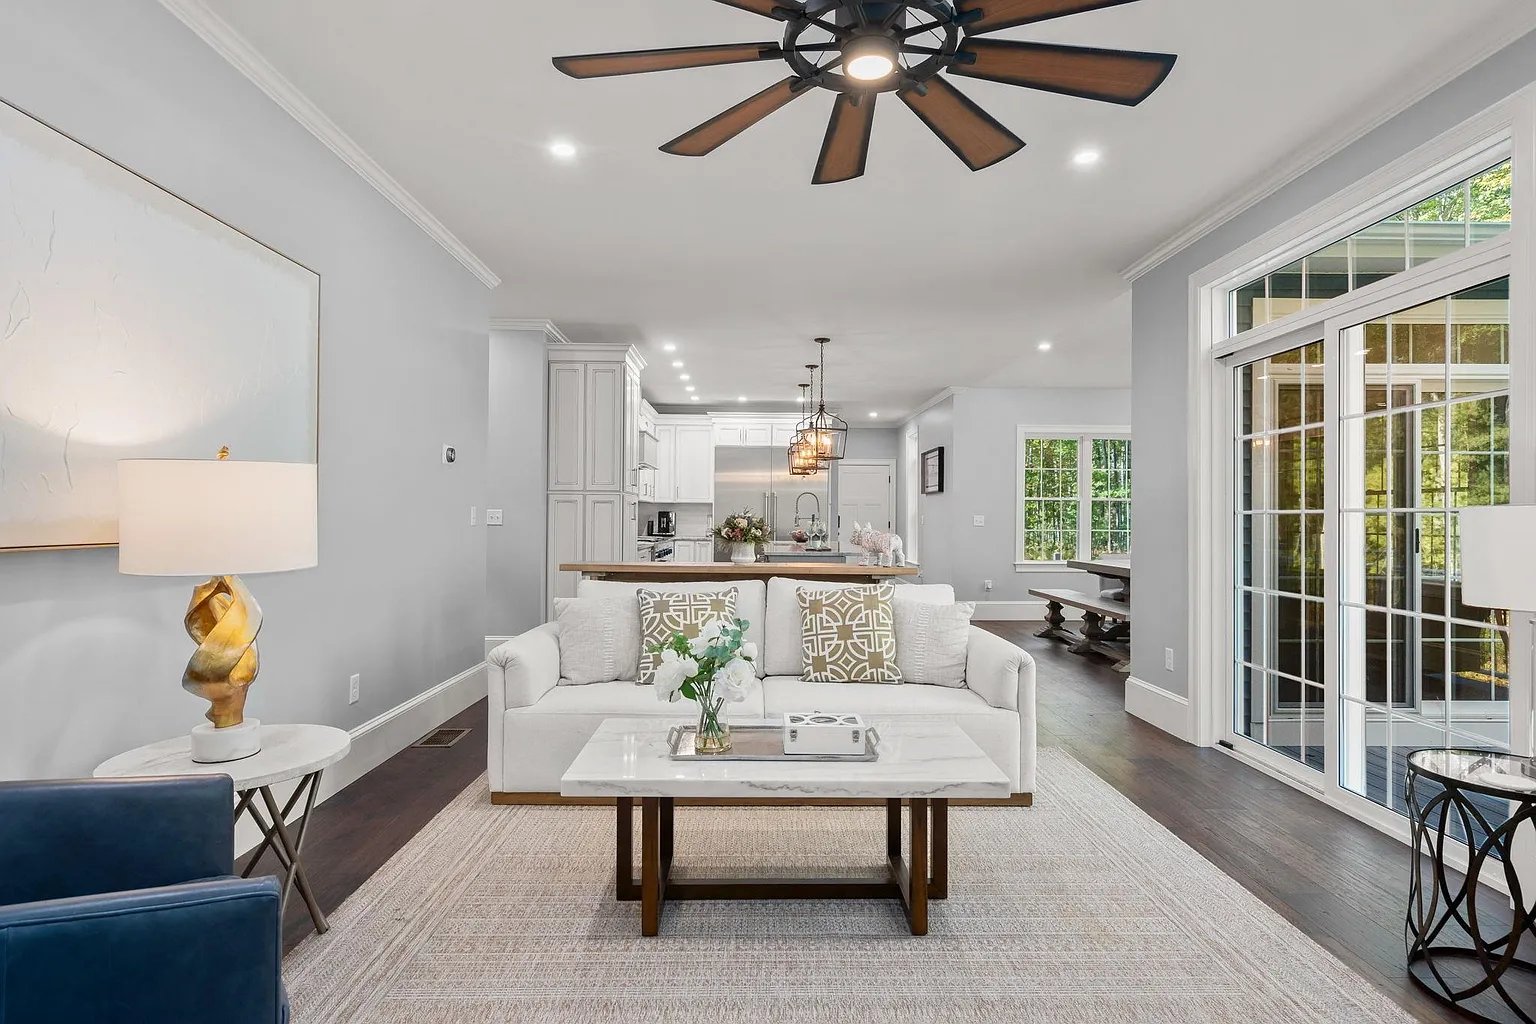
Open-plan living room with a white sofa, large ceiling fan, and glass doors overlooking trees.
Entry foyer with a sweeping dark-wood staircase and ornate iron balusters.
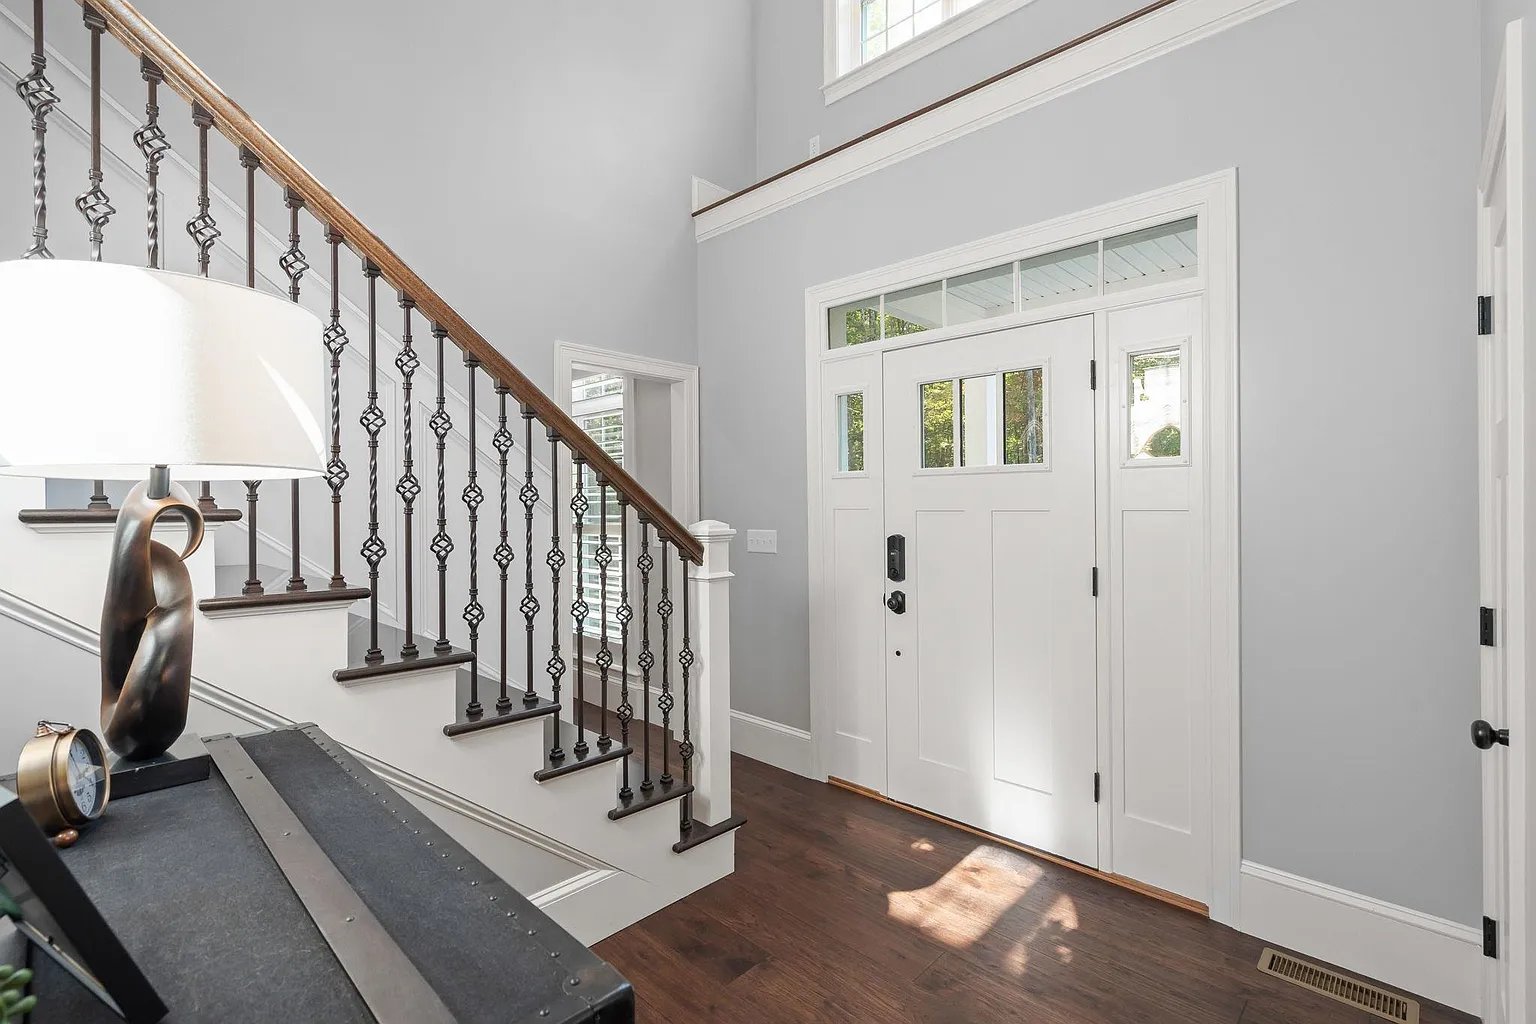
Foyer with a white front door and a staircase featuring ornate dark metal balusters and a wood handrail.
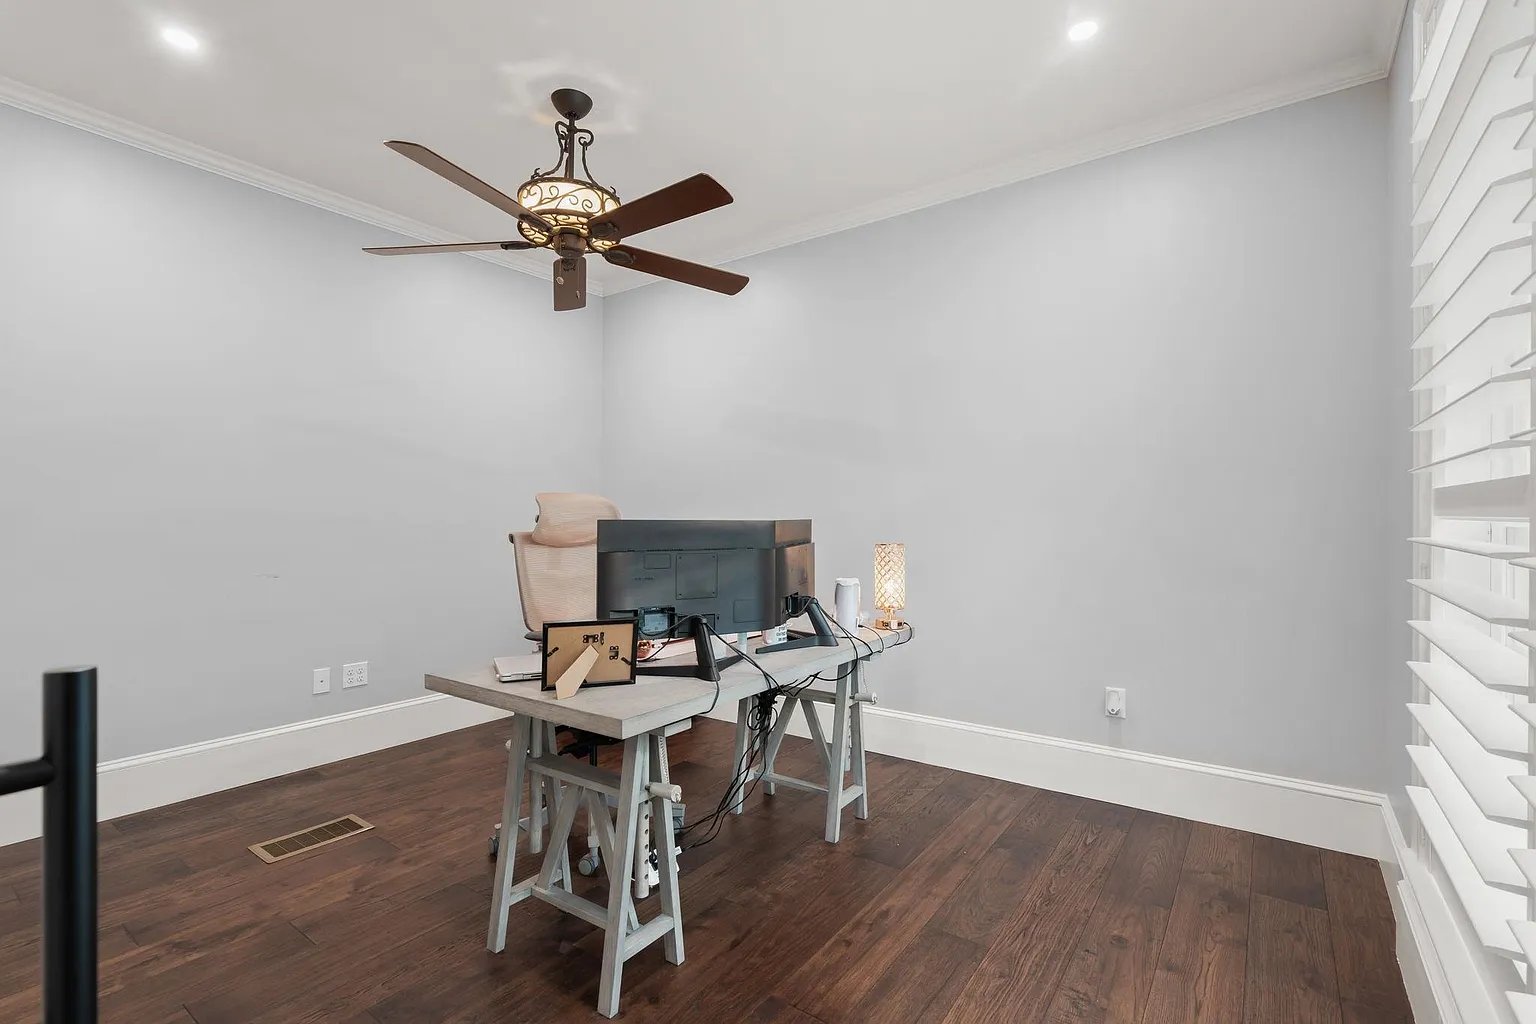
Home office with a computer desk, dark wood flooring, and white plantation shutters.
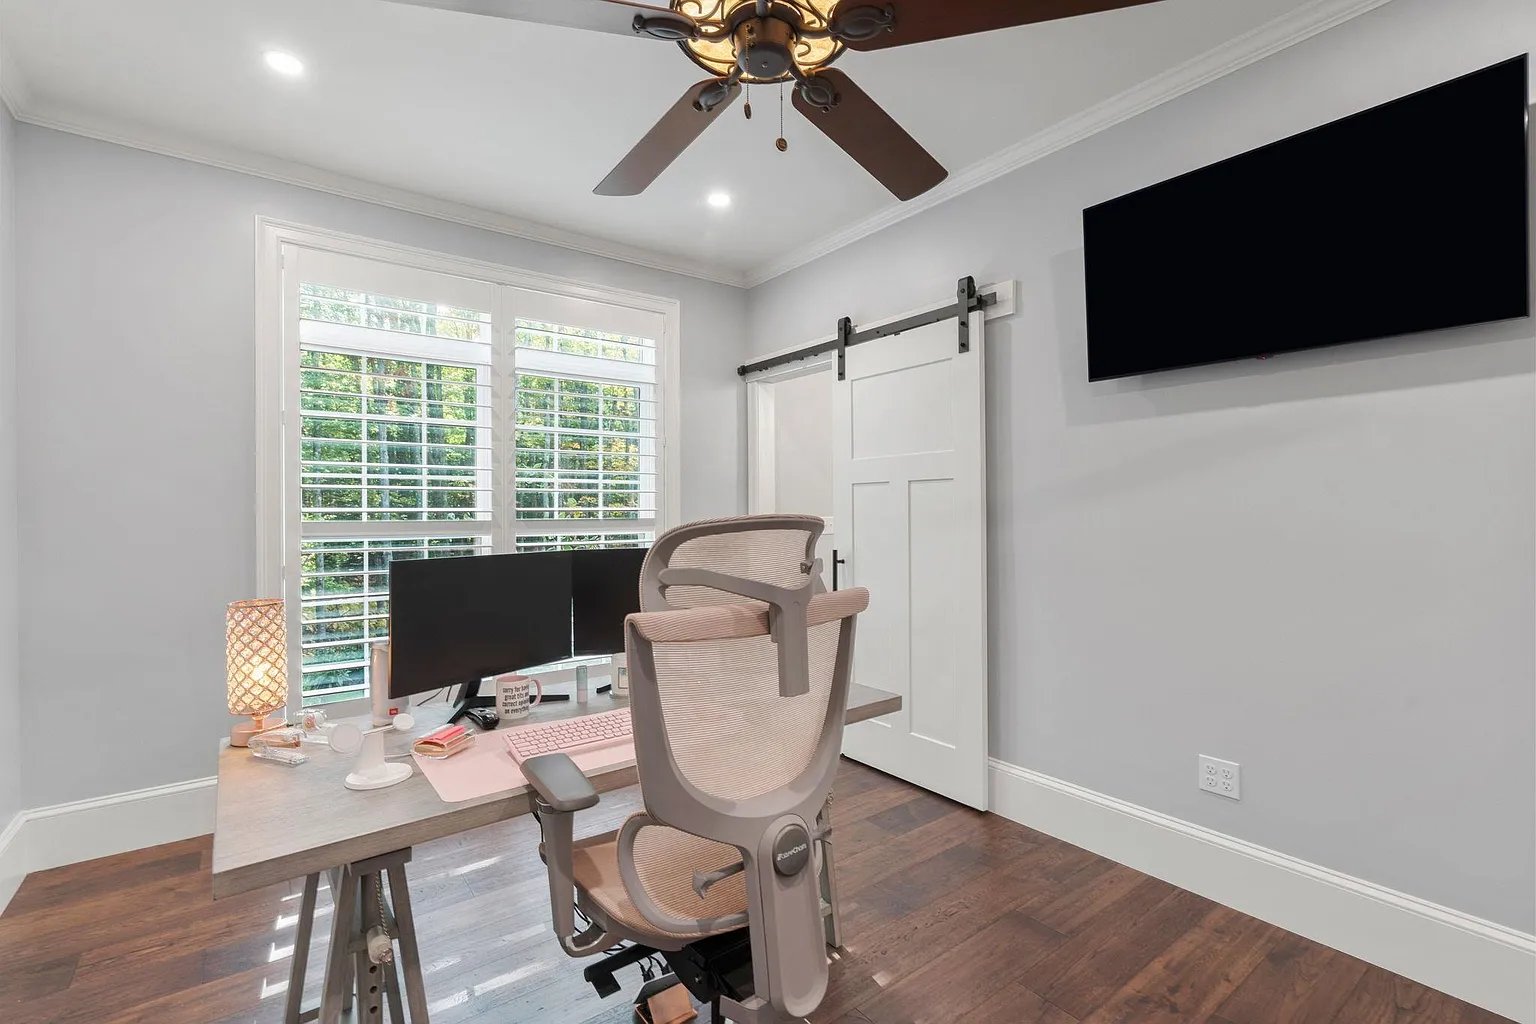
Home office with a wood desk, ergonomic chair, shuttered windows, and white sliding barn door.
Interior staircase with dark wood treads, ornate metal balusters, and a white orchid arrangement.
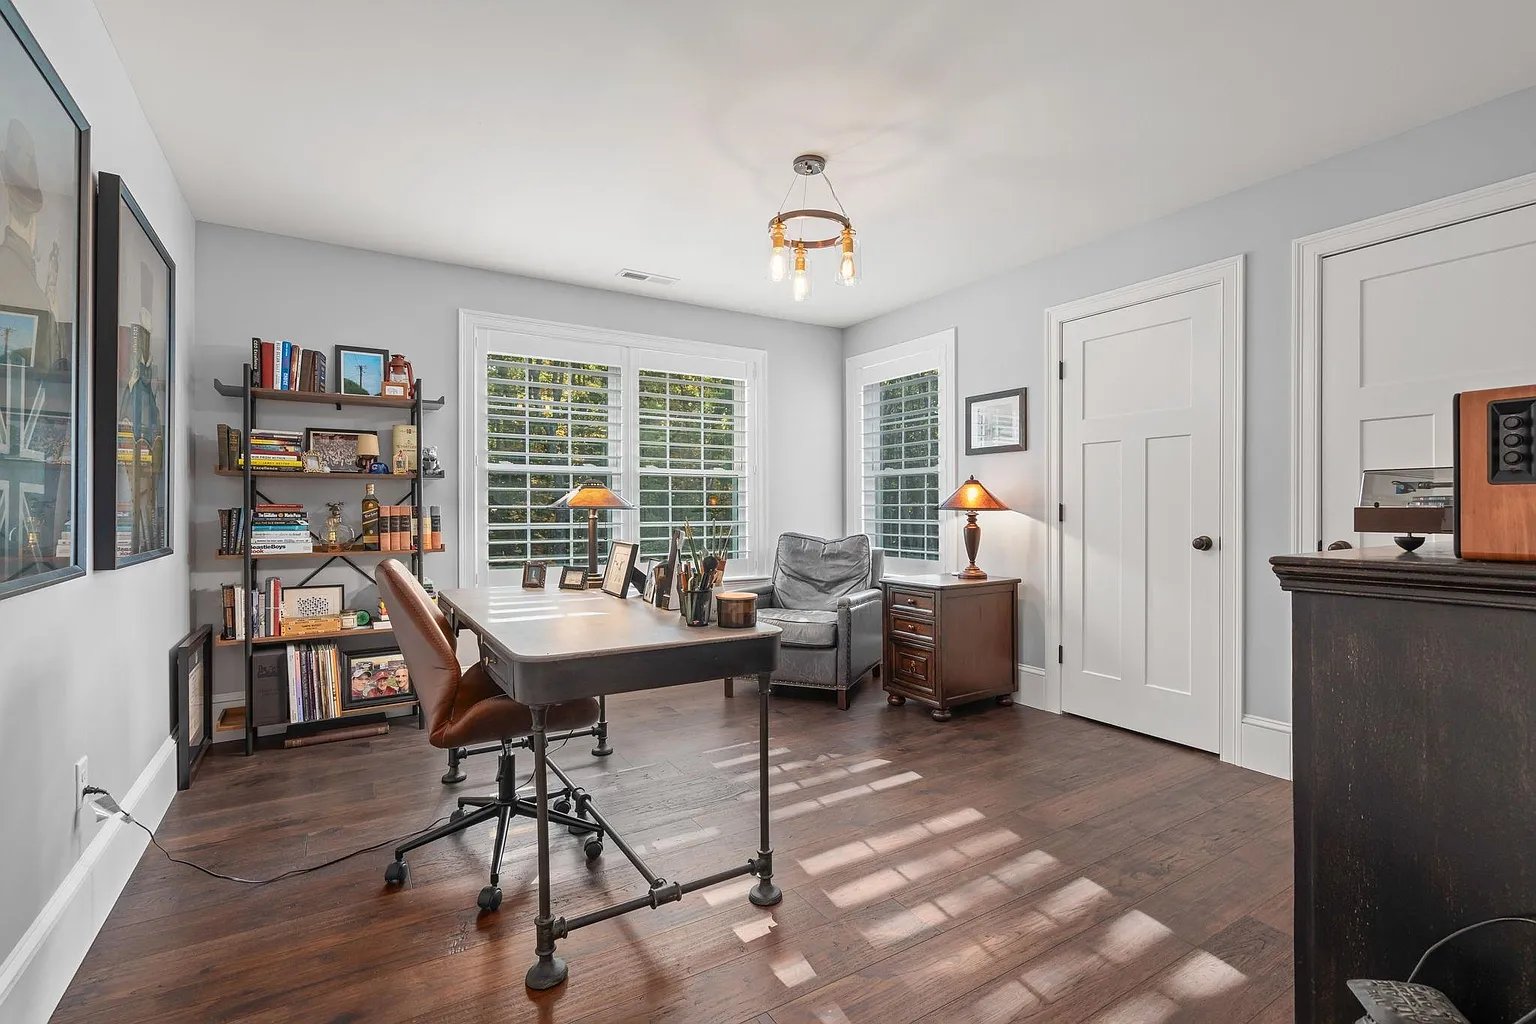
Furnished home office with a desk, bookshelves, leather chair, and shuttered windows.
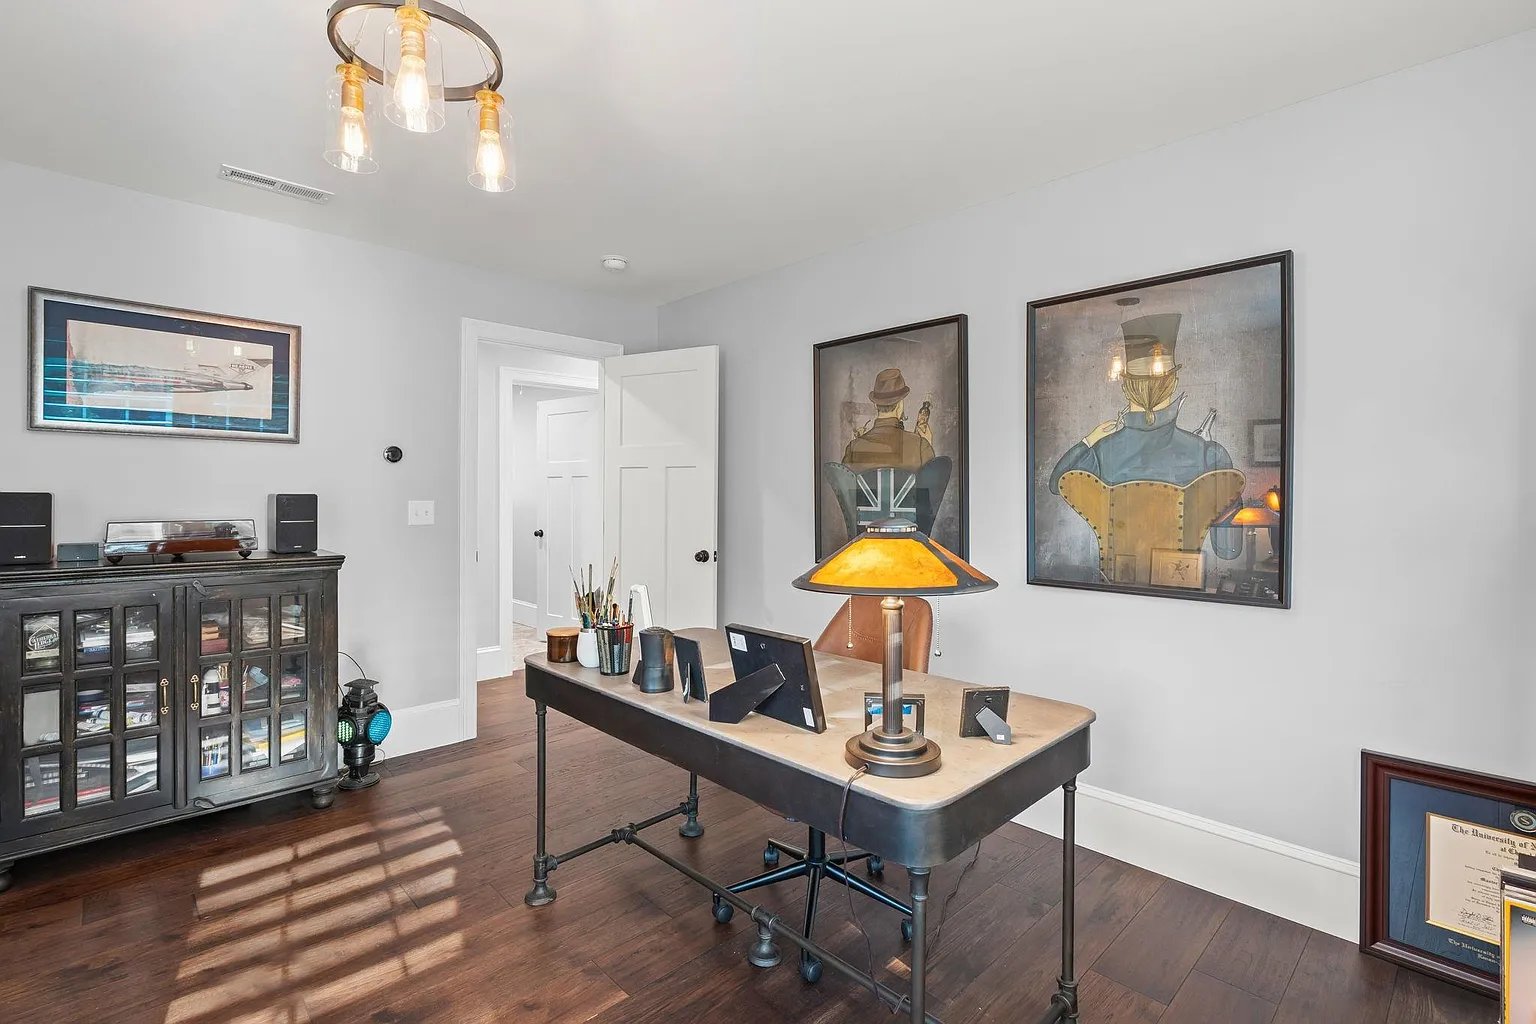
Furnished home office with a metal-framed desk, dark hardwood floors, and framed artwork.
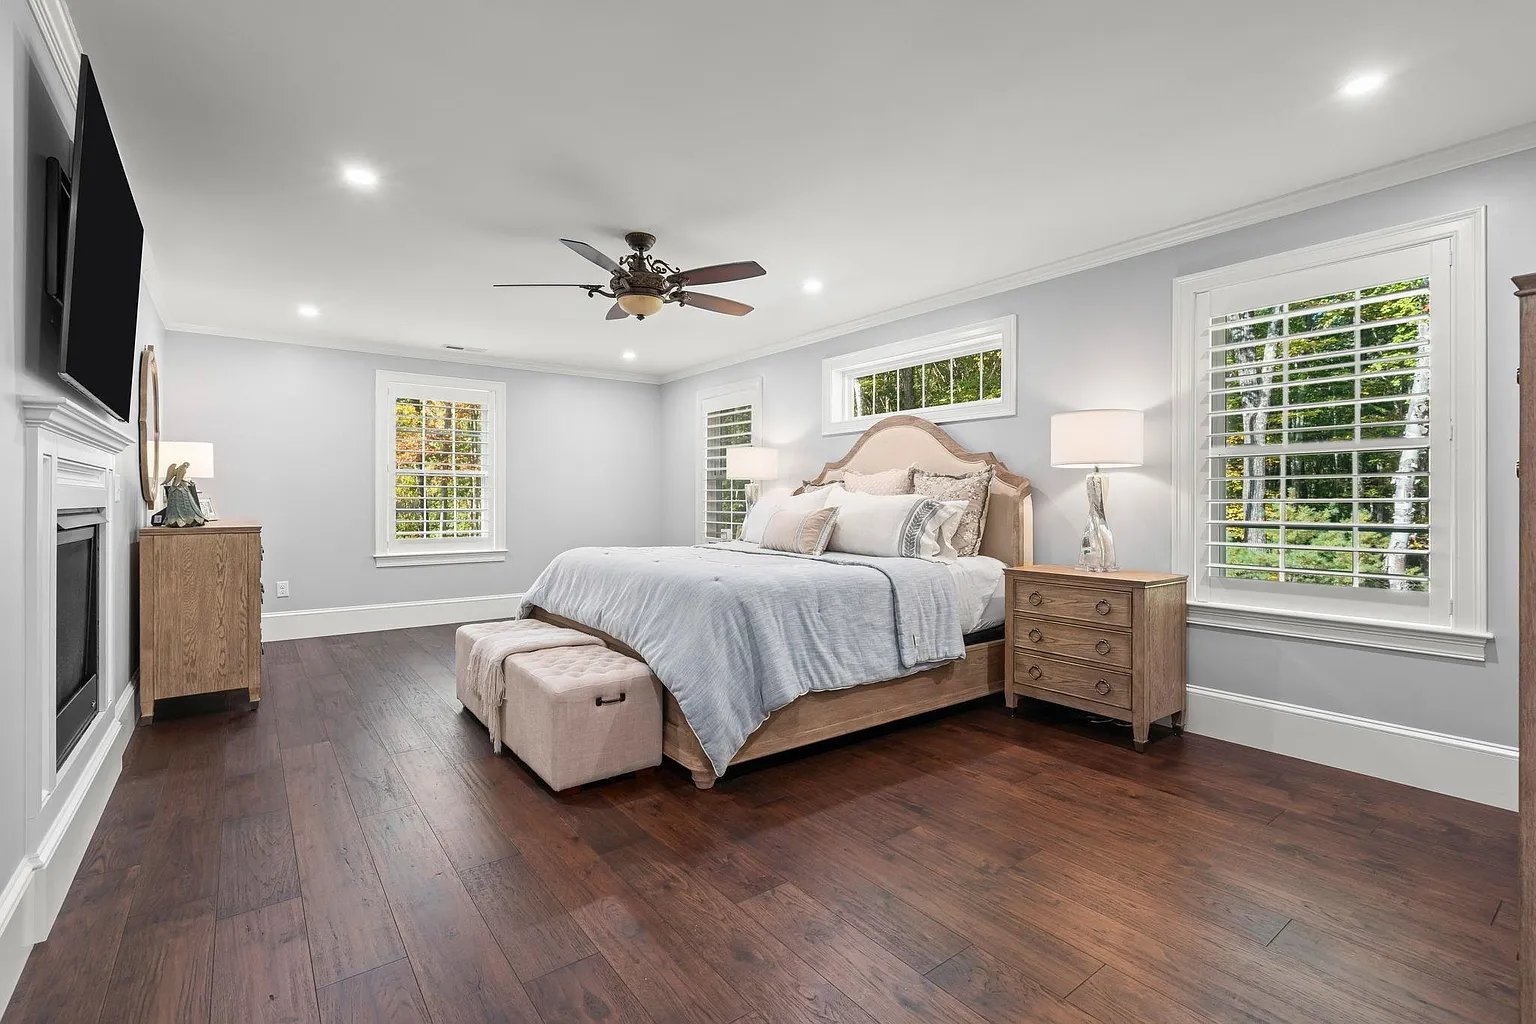
Bedroom with a wood-framed bed, upholstered bench, dark hardwood floors, and shuttered windows.
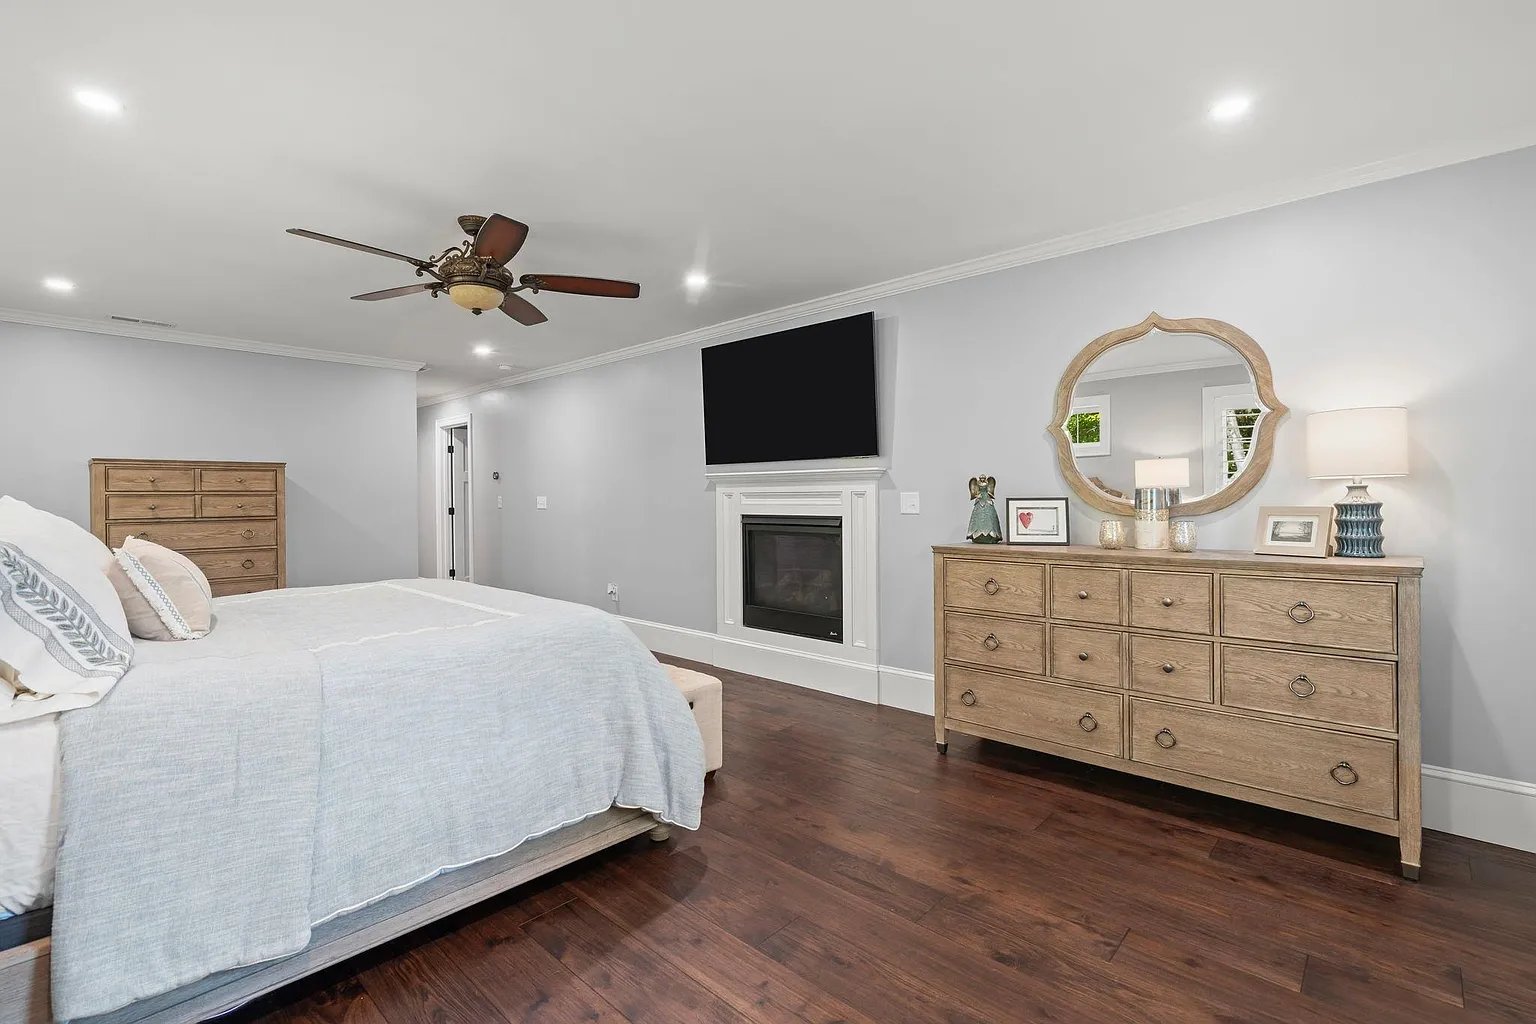
Furnished bedroom with a fireplace, wall-mounted television, and wood dresser with mirror.
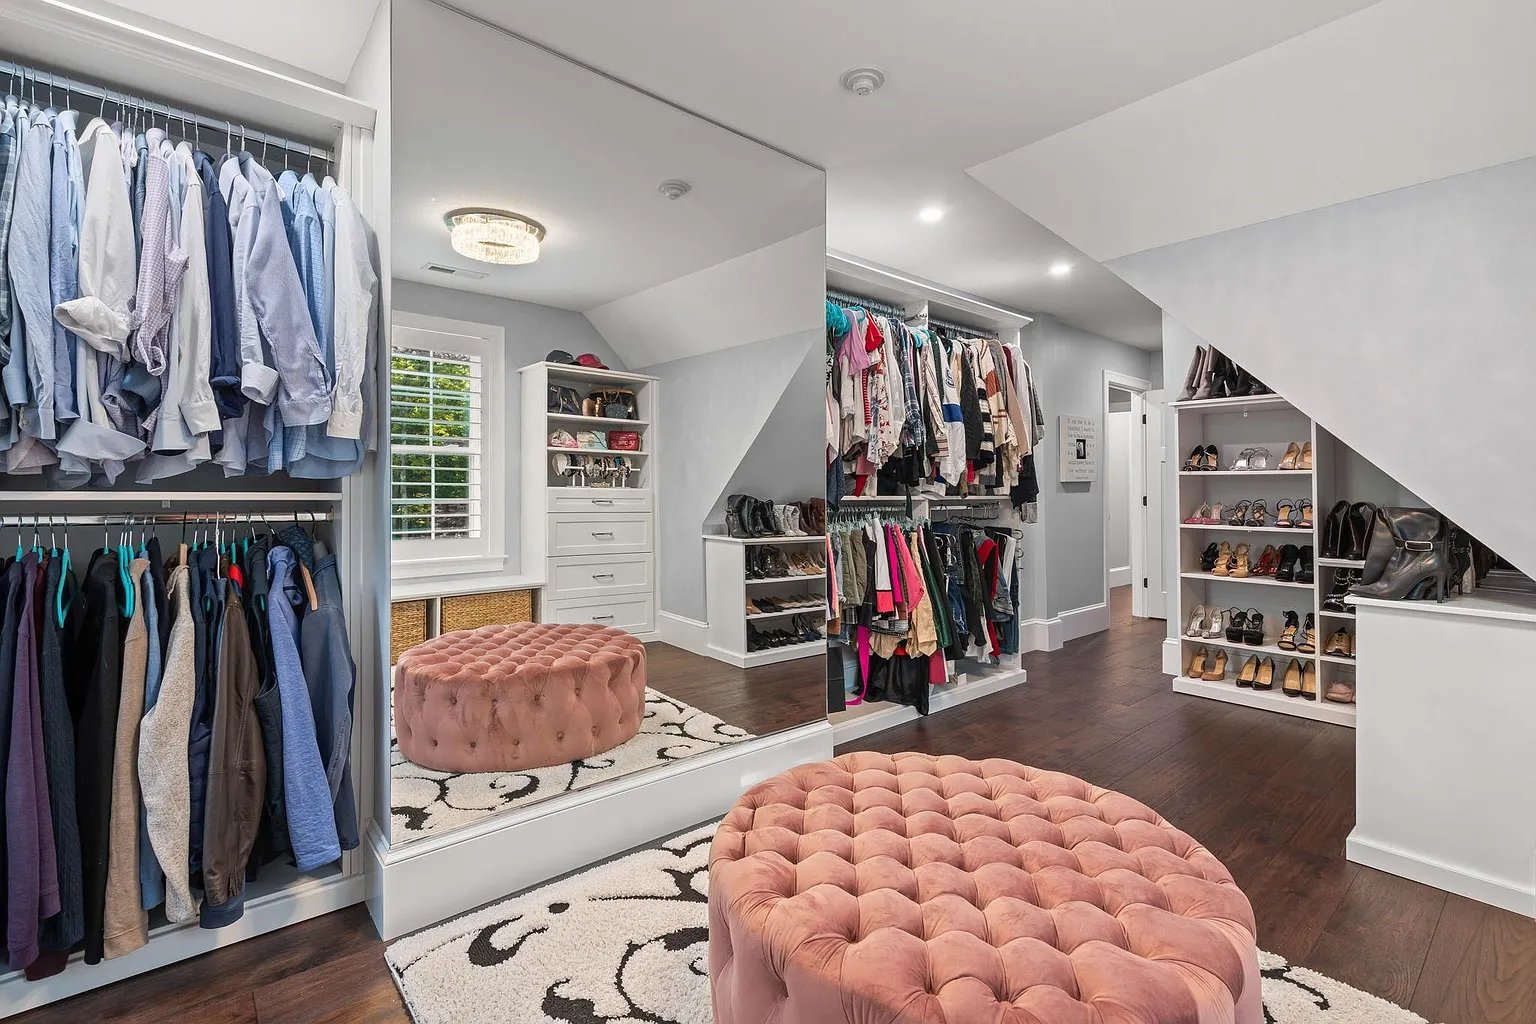
Walk-in closet with built-in clothing and shoe storage, a large mirror, and pink tufted ottomans.
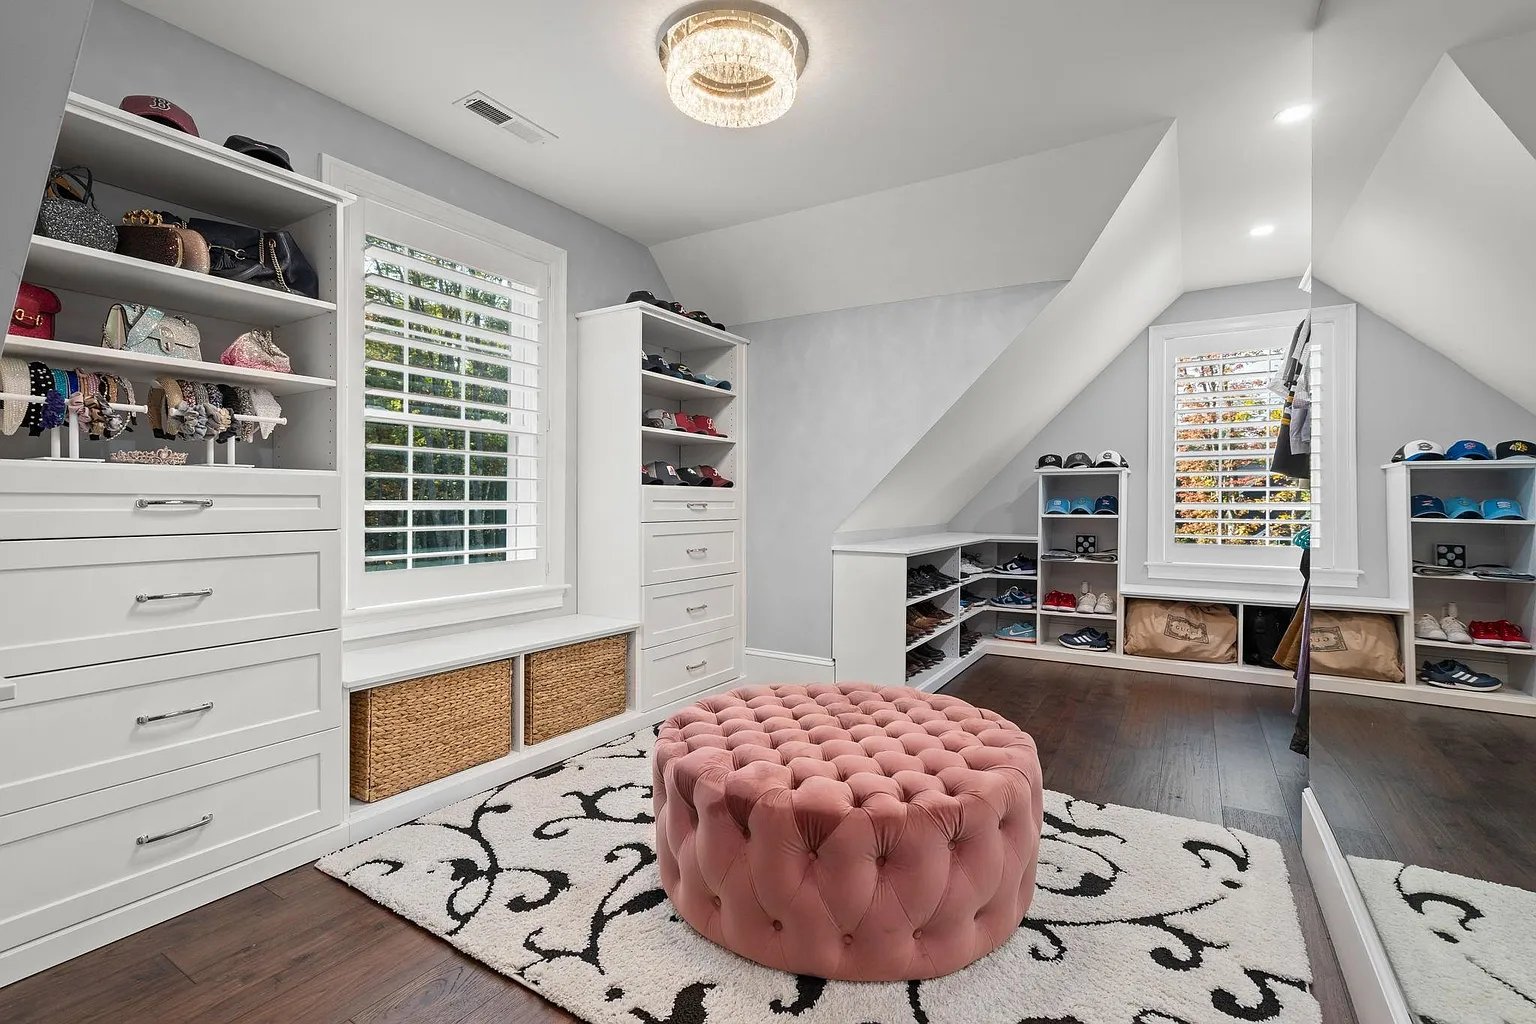
Walk-in closet with built-in shoe and handbag storage, shuttered windows, and a pink tufted ottoman.
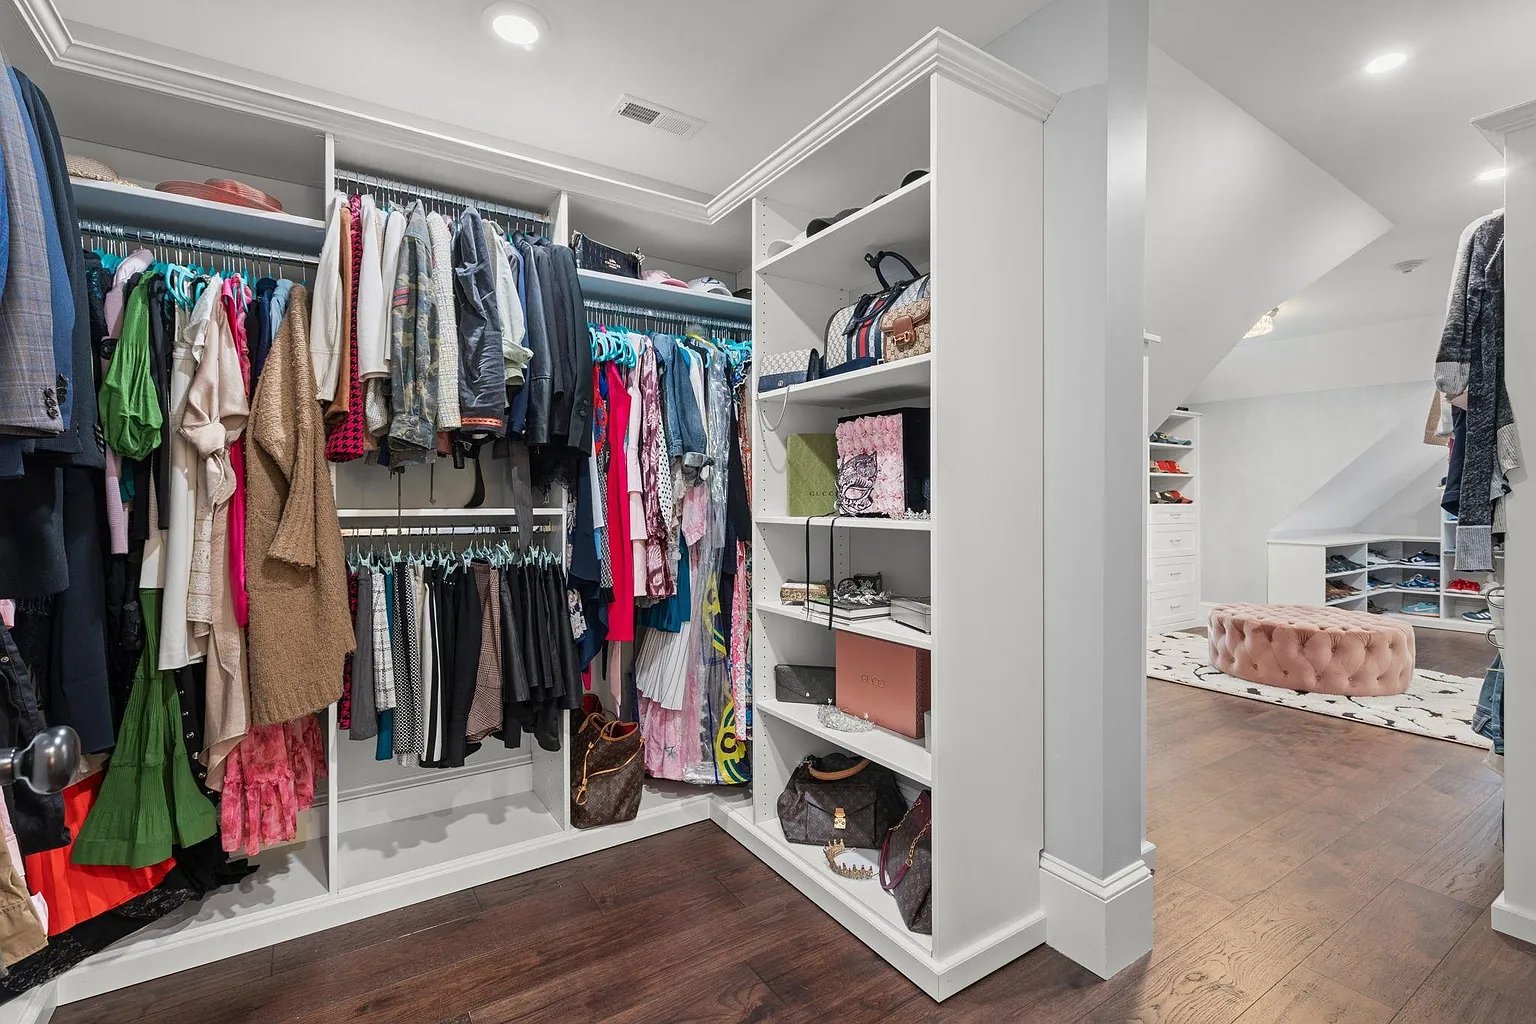
Walk-in closet with white built-in wardrobes, clothing rails, open shelves, and a pink tufted ottoman.
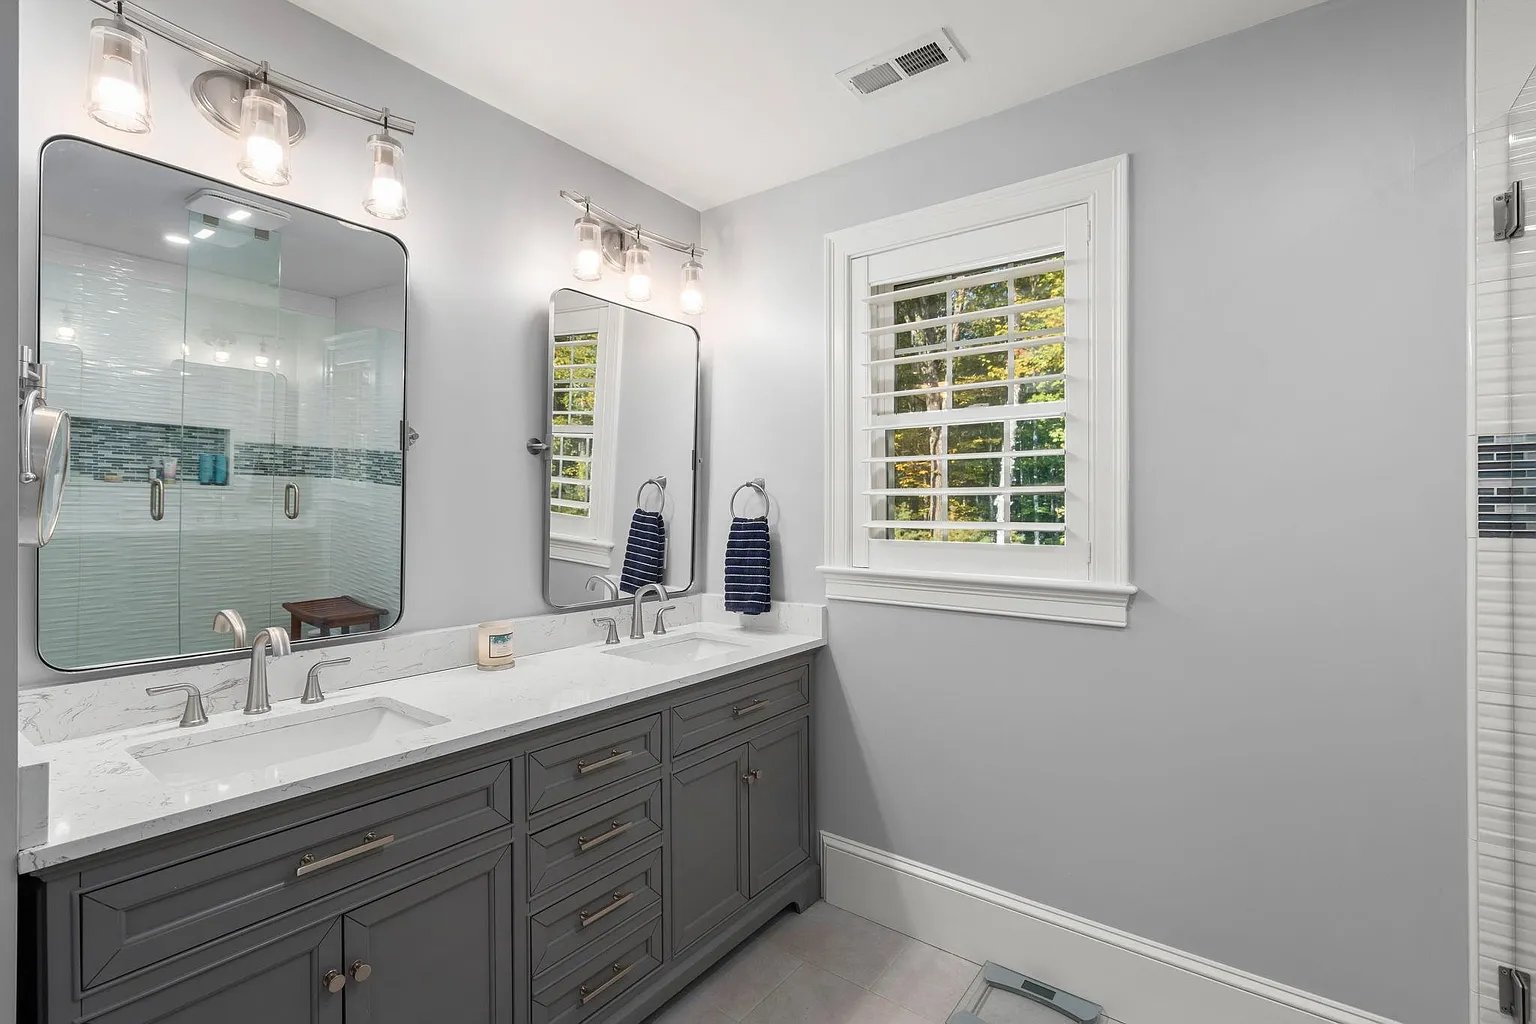
Bathroom with a gray double vanity, marble-look counter, glass shower, and shuttered window.
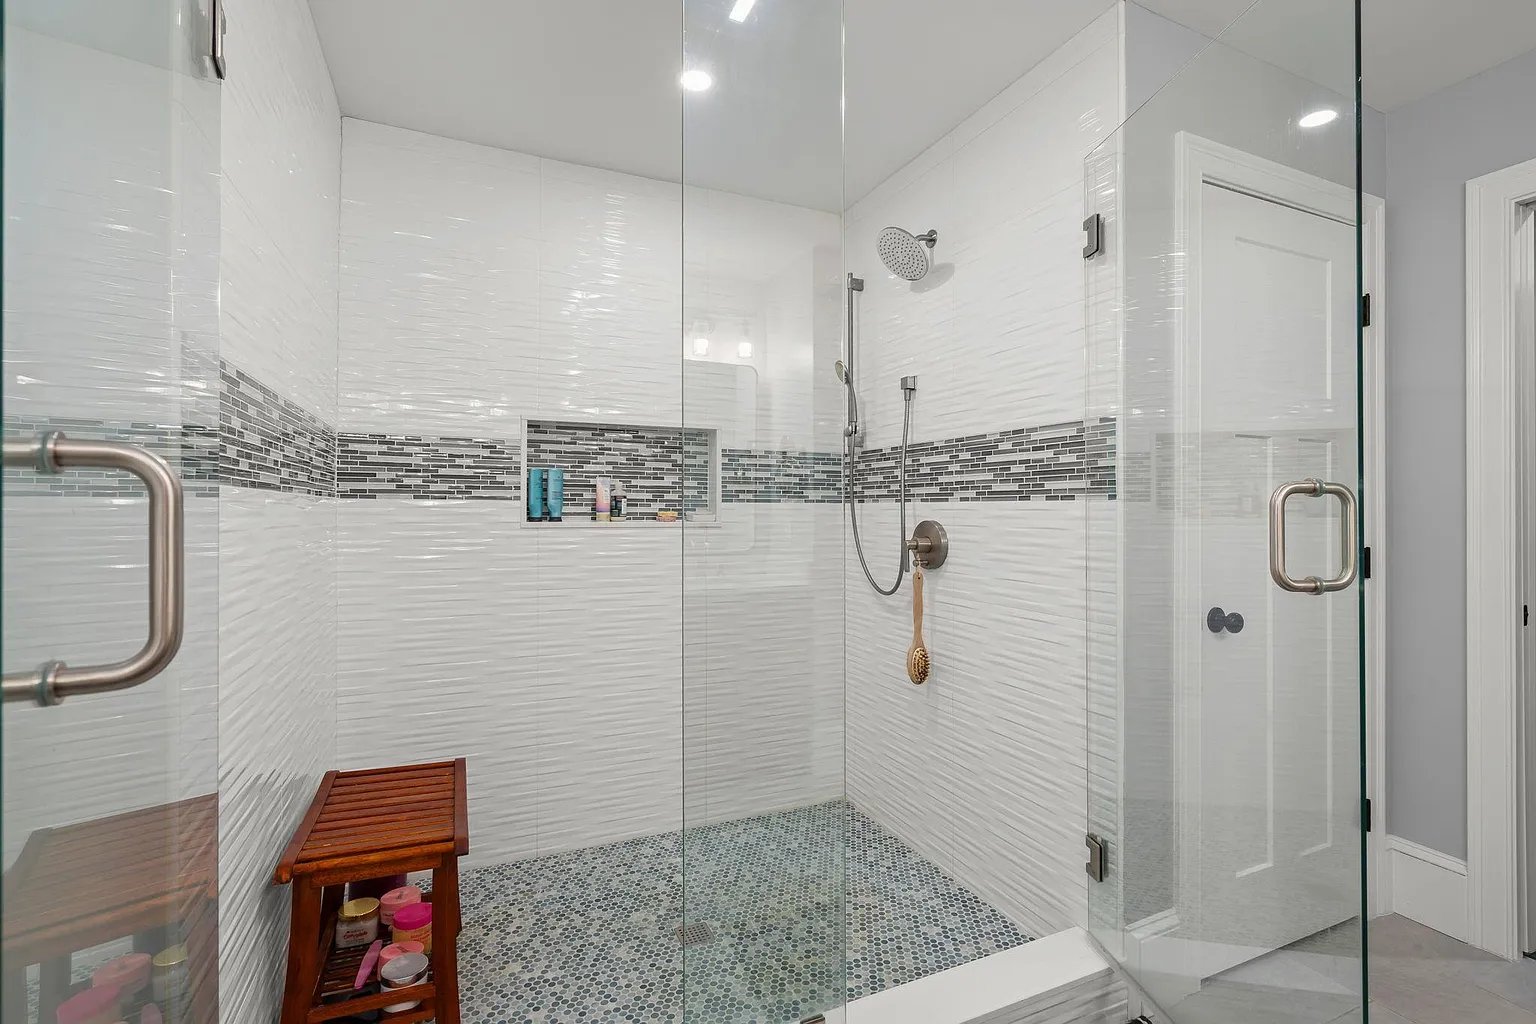
Walk-in shower with glass doors, white tile, dark mosaic accent band, and rainfall showerhead.
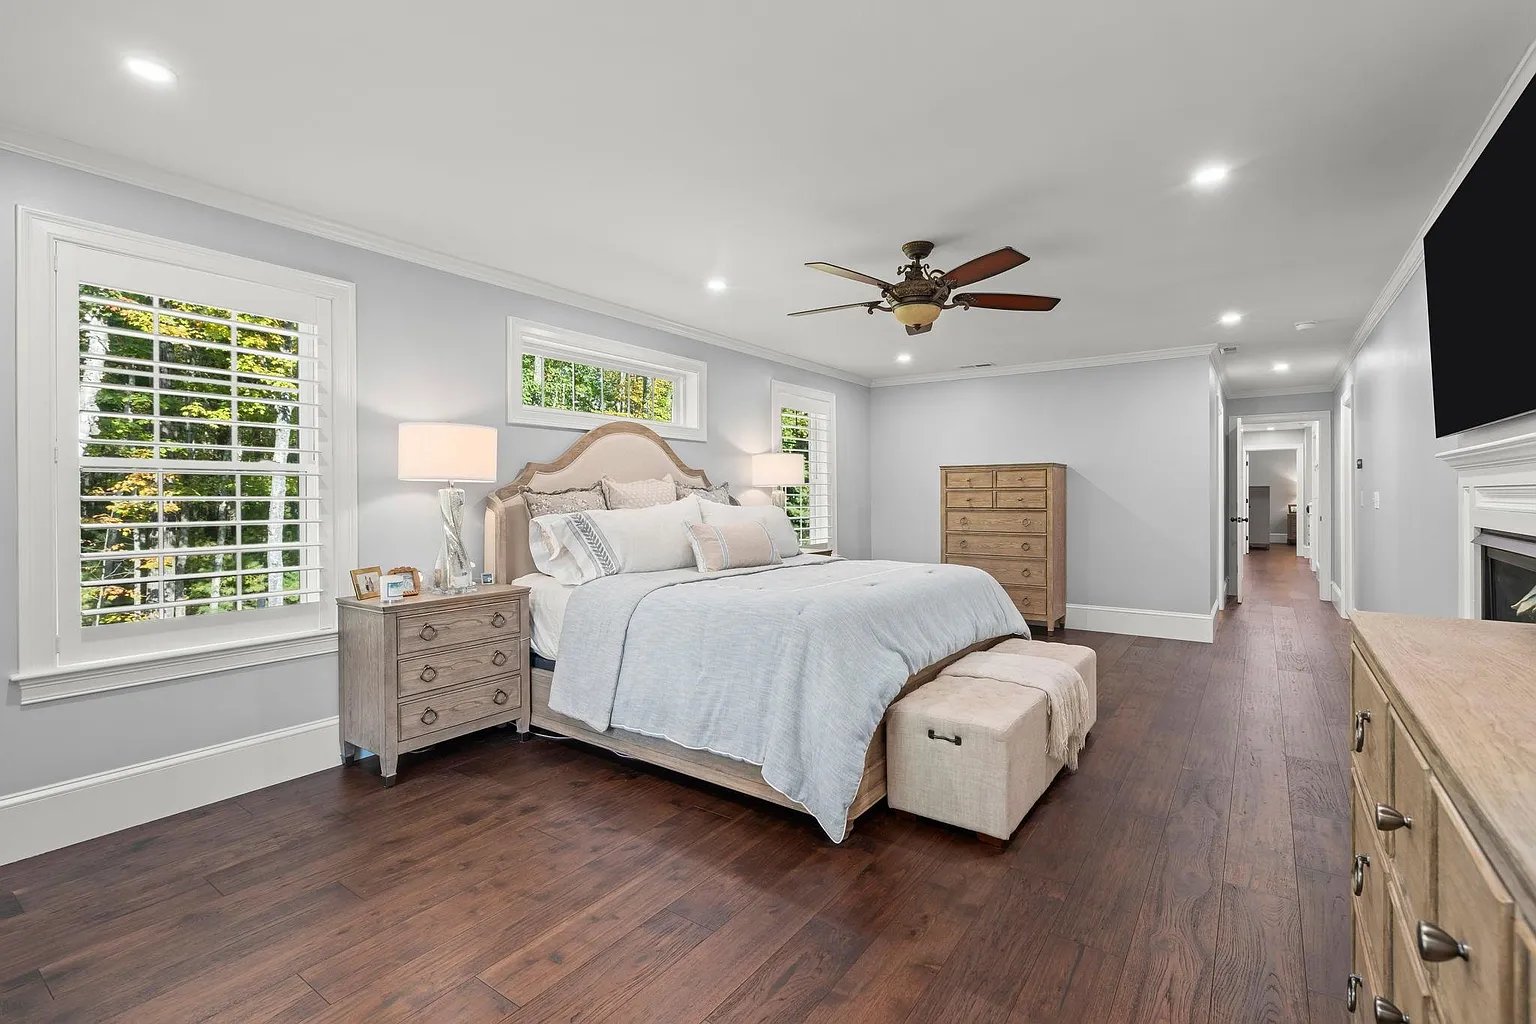
Furnished primary bedroom with plantation shutters, dark wood floors, and a hallway entrance.
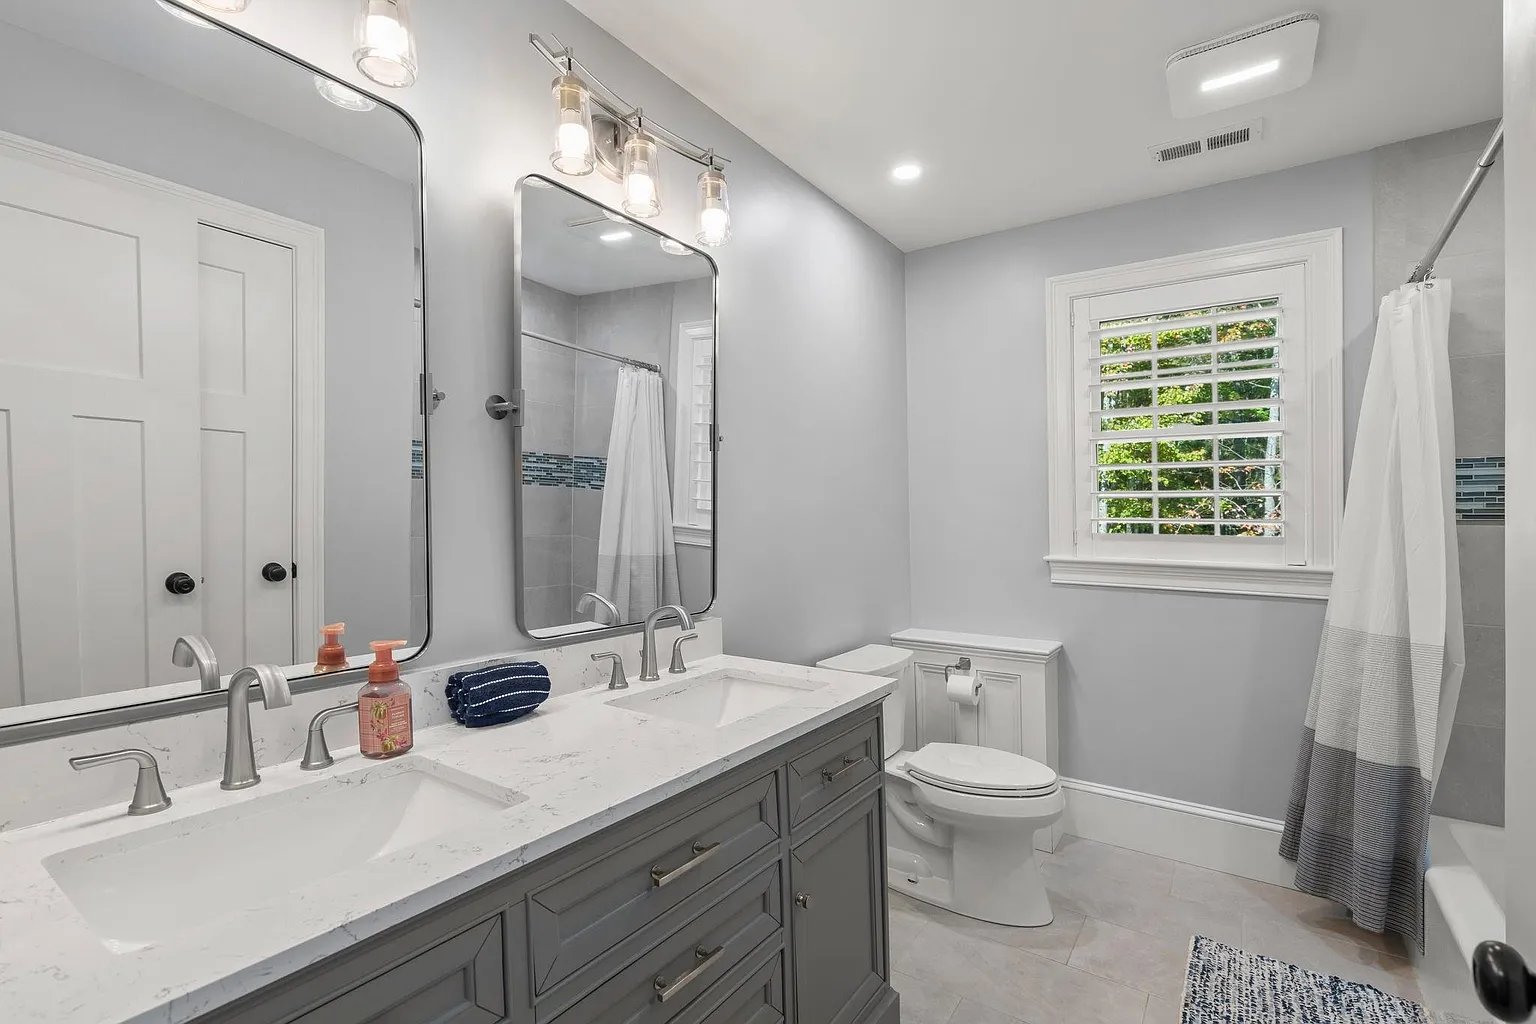
Bathroom with a long gray double vanity, large mirrors, and a shuttered window beside the shower.
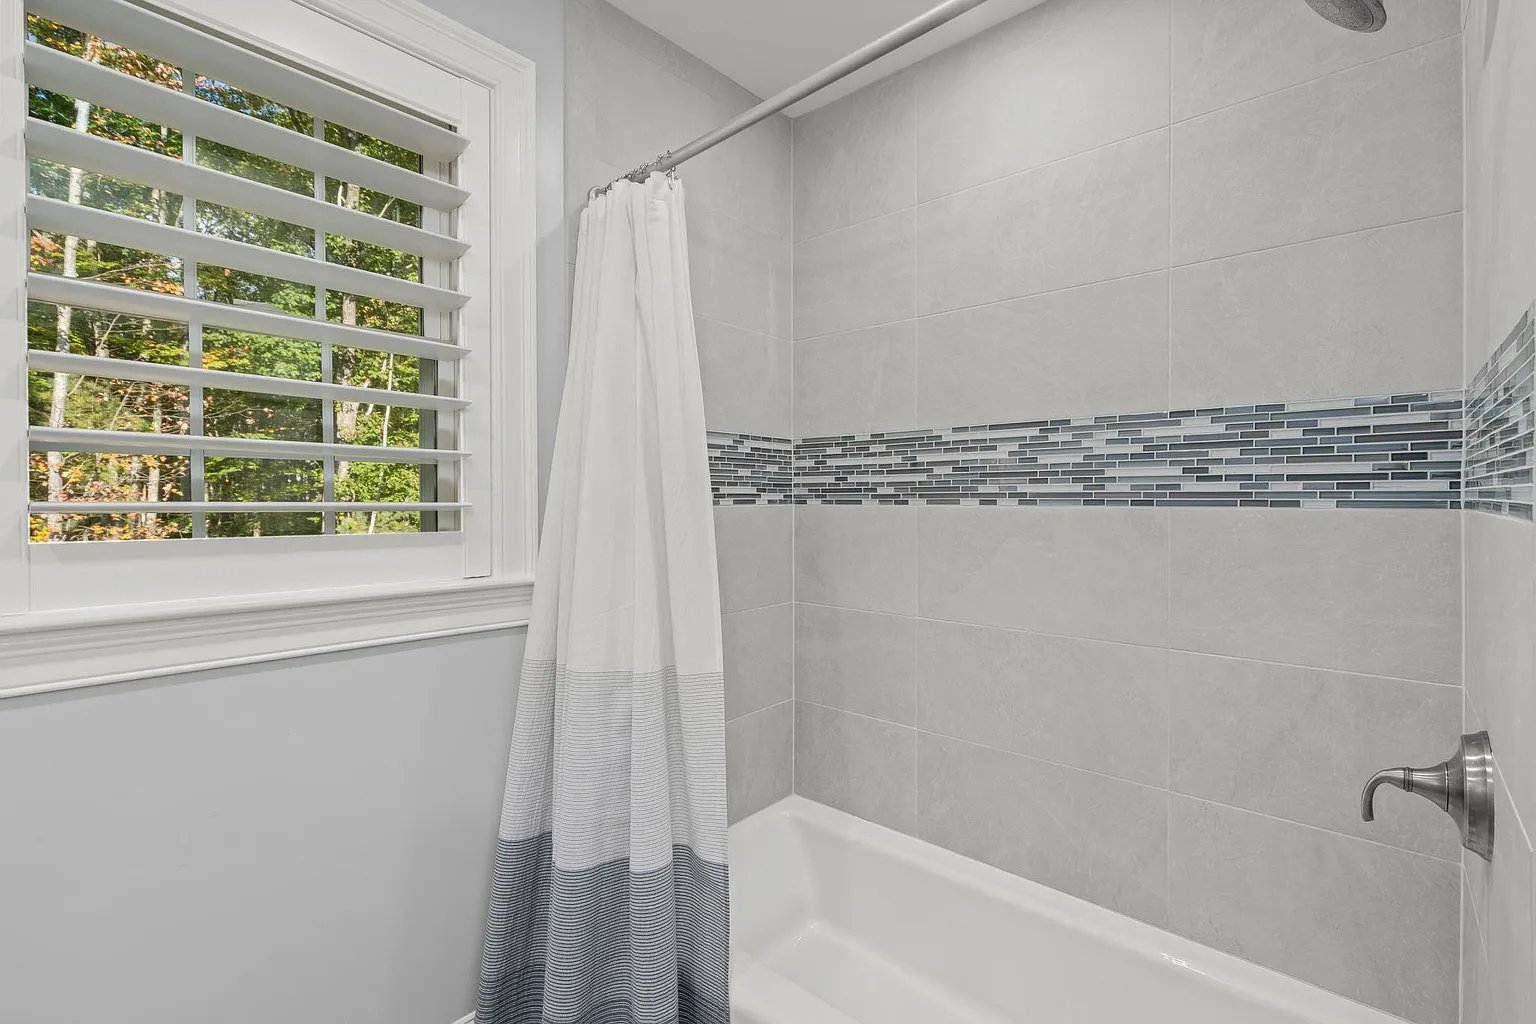
Bathroom with a tiled tub and shower, mosaic accent band, and shuttered window.
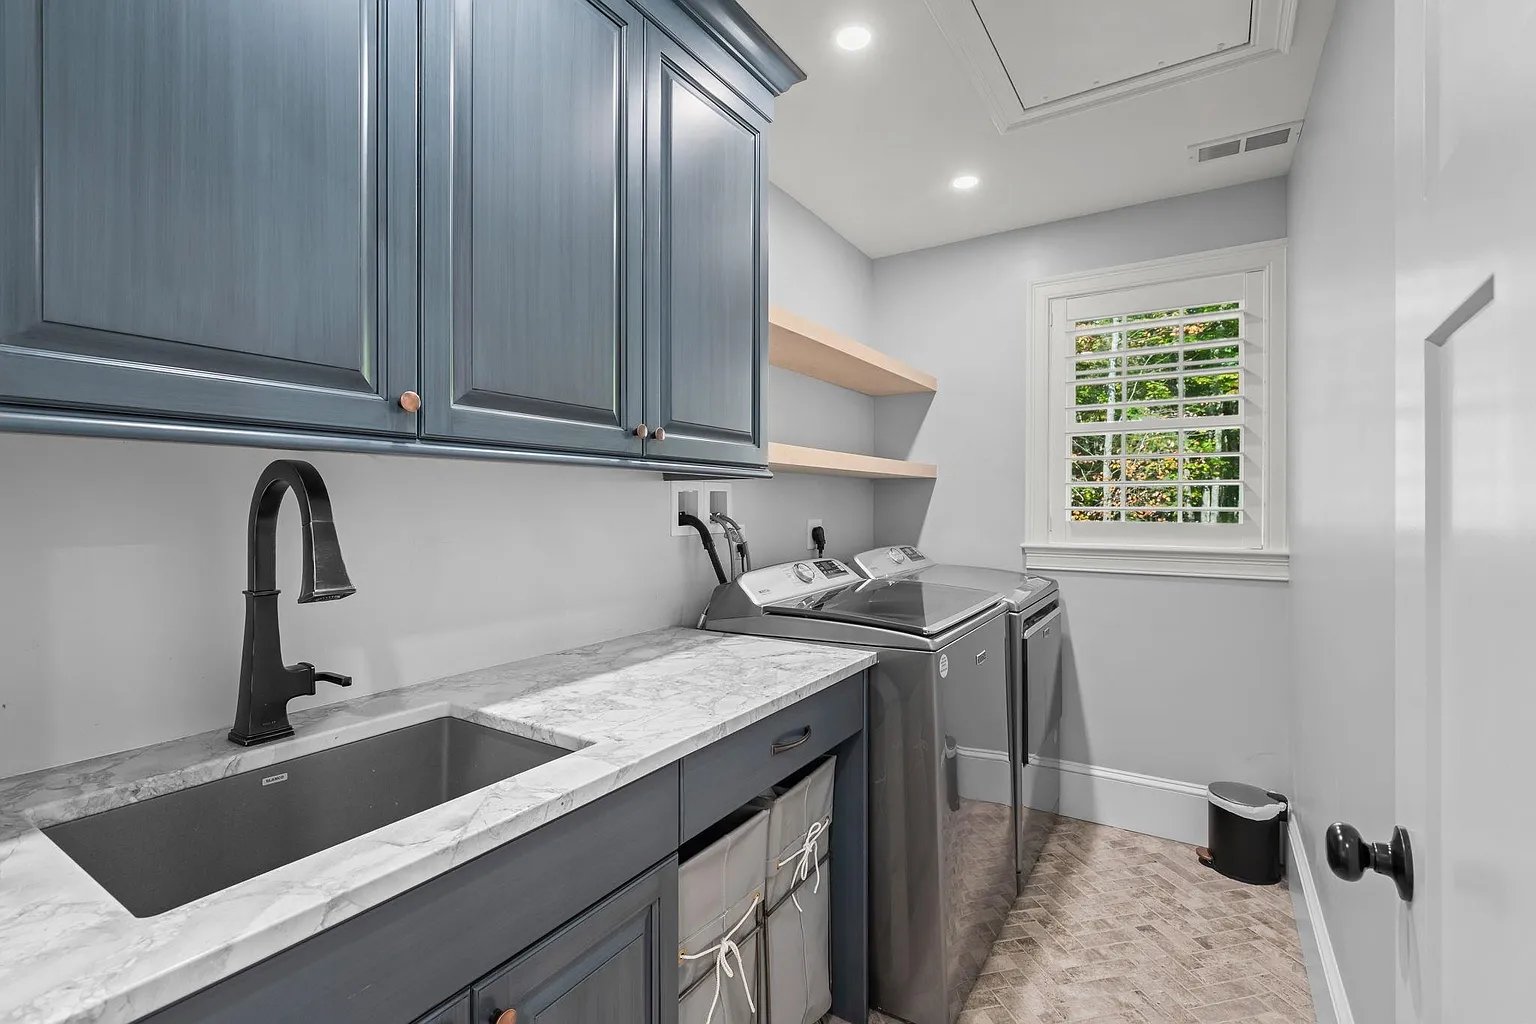
Laundry room with a deep utility sink, dark cabinetry, and washer and dryer beside a shuttered window.
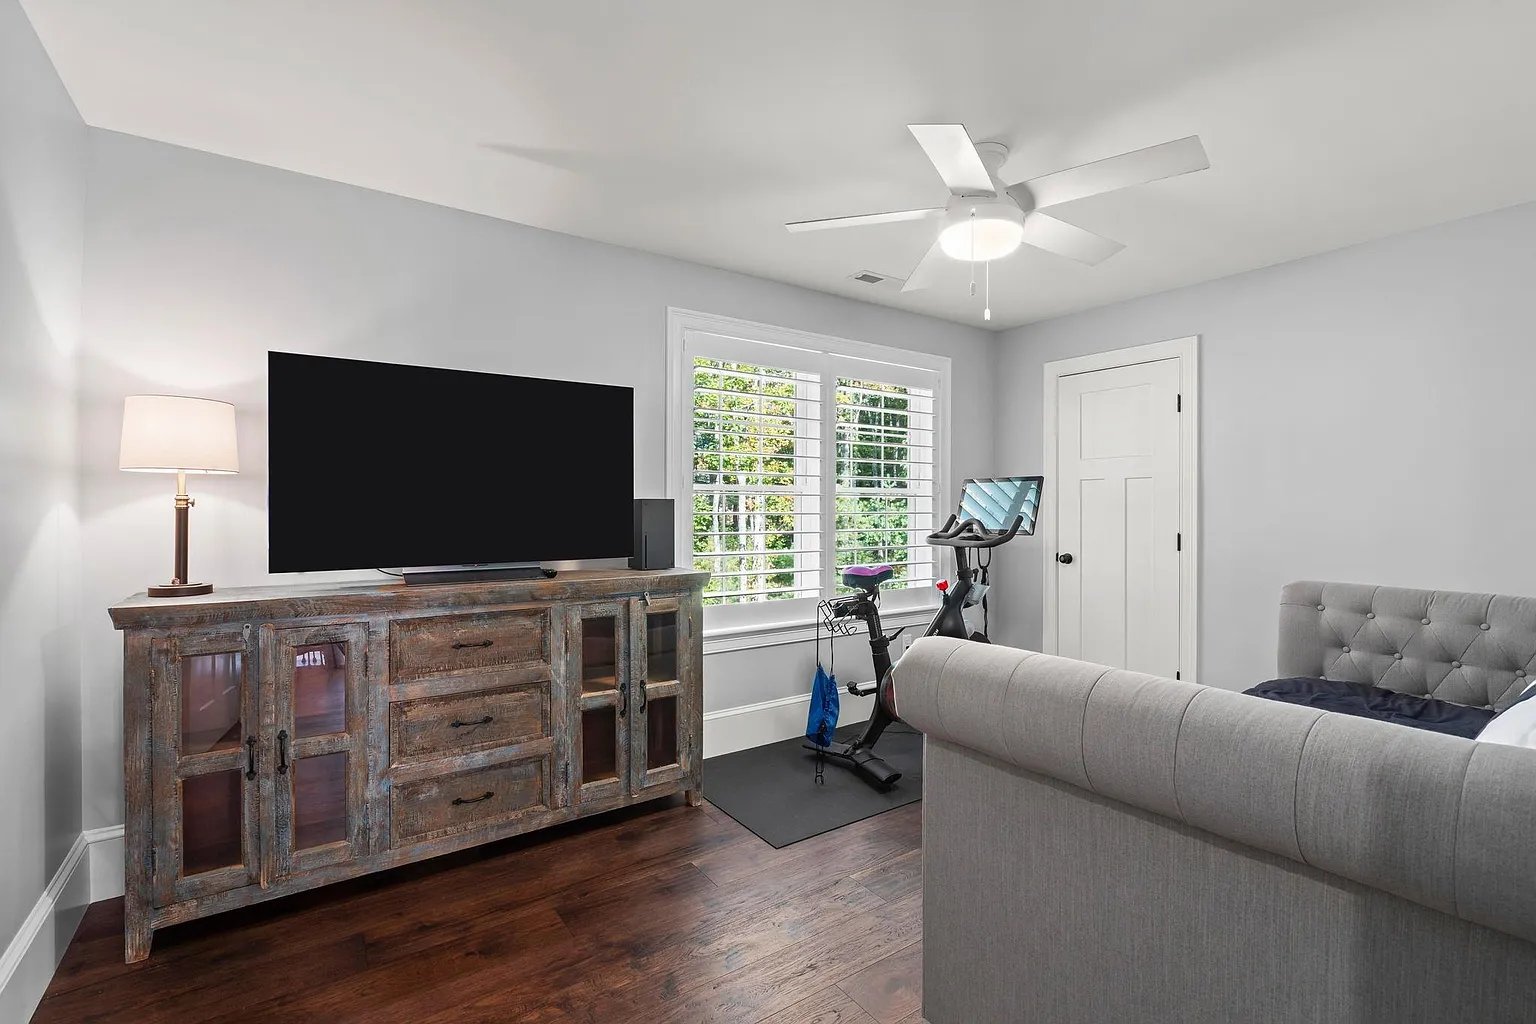
Living room with a rustic media cabinet, gray seating, and an exercise bike beside bright shuttered windows.
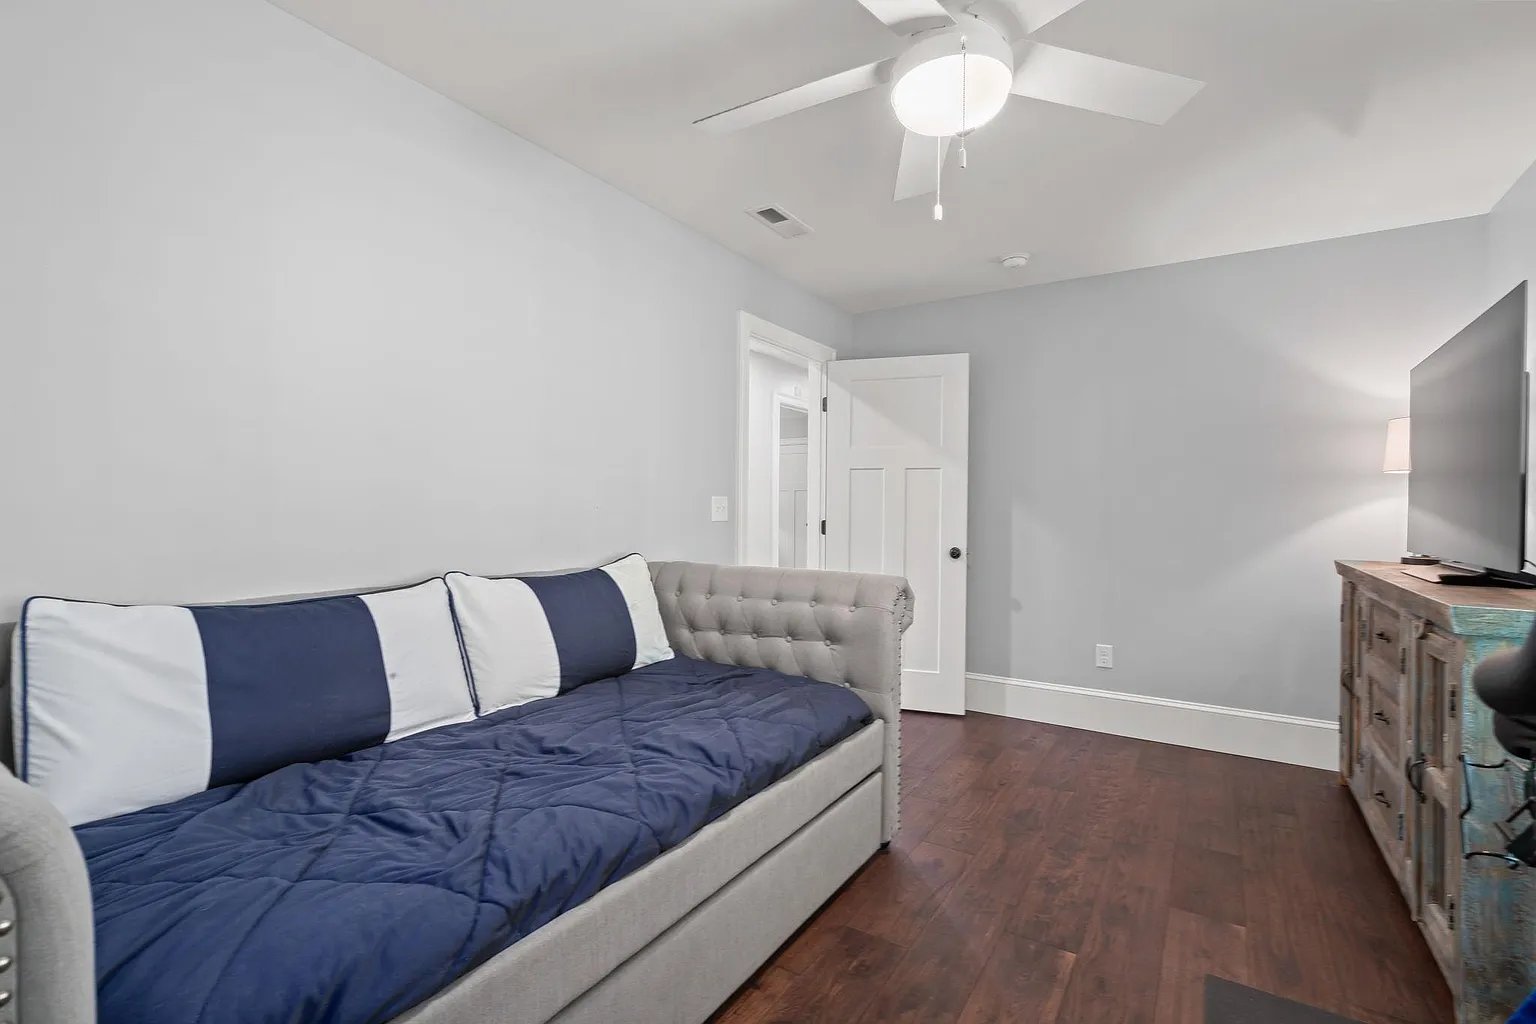
Living room with a blue-and-white sofa, television, and dark wood flooring.
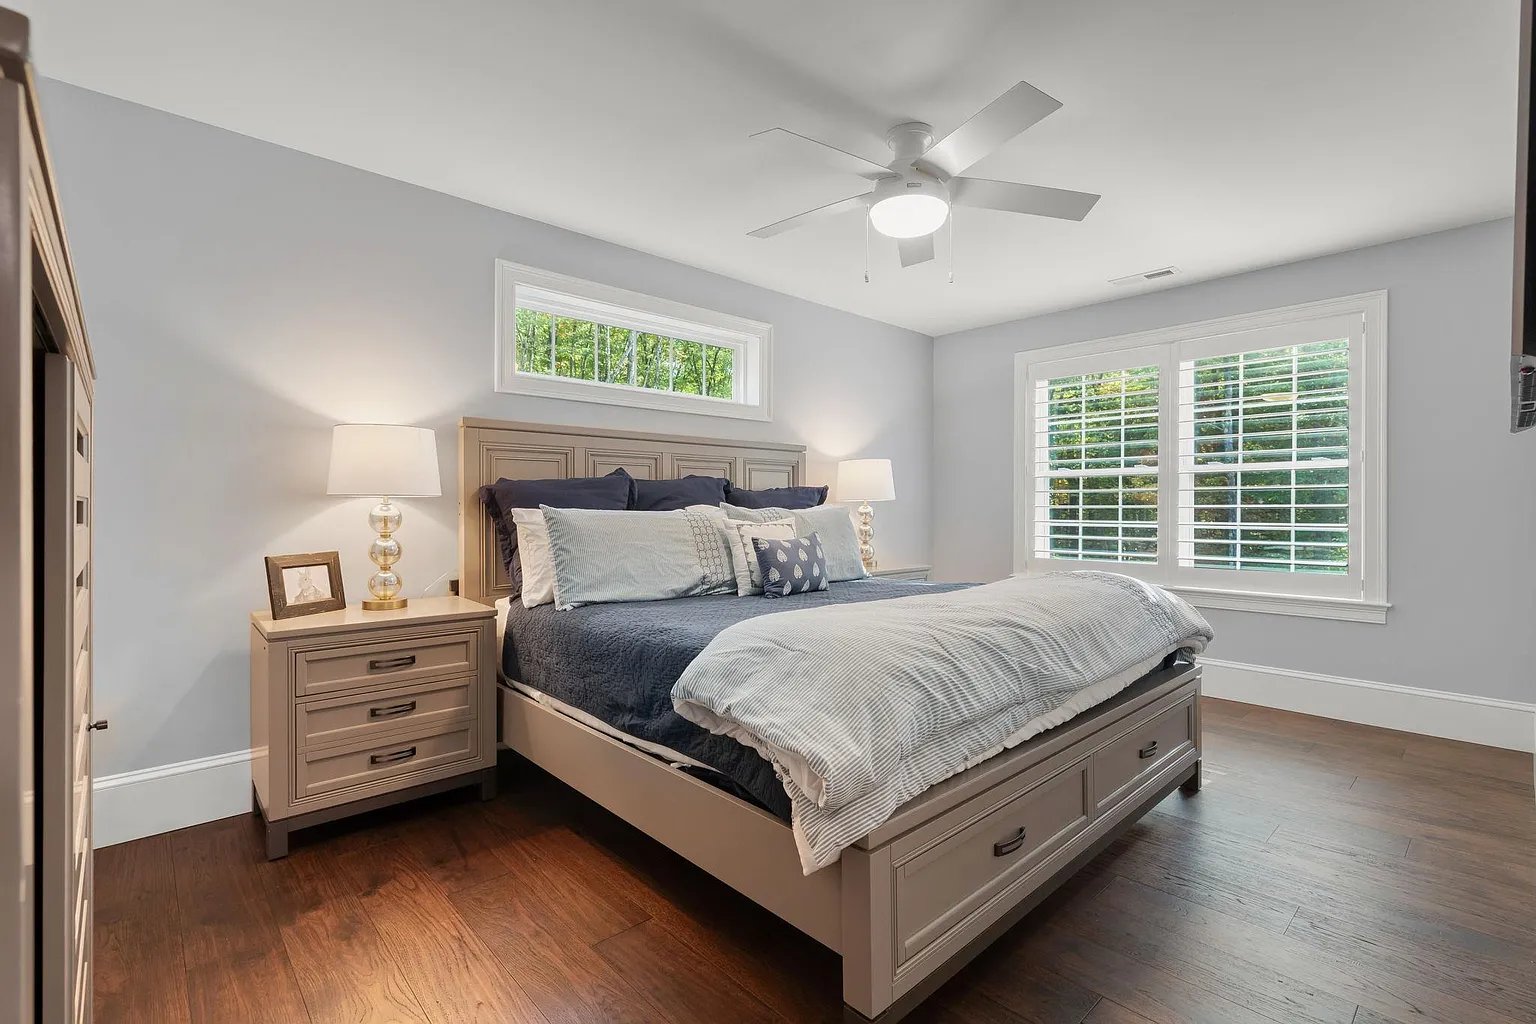
Bedroom with a large blue-and-white bed, plantation shutters, and hardwood floors.
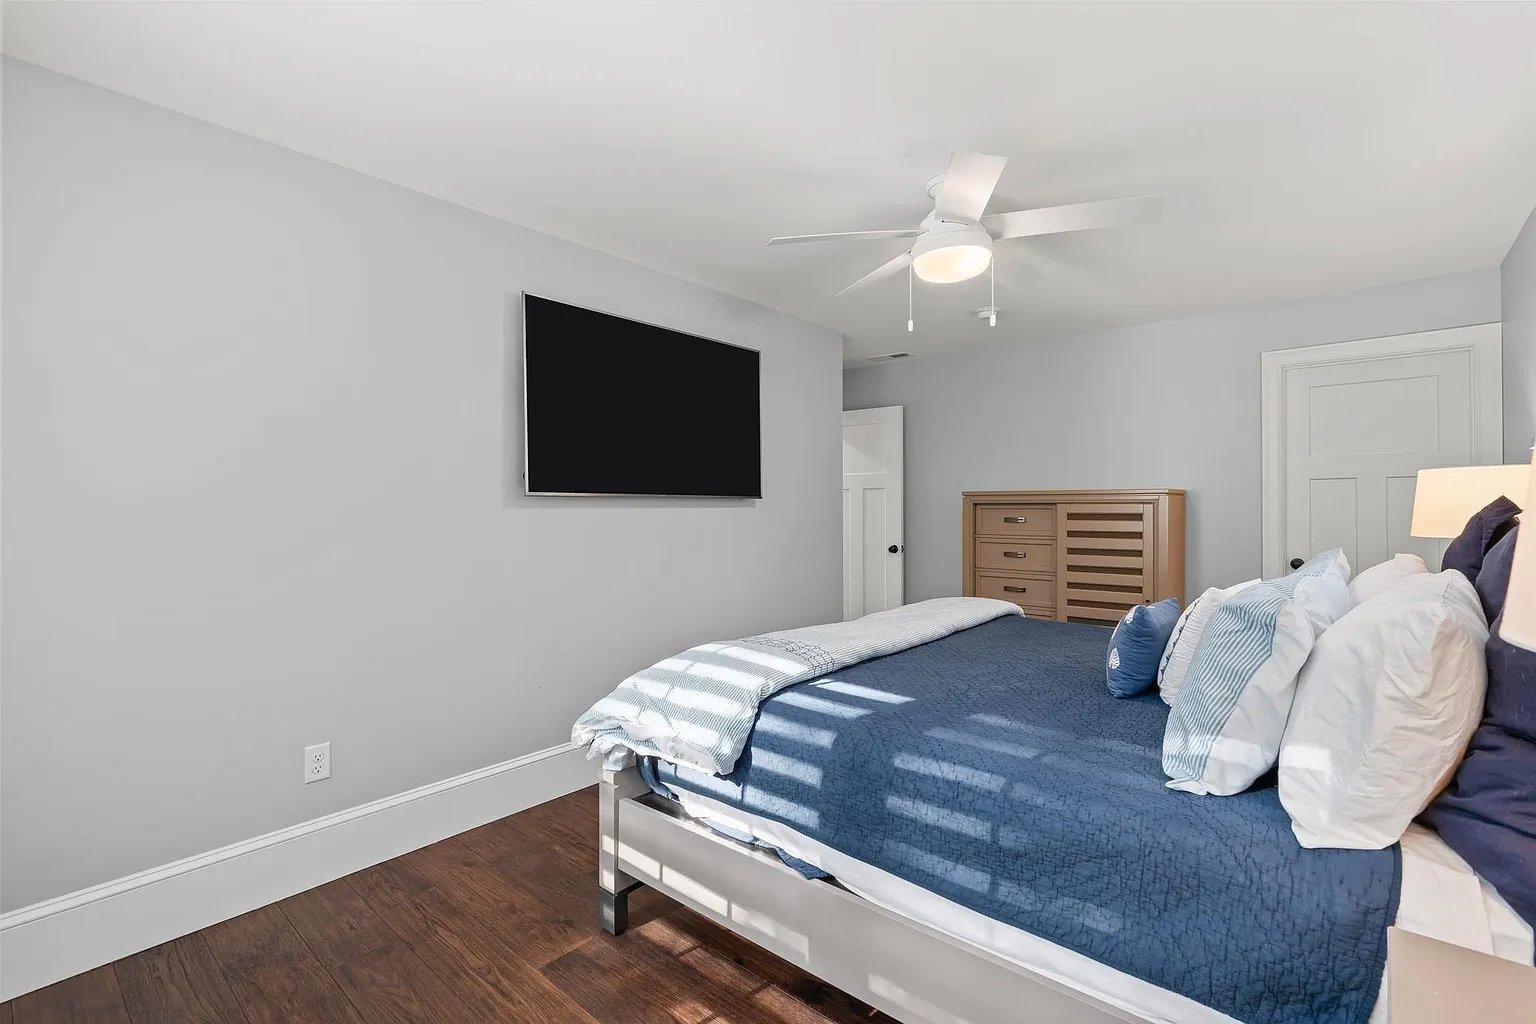
Bedroom with navy bedding, a wall-mounted television, and sunlight across the bed.
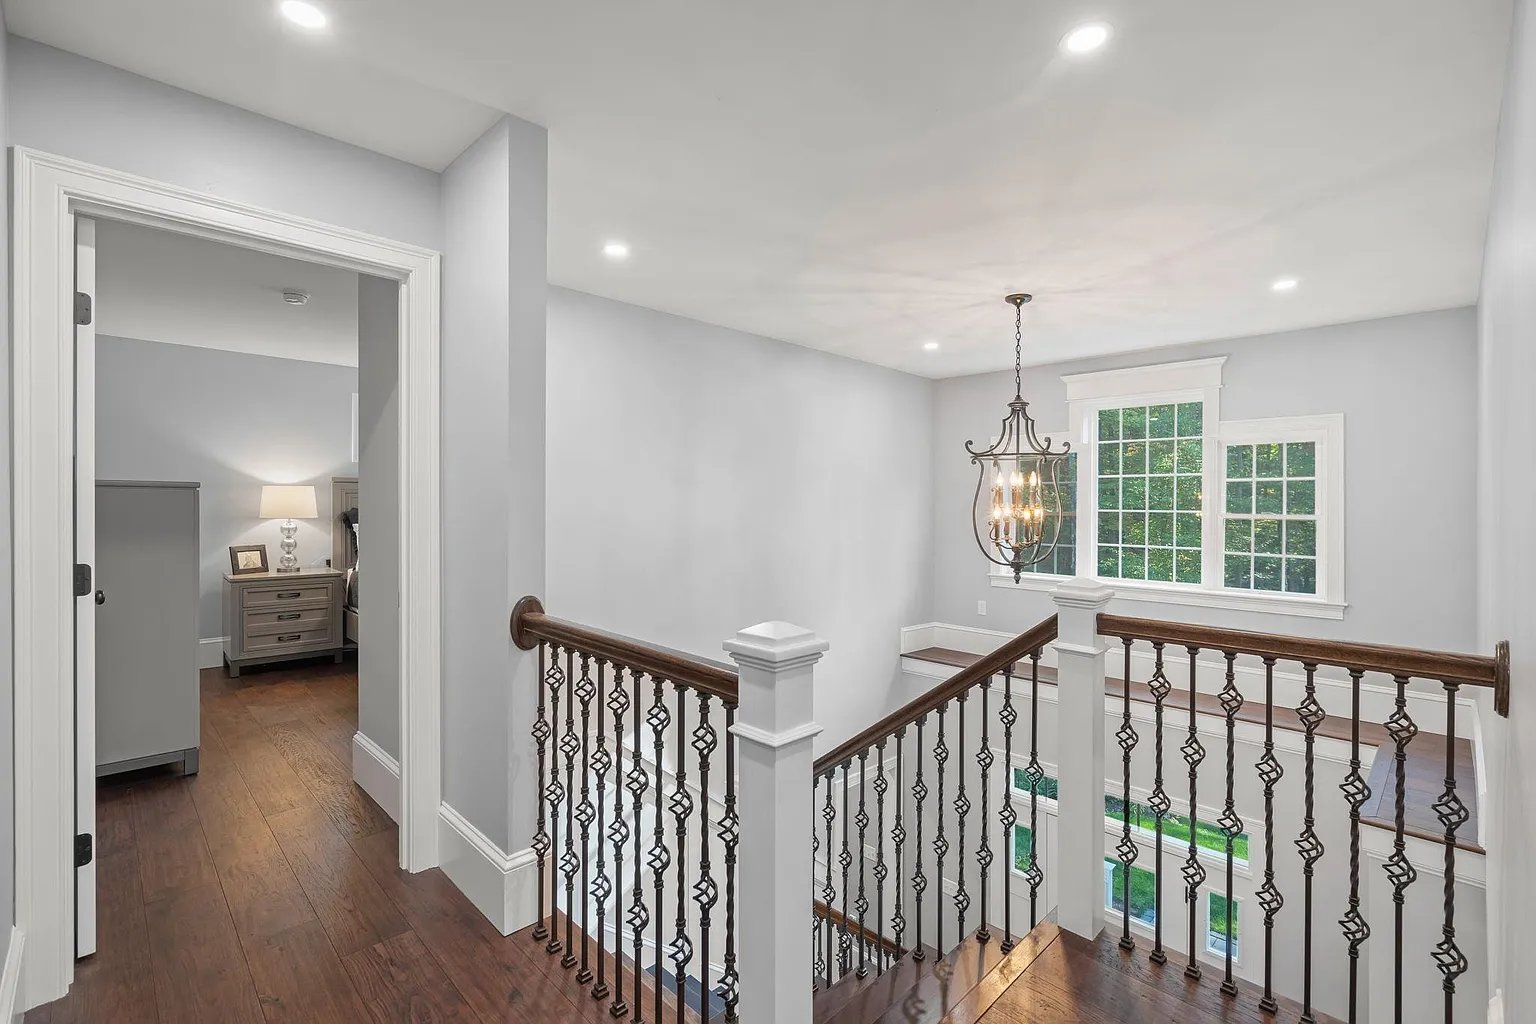
Upstairs landing with decorative iron stair railings, hardwood floors, and a chandelier.
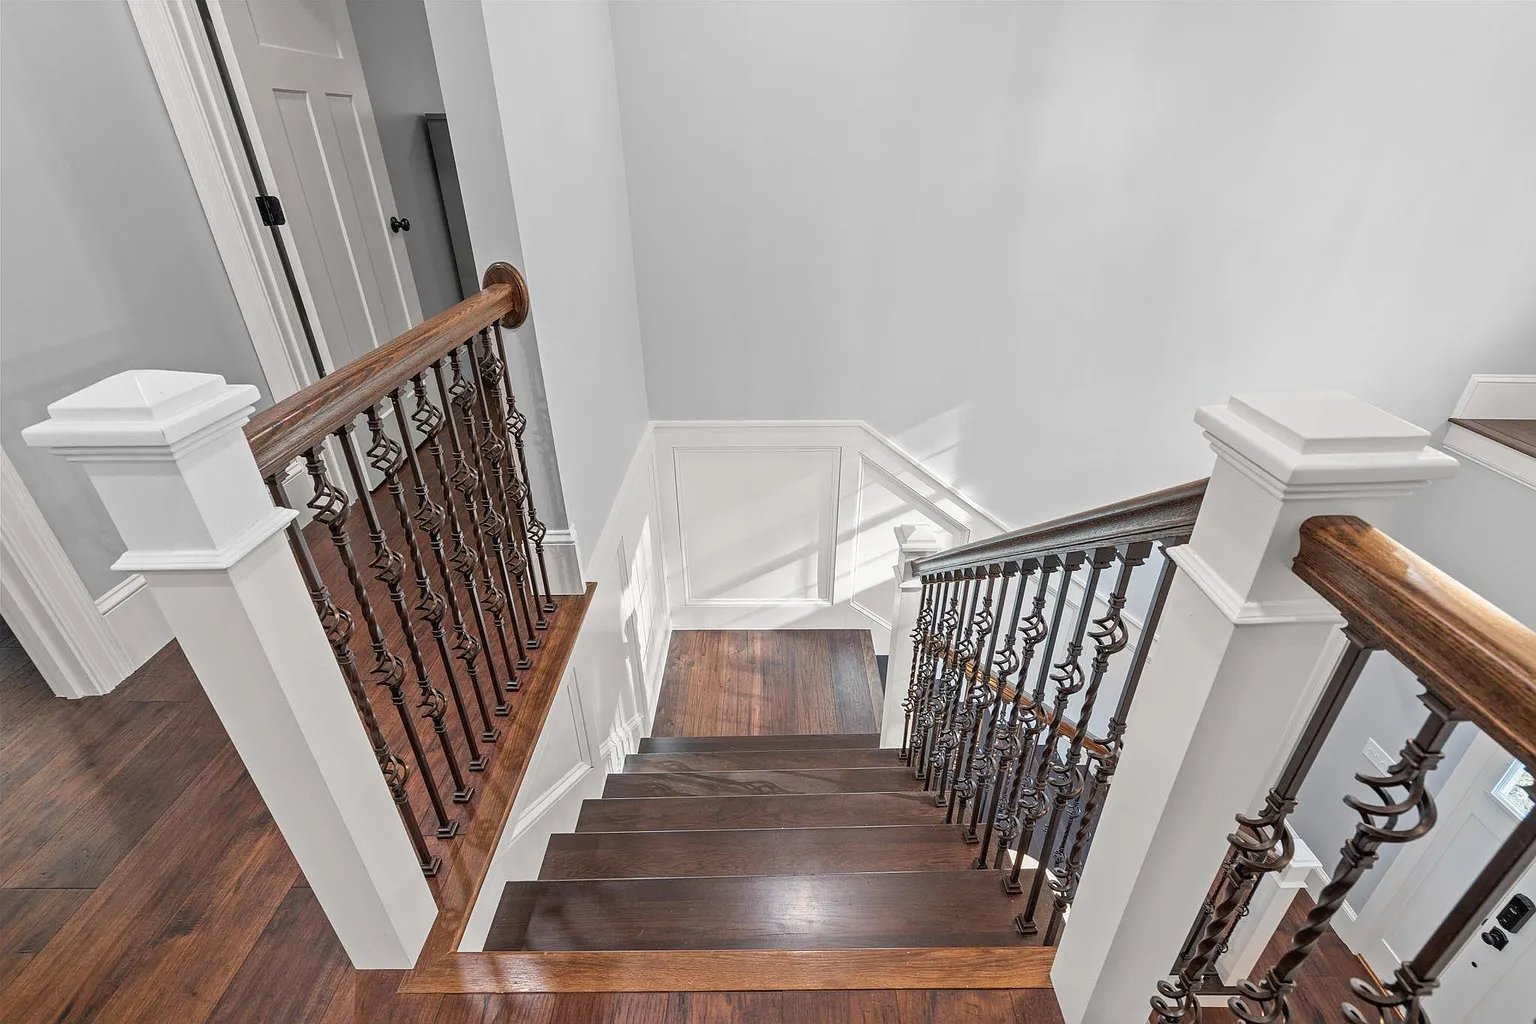
Hardwood staircase with ornate metal balusters and white paneled walls.
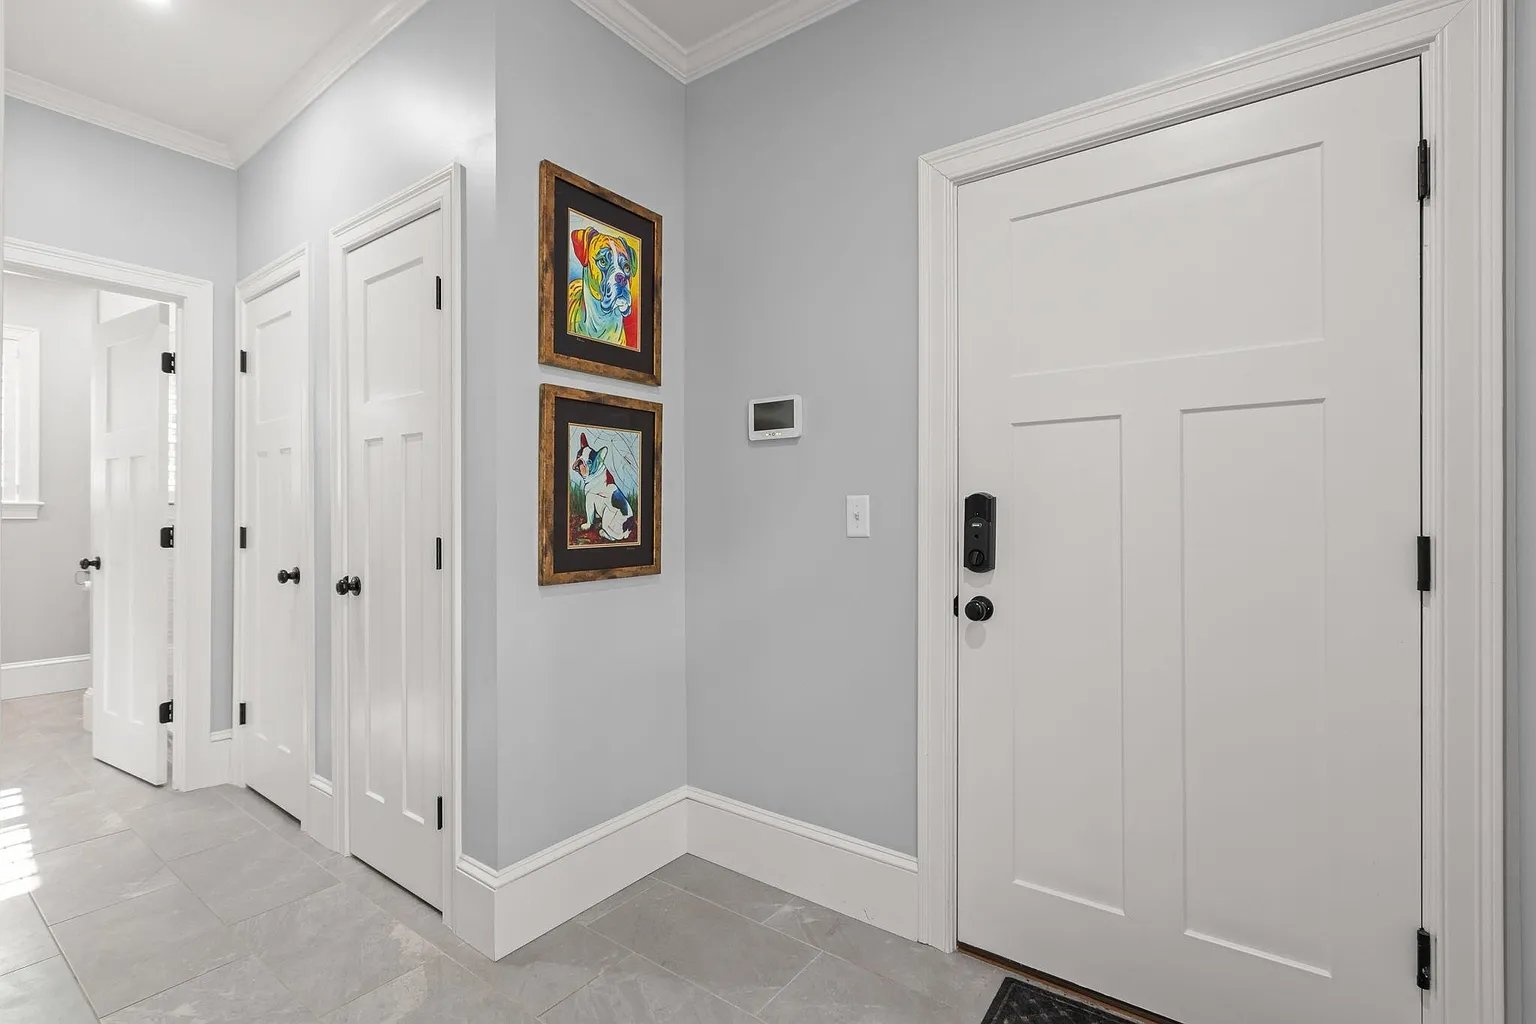
Entry foyer with a white paneled front door, gray walls, tiled floor, and colorful framed artwork.
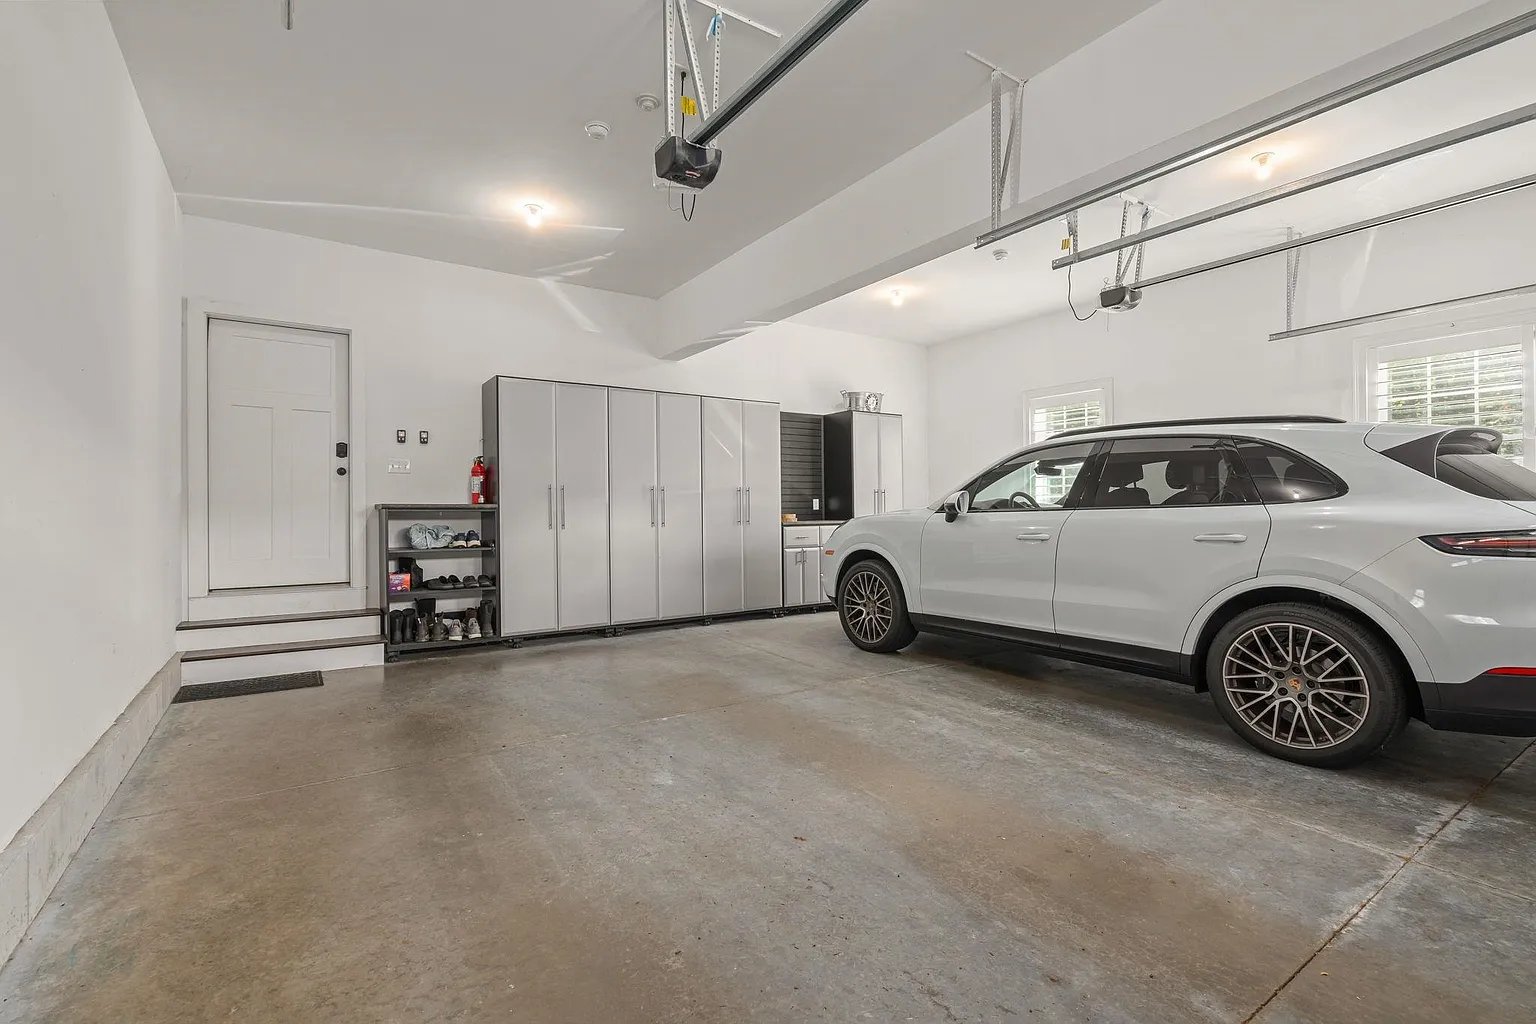
Spacious garage with white storage cabinets, a shoe rack, and a white SUV.
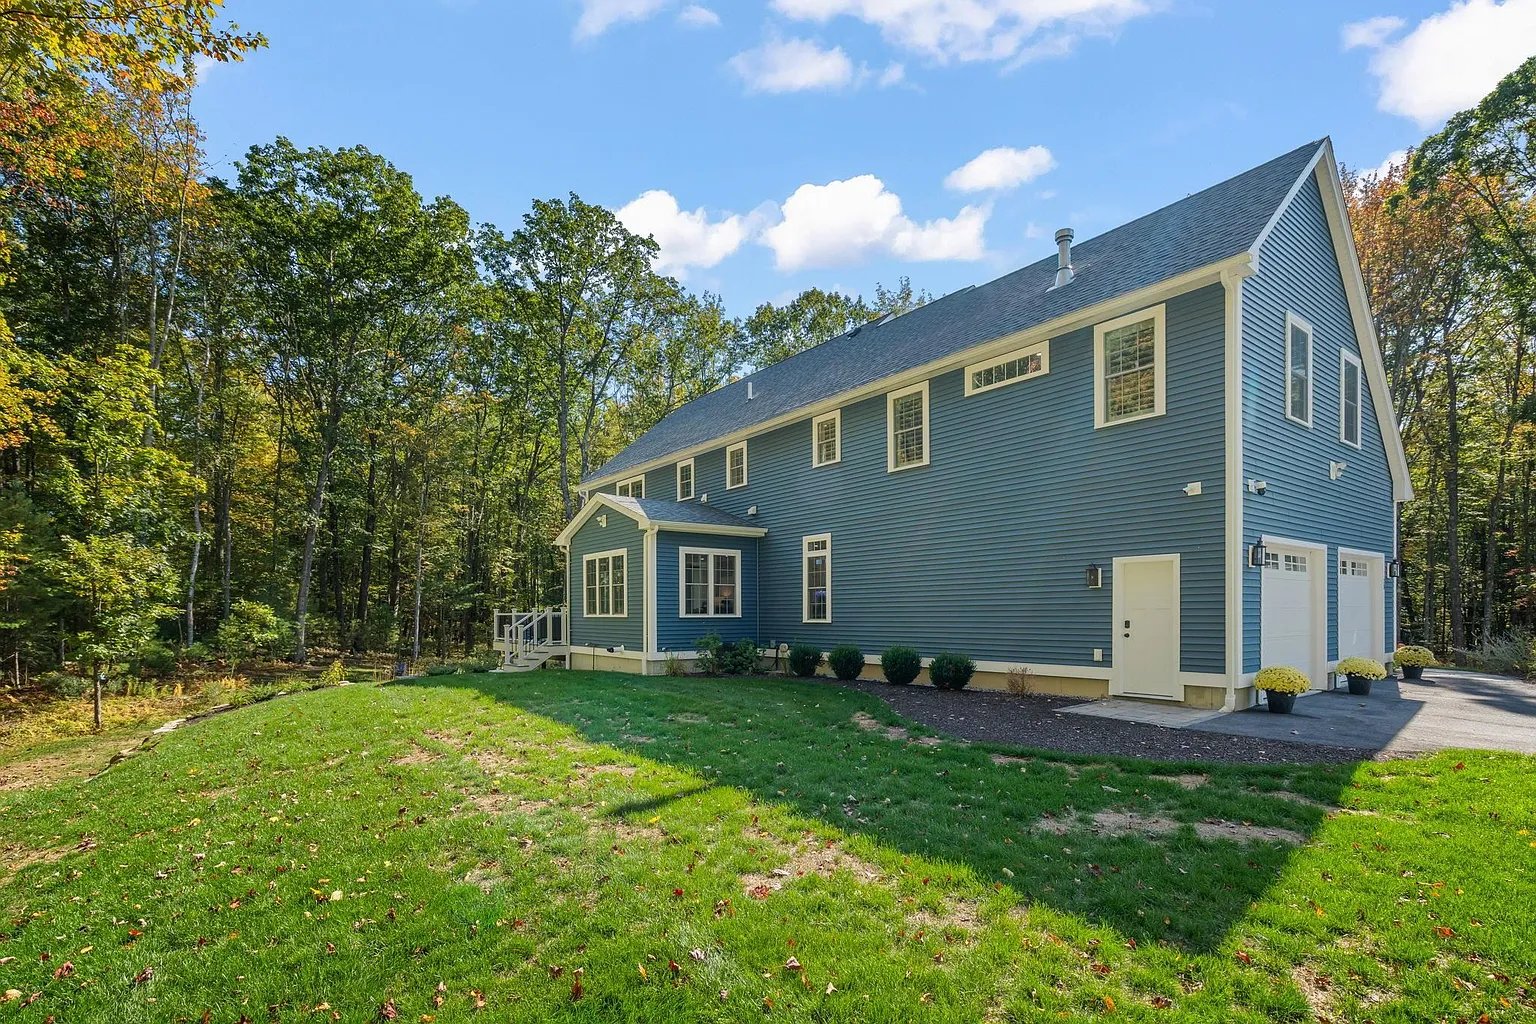
Blue two-story home with white trim and attached garage beside a wooded lawn.
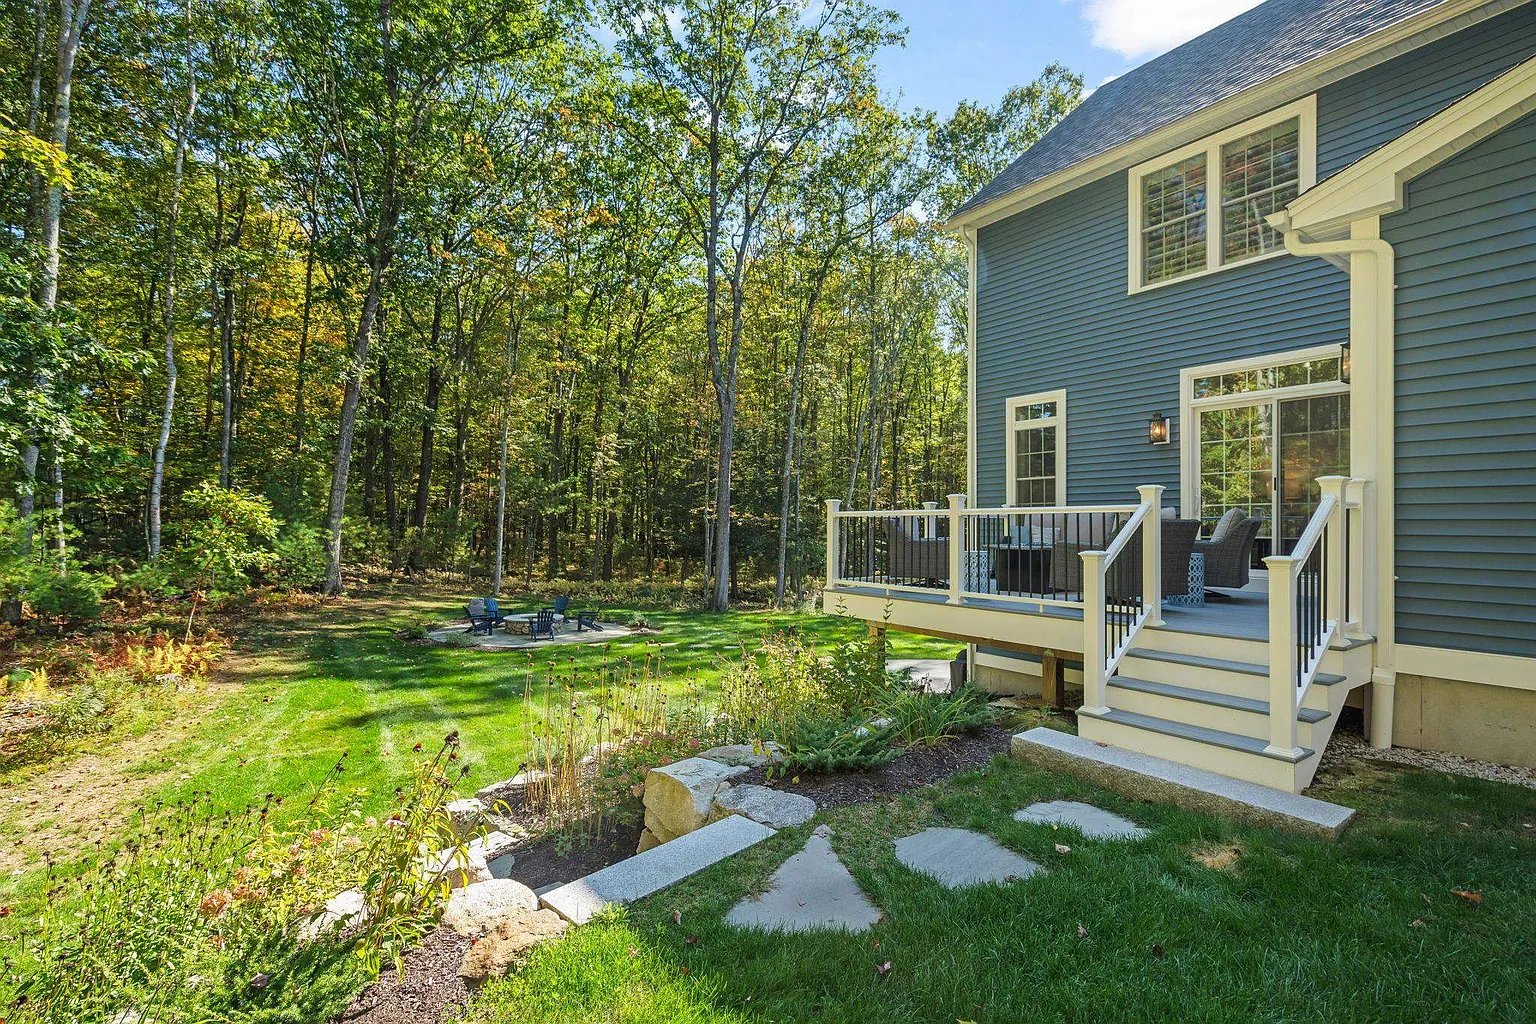
Blue-sided home with a raised deck overlooking a wooded lawn and fire pit seating area.
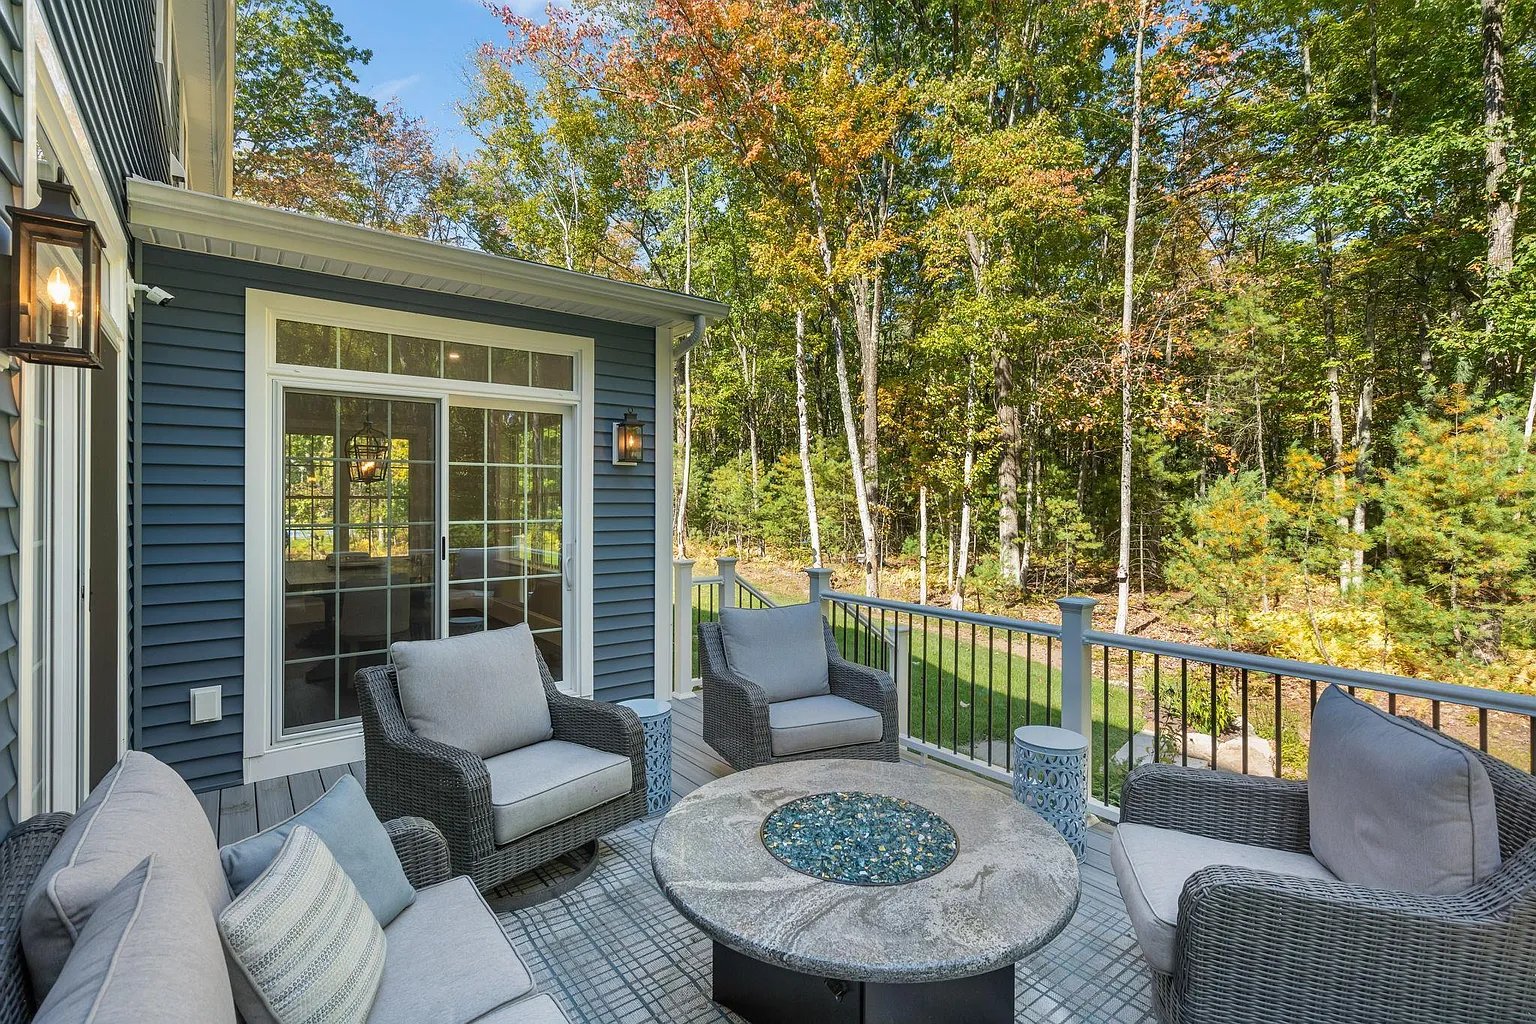
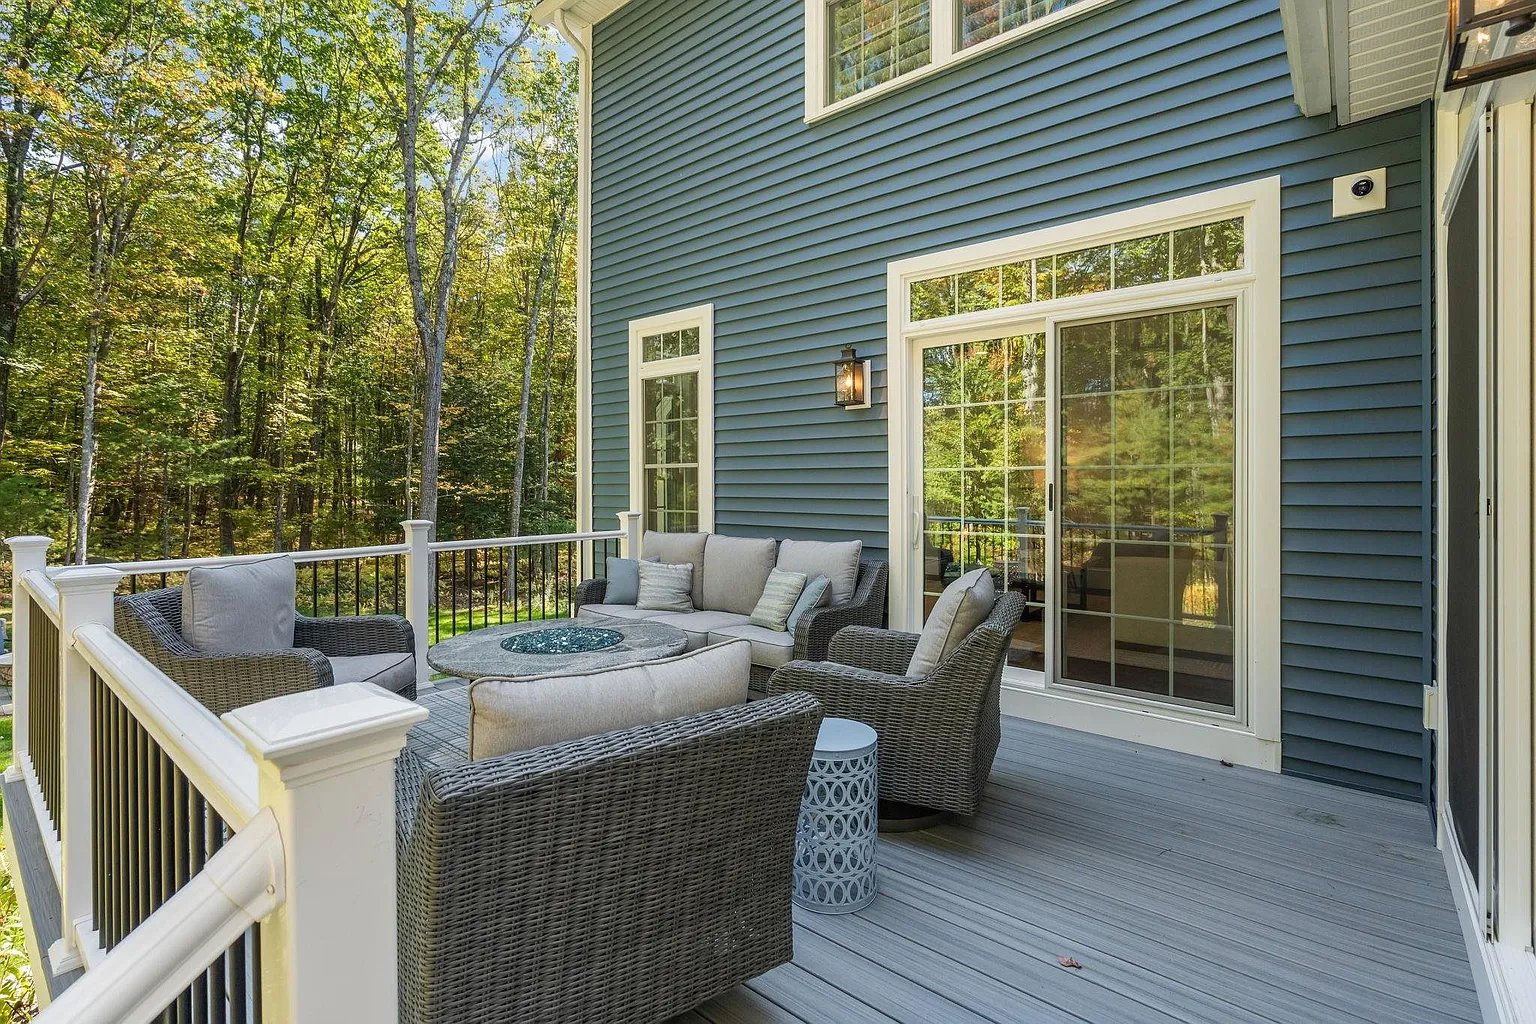
Furnished deck with wicker seating and a round fire table overlooking autumn woods.
Outdoor deck with wicker seating, gray decking, and white railings overlooking trees.
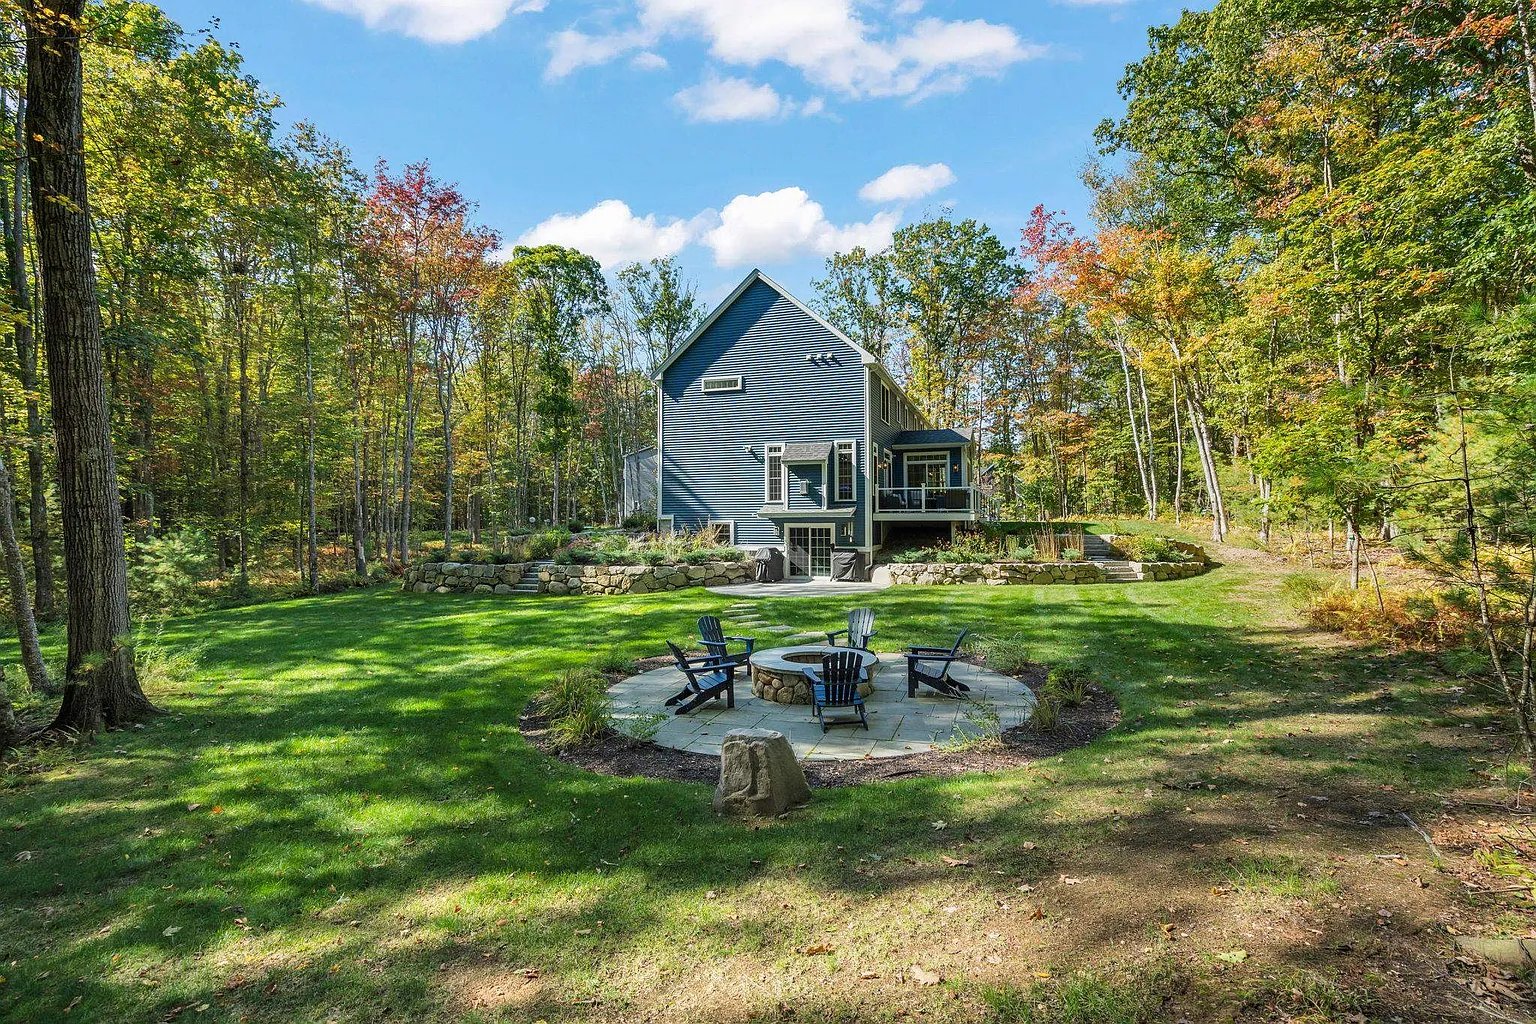
Blue-sided two-story home with a stone patio, fire pit, and wooded autumn yard.
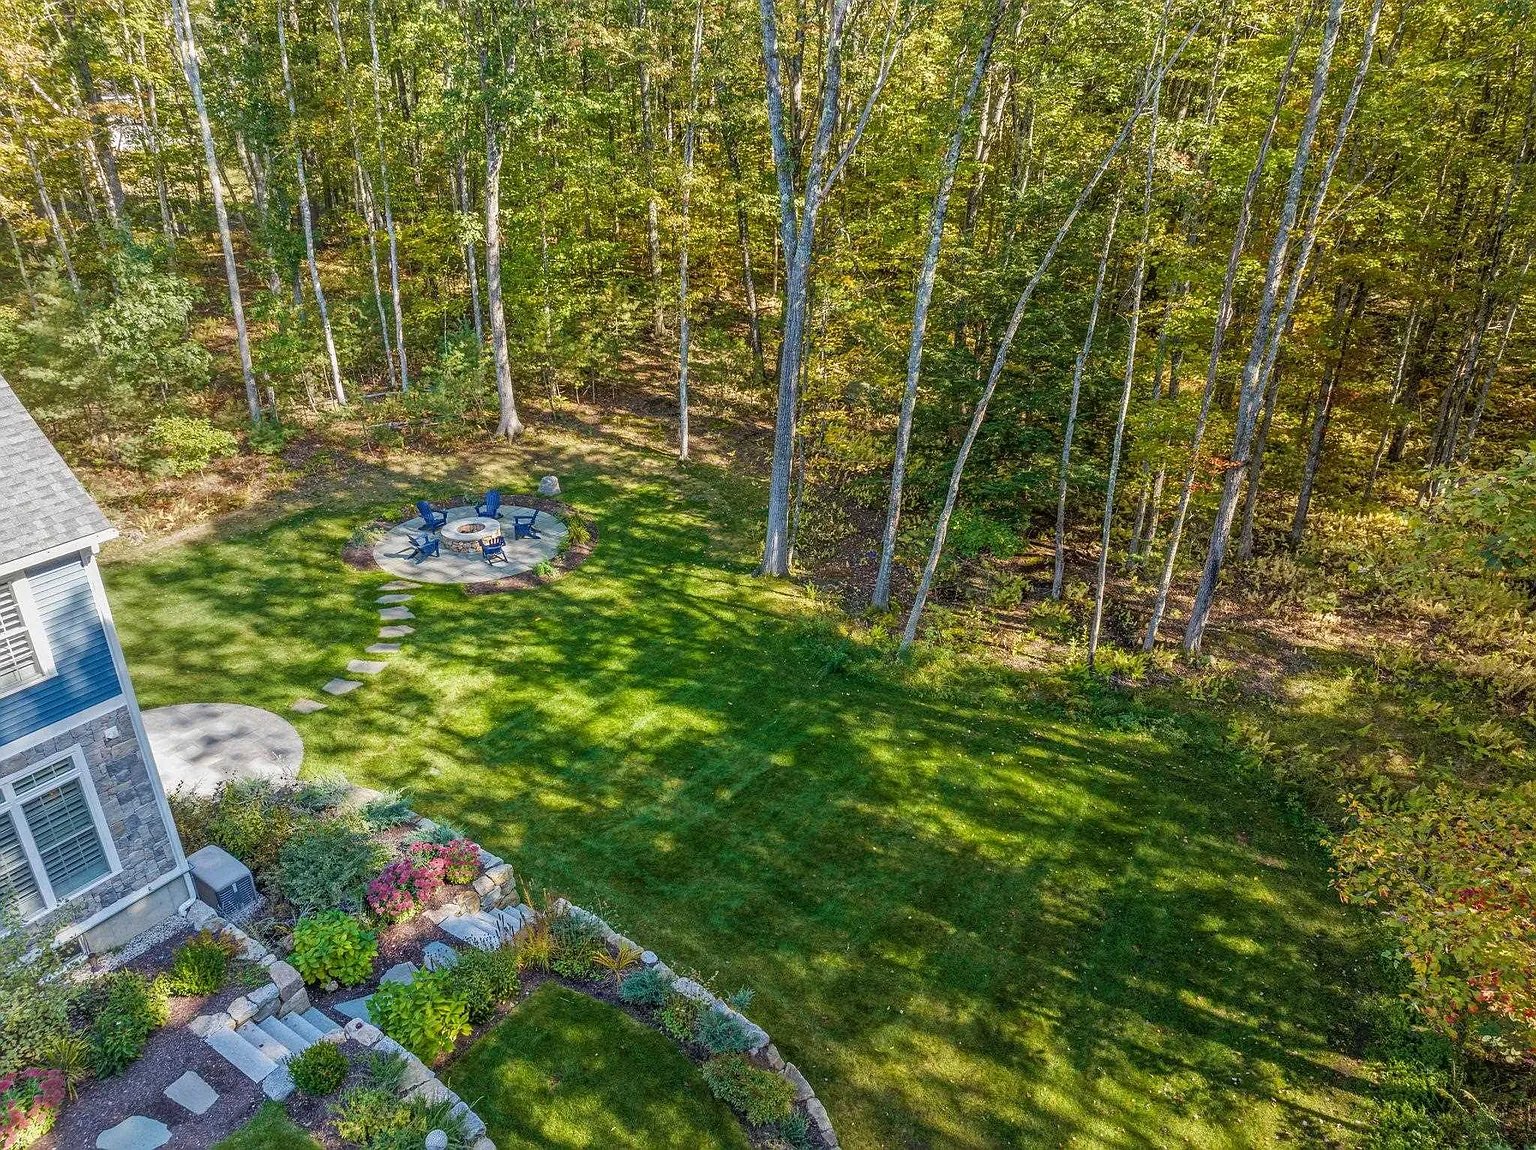
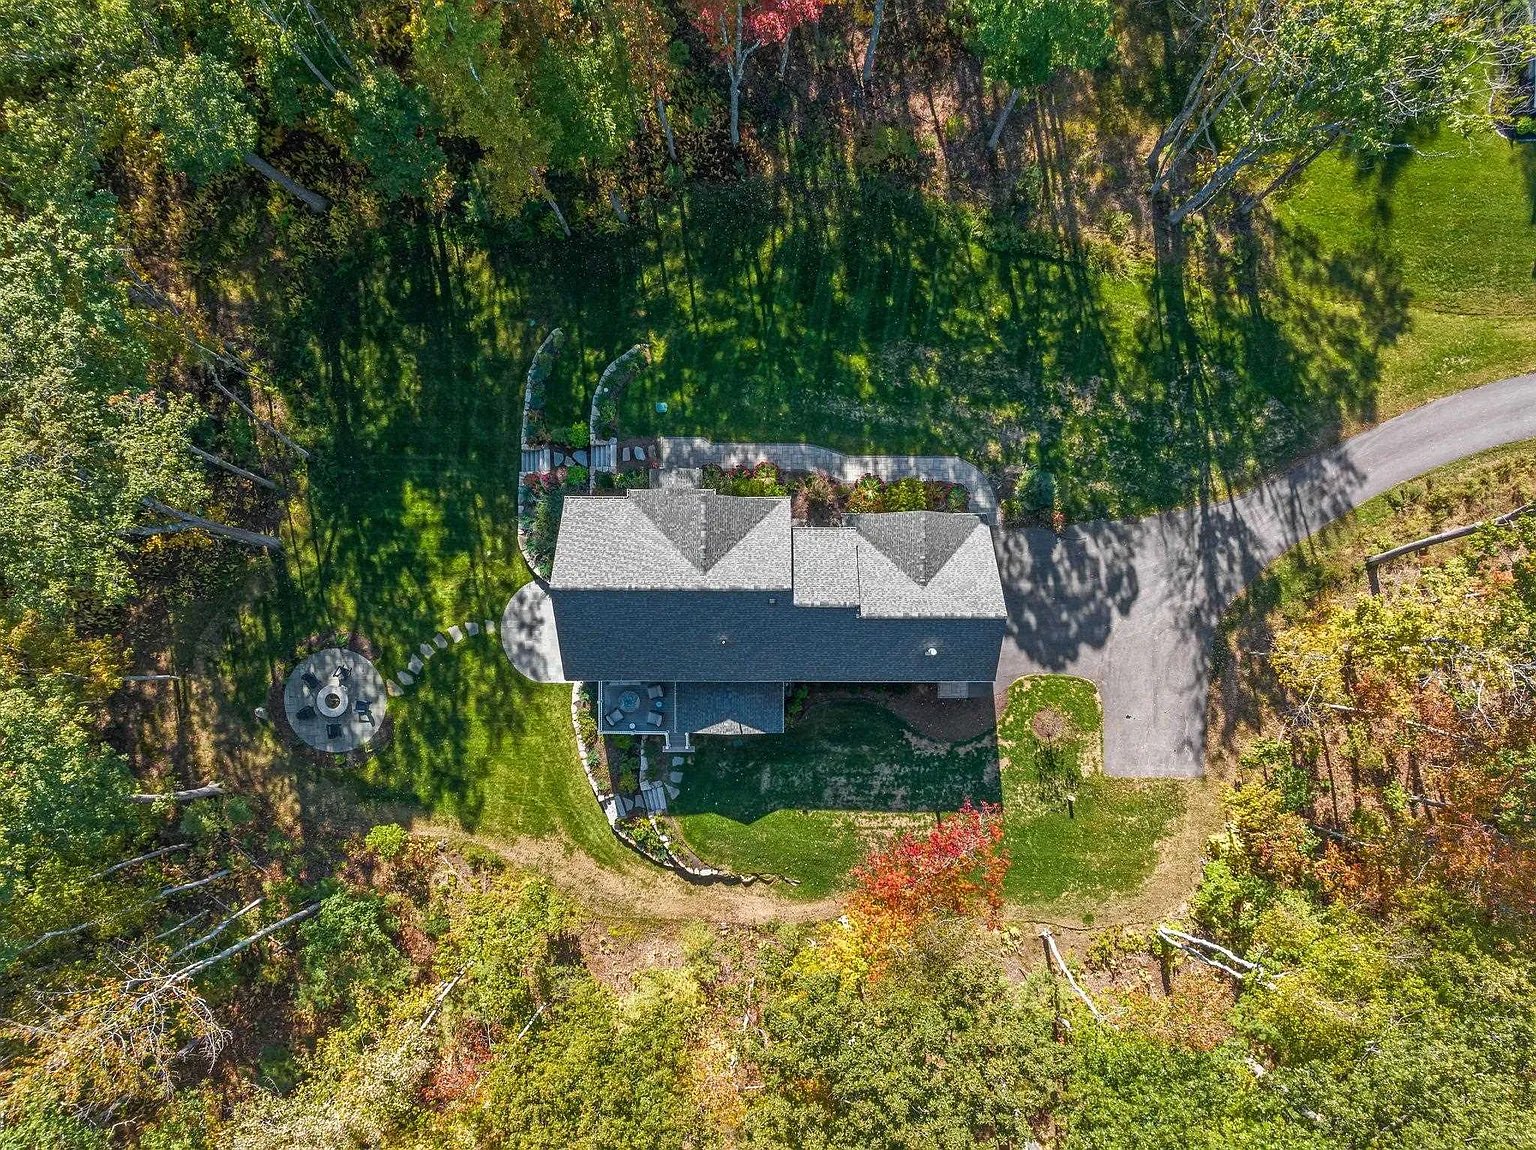
Aerial backyard with a lawn, circular fire pit patio, and surrounding autumn woods.
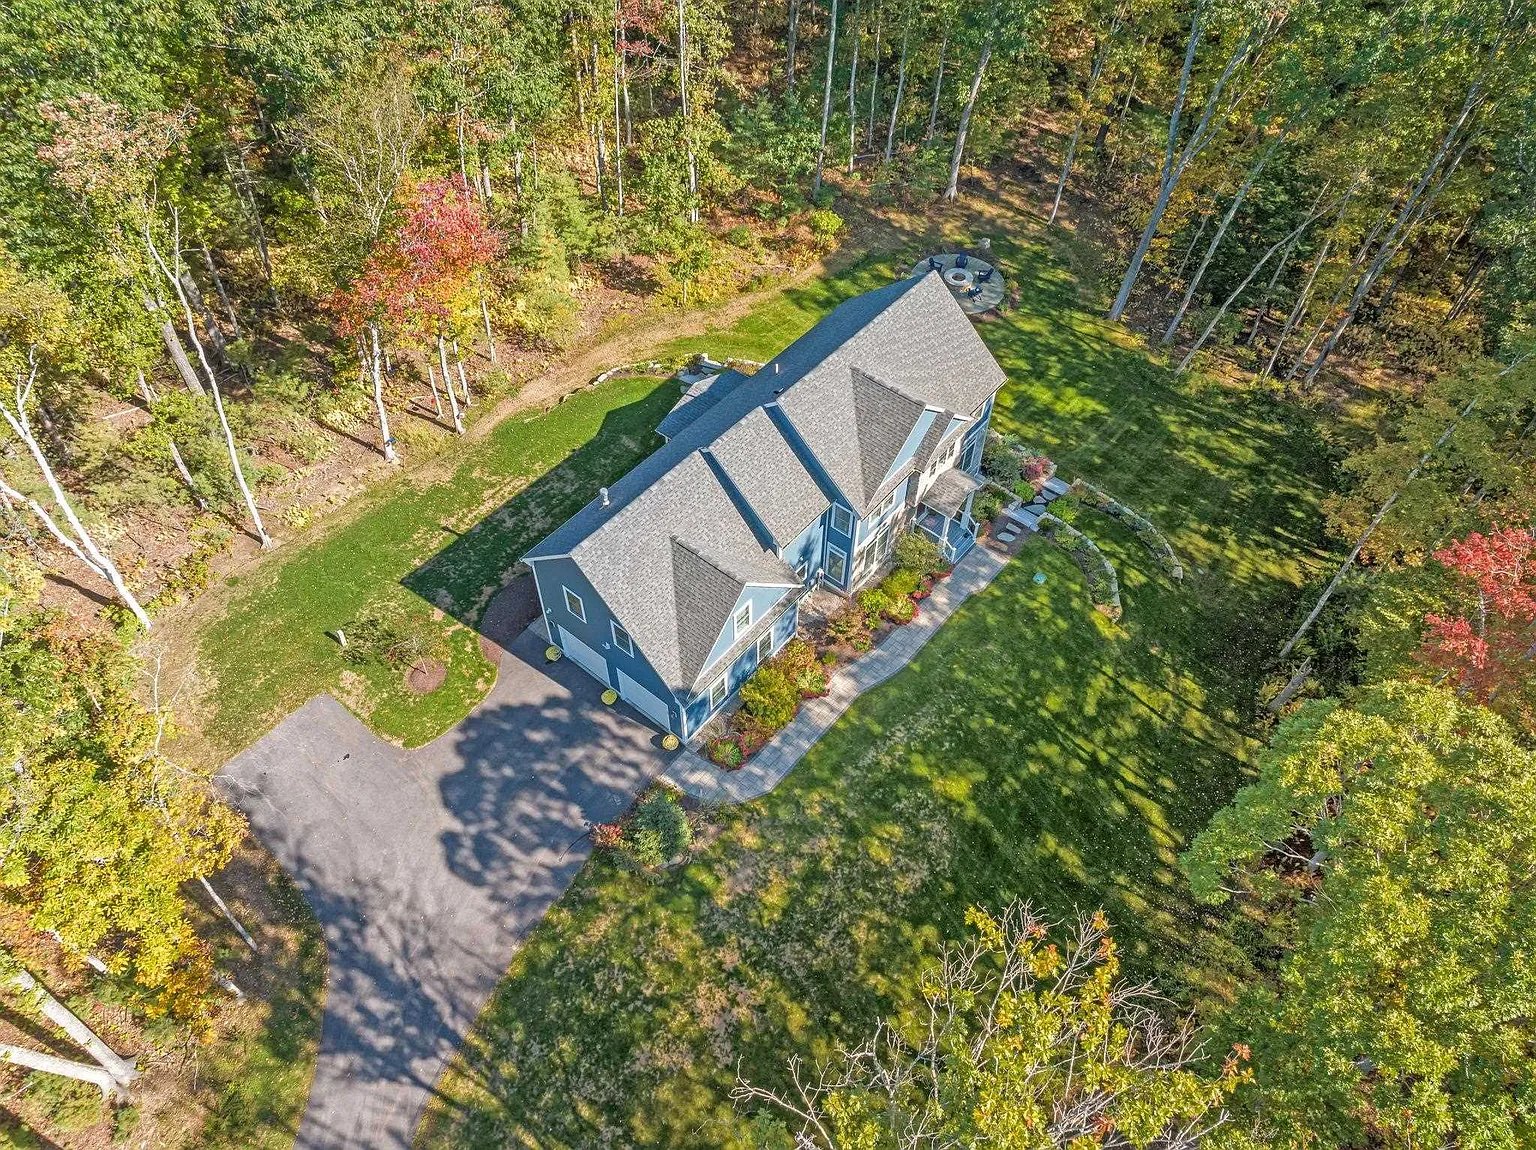
Aerial view of a blue-gray house surrounded by a wooded lot, lawn, and paved driveway.
Aerial view of a house surrounded by autumn trees, with a curved driveway and circular patio.
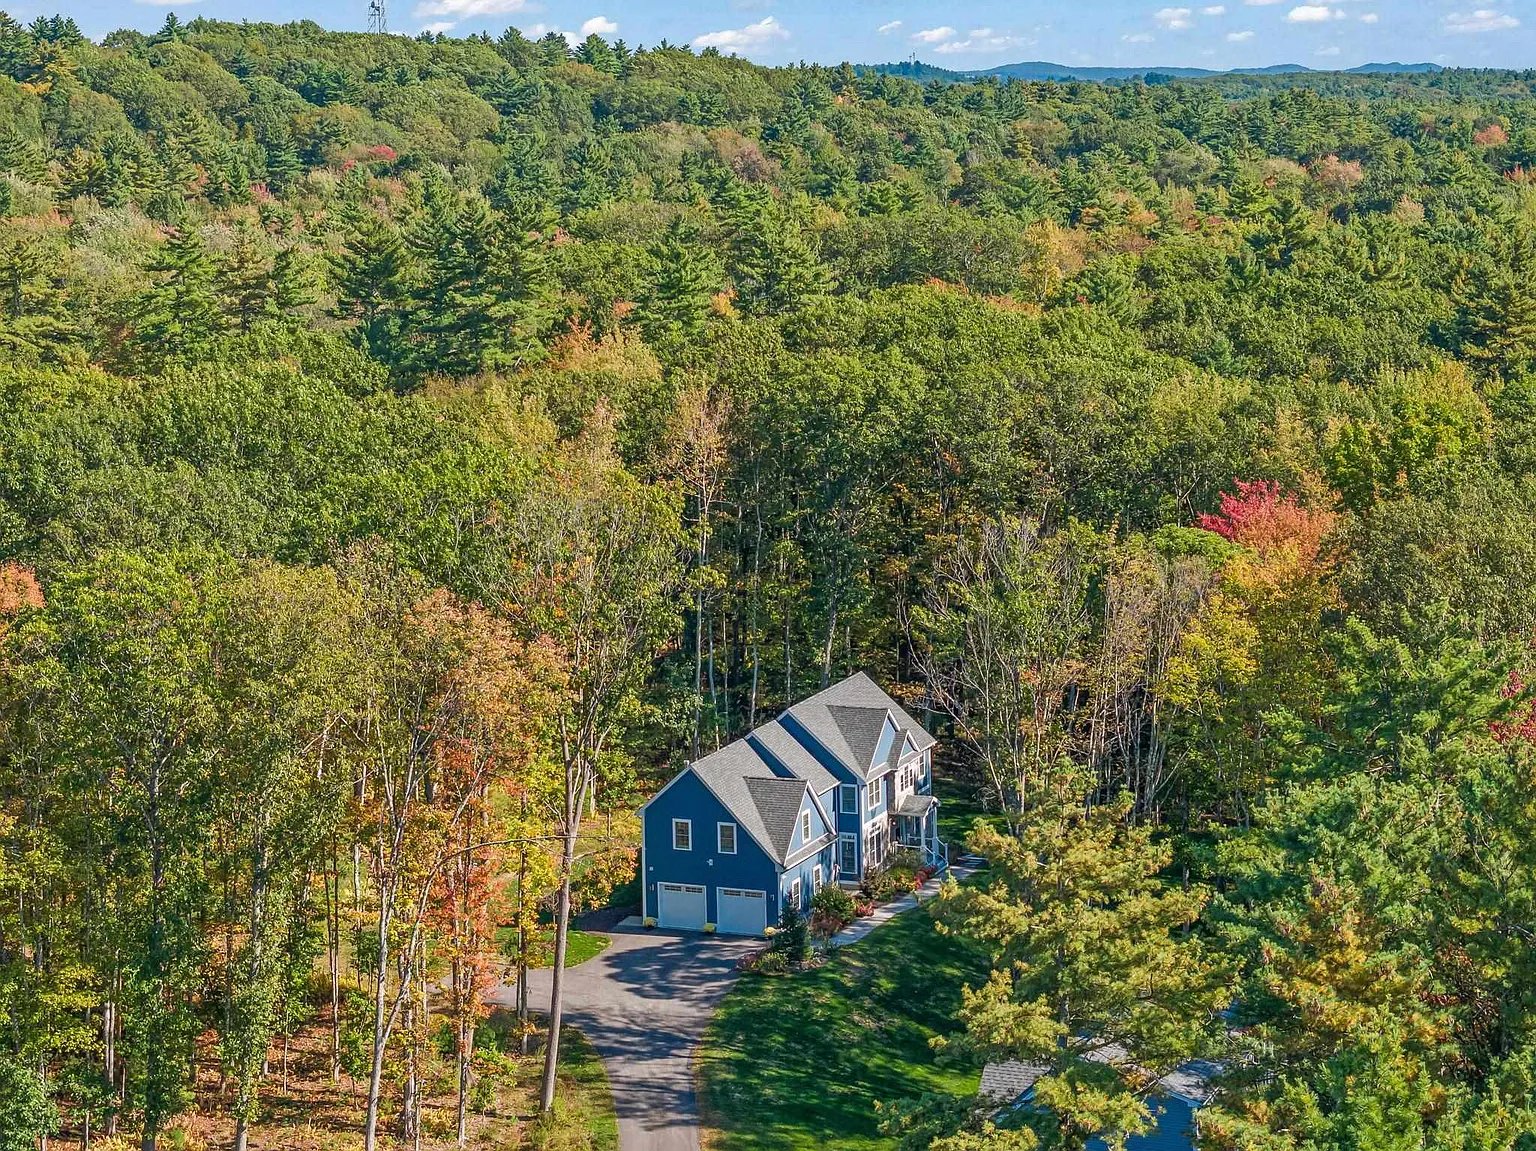
Aerial view of a blue multi-gabled house and driveway amid autumn woodland, with hills in the distance.
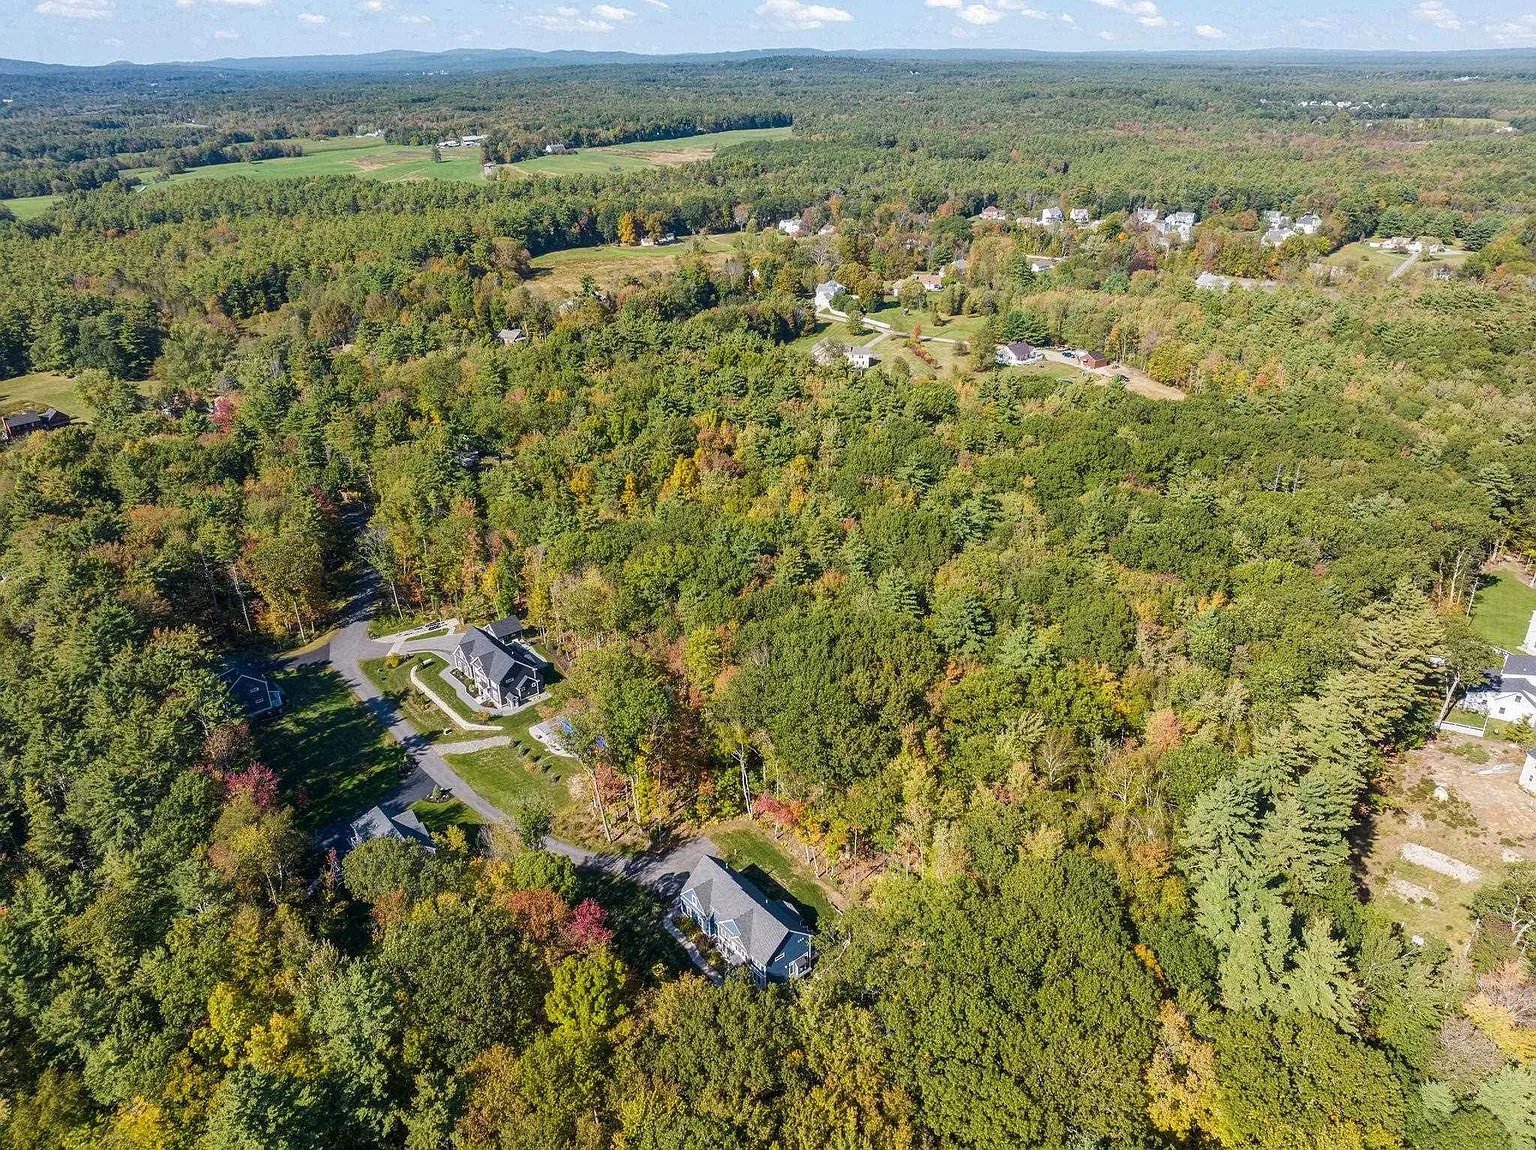
Aerial view of a home surrounded by autumn woodland and scattered neighboring houses.
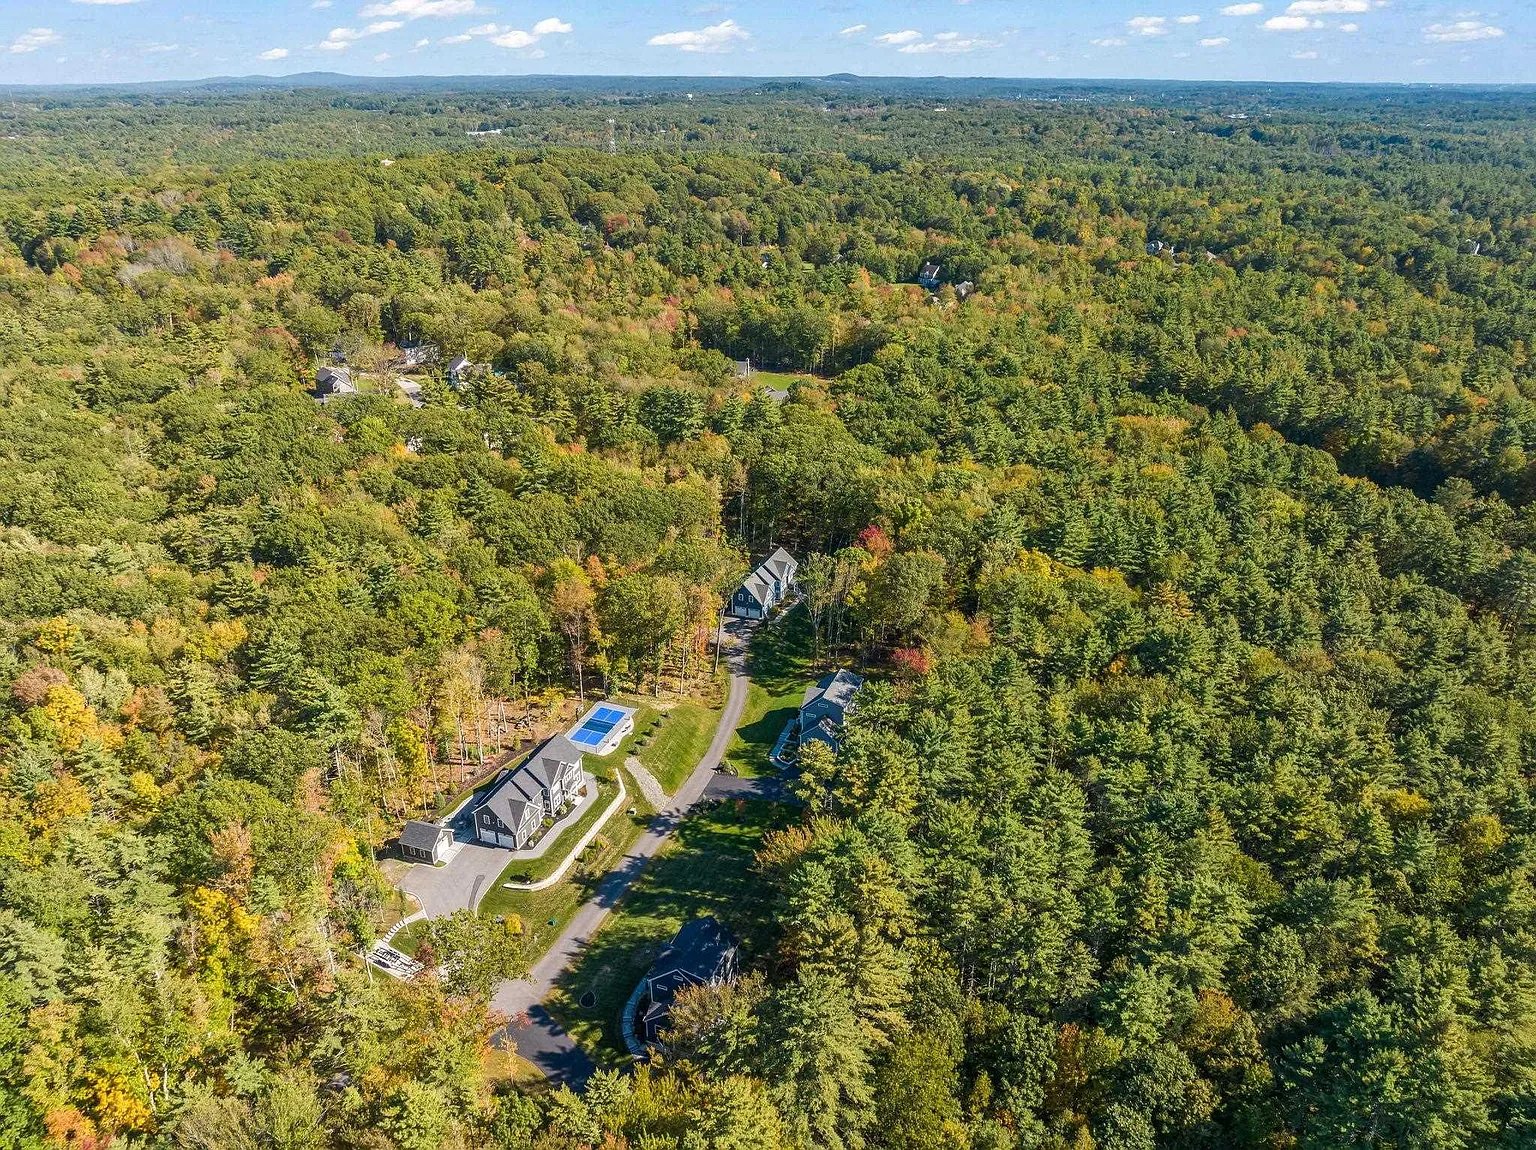
Aerial view of homes and a swimming pool amid expansive autumn woodland.
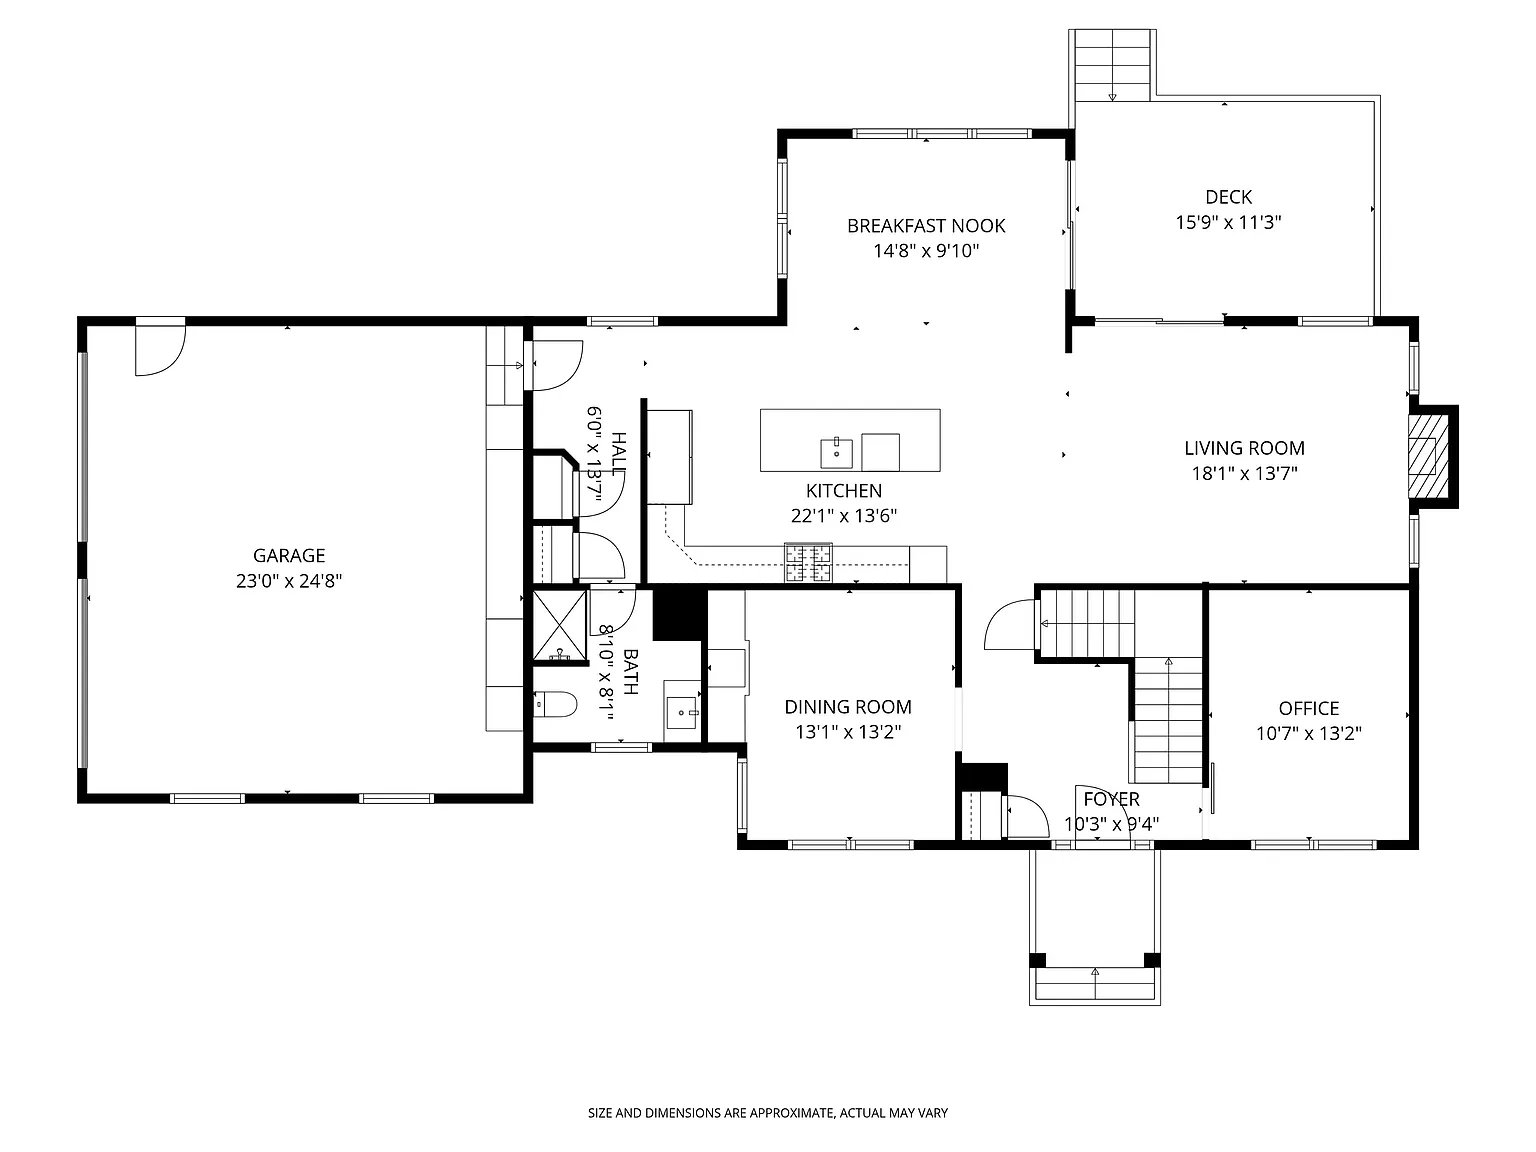
Floor plan of 28 Singh Dr with labeled rooms, dimensions, and a deck.
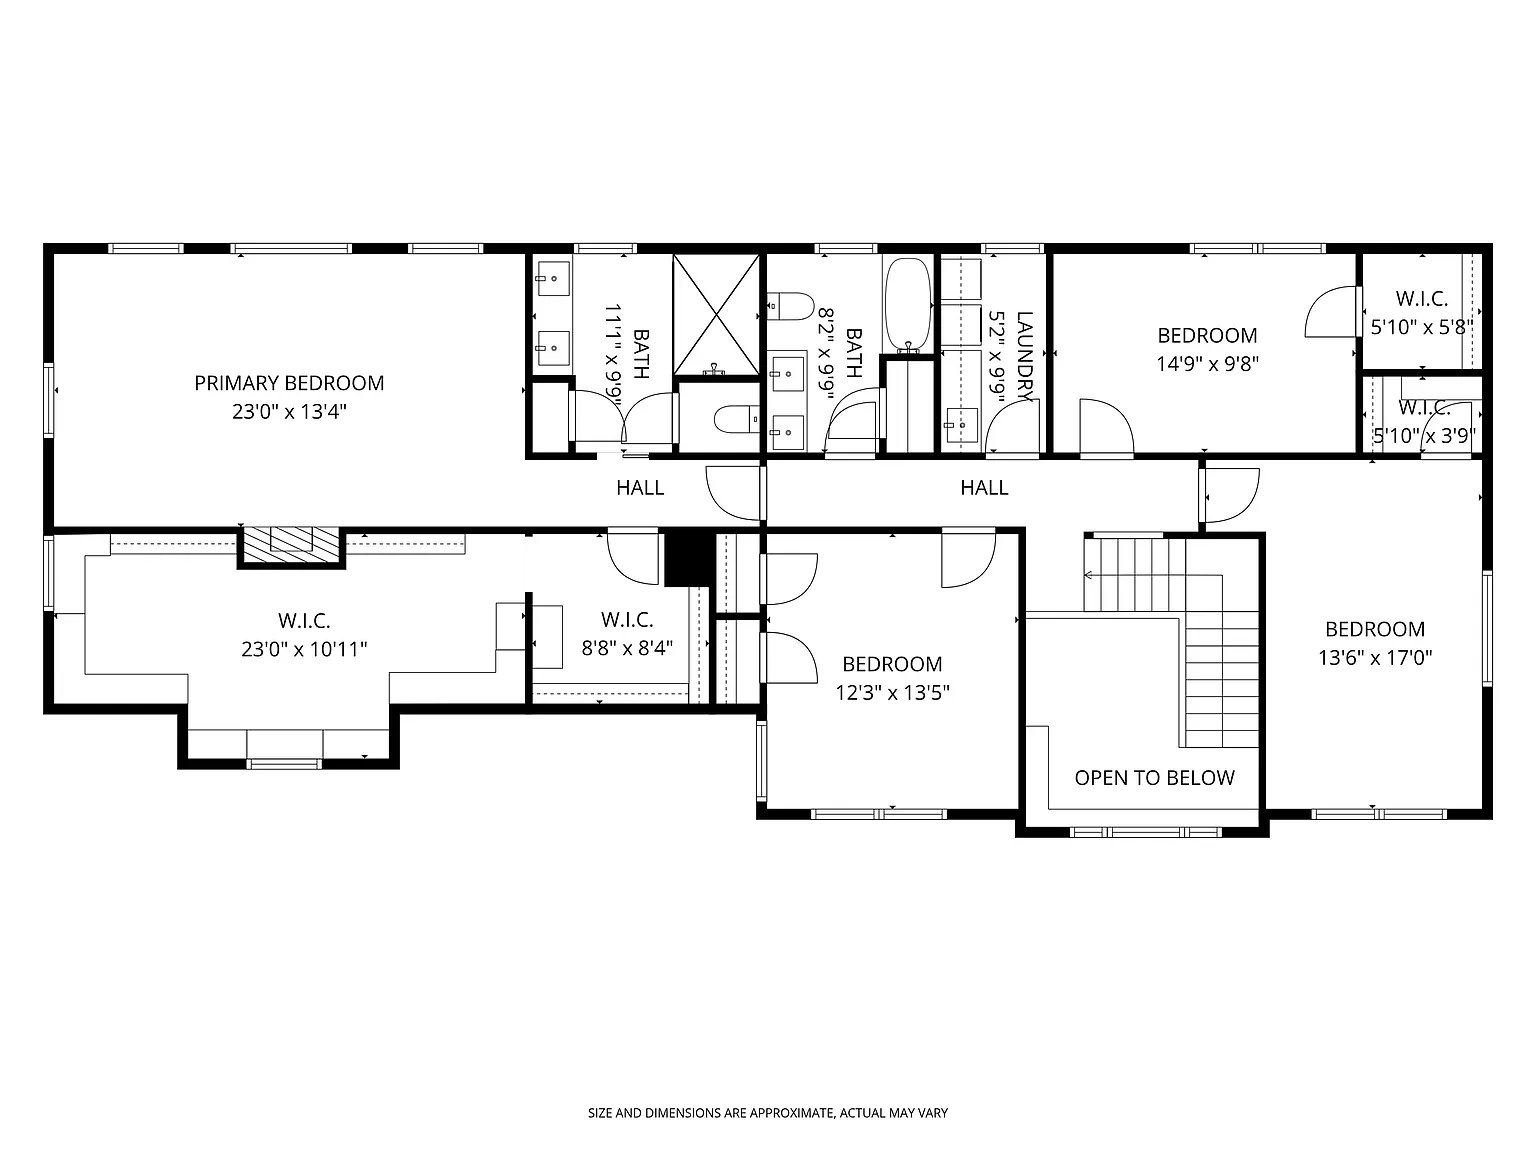
Second-floor plan with four bedrooms, two bathrooms, laundry, walk-in closets, and an open-to-below area.
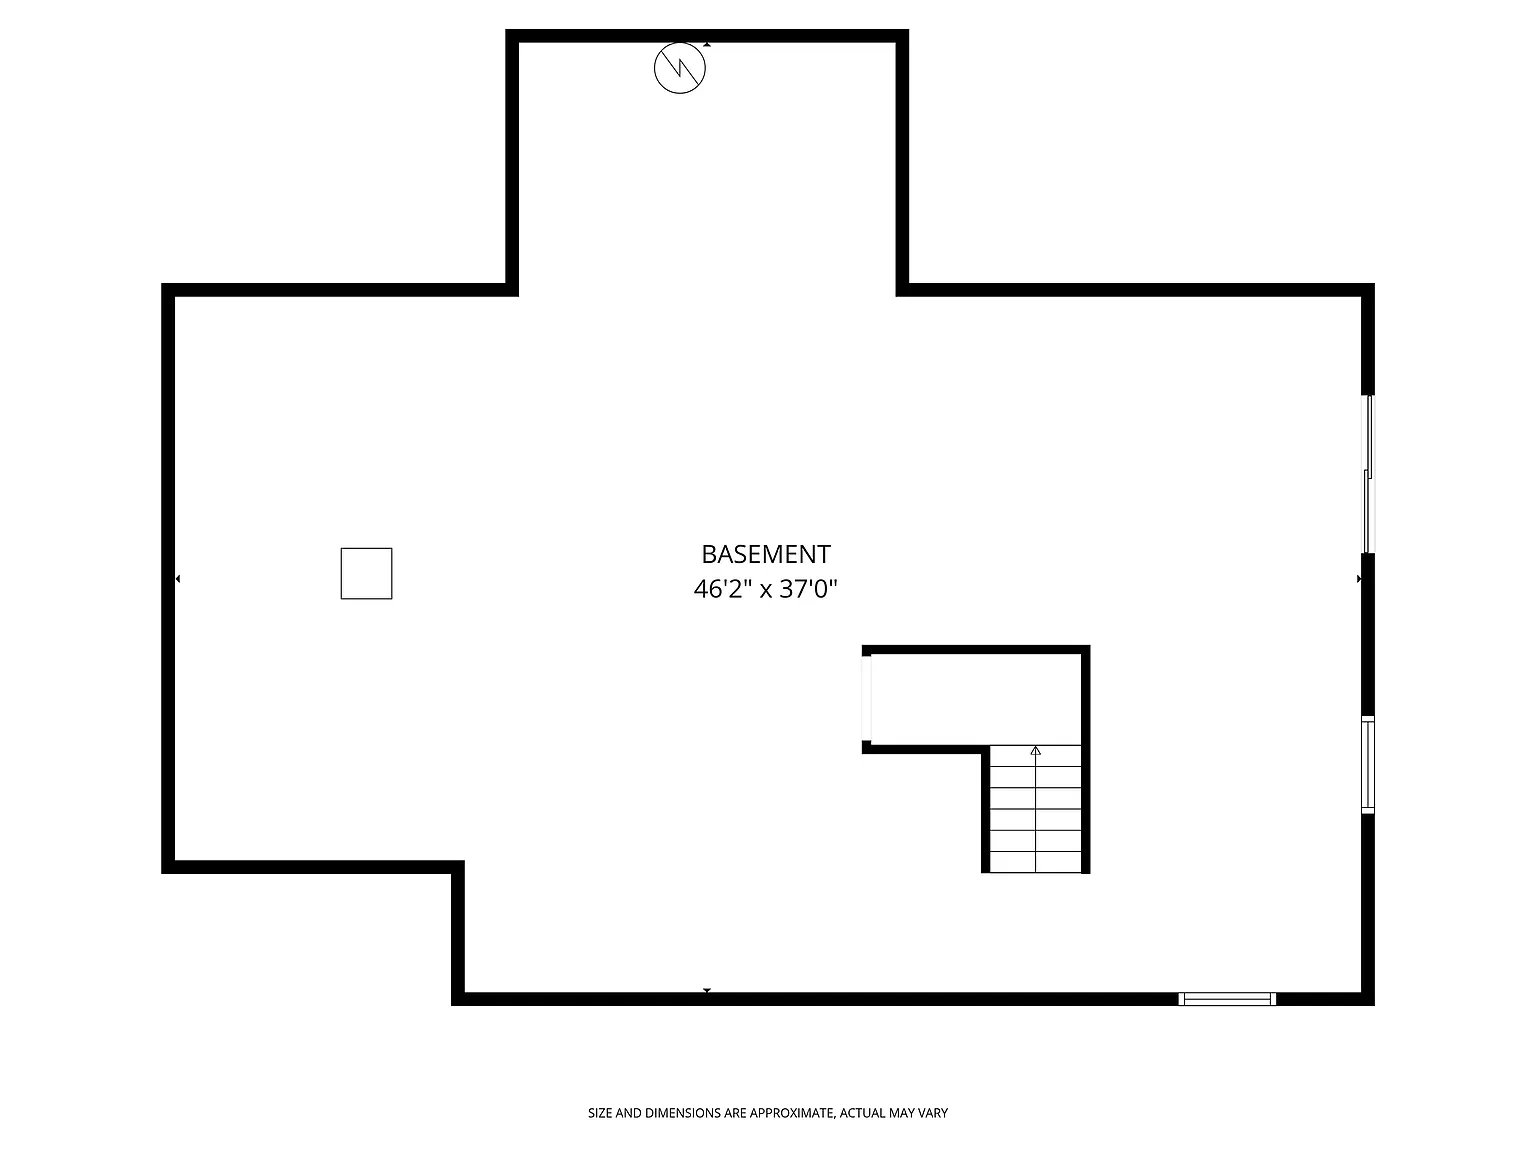
Basement floor plan with a large open area, staircase, and dimensions of 46 feet 2 inches by 37 feet.
SEE ALL PHOTOS
Blue two-story house with stone accents, attached garage, landscaped flower beds, and wooded surroundings.
Blue two-story home with a stone facade, prominent gables, and landscaped flower beds.
Entry foyer with a sweeping staircase, dark wood treads, ornate iron balusters, and a console table beneath.
Dining room with a stone table, carved chairs, white paneling, plantation shutters, and a statement chandelier.
Dining room with a marble-top table, glass-box chandelier, paneled walls, and staircase.
Kitchen and dining area with a large island, white cabinetry, and windows overlooking trees.
Open-plan kitchen with a marble island, stainless-steel range, and adjoining dining and living areas.
Kitchen with white cabinetry, marble counters, stainless steel appliances, and bronze pendant lights.
Kitchen with a marble island, four bar stools, white cabinetry, and stainless steel refrigerator.
Open kitchen and living room with a large island, bar seating, and pendant lights.
Bathroom with a dark wood vanity, large mirror, and shuttered window overlooking trees.
Bathroom with a glass walk-in shower, mosaic accent band, and hexagonal tile floor.
Dining area with a long wooden table, matching bench, and large windows overlooking trees.
Open-plan dining room with a long wood table beside a bright white kitchen and sliding glass doors.
Open-plan living room with a white sofa, navy chairs, and large windows overlooking greenery.
Staged living room with a white fireplace, large television, ceiling fan, and seating around a marble coffee table.
Open-plan living room with a white sofa, large ceiling fan, and glass doors overlooking trees.
Entry foyer with a sweeping dark-wood staircase and ornate iron balusters.
Foyer with a white front door and a staircase featuring ornate dark metal balusters and a wood handrail.
Home office with a computer desk, dark wood flooring, and white plantation shutters.
Home office with a wood desk, ergonomic chair, shuttered windows, and white sliding barn door.
Interior staircase with dark wood treads, ornate metal balusters, and a white orchid arrangement.
Furnished home office with a desk, bookshelves, leather chair, and shuttered windows.
Furnished home office with a metal-framed desk, dark hardwood floors, and framed artwork.
Bedroom with a wood-framed bed, upholstered bench, dark hardwood floors, and shuttered windows.
Furnished bedroom with a fireplace, wall-mounted television, and wood dresser with mirror.
Walk-in closet with built-in clothing and shoe storage, a large mirror, and pink tufted ottomans.
Walk-in closet with built-in shoe and handbag storage, shuttered windows, and a pink tufted ottoman.
Walk-in closet with white built-in wardrobes, clothing rails, open shelves, and a pink tufted ottoman.
Bathroom with a gray double vanity, marble-look counter, glass shower, and shuttered window.
Walk-in shower with glass doors, white tile, dark mosaic accent band, and rainfall showerhead.
Furnished primary bedroom with plantation shutters, dark wood floors, and a hallway entrance.
Bathroom with a long gray double vanity, large mirrors, and a shuttered window beside the shower.
Bathroom with a tiled tub and shower, mosaic accent band, and shuttered window.
Laundry room with a deep utility sink, dark cabinetry, and washer and dryer beside a shuttered window.
Living room with a rustic media cabinet, gray seating, and an exercise bike beside bright shuttered windows.
Living room with a blue-and-white sofa, television, and dark wood flooring.
Bedroom with a large blue-and-white bed, plantation shutters, and hardwood floors.
Bedroom with navy bedding, a wall-mounted television, and sunlight across the bed.
Upstairs landing with decorative iron stair railings, hardwood floors, and a chandelier.
Hardwood staircase with ornate metal balusters and white paneled walls.
Entry foyer with a white paneled front door, gray walls, tiled floor, and colorful framed artwork.
Spacious garage with white storage cabinets, a shoe rack, and a white SUV.
Blue two-story home with white trim and attached garage beside a wooded lawn.
Blue-sided home with a raised deck overlooking a wooded lawn and fire pit seating area.
Furnished deck with wicker seating and a round fire table overlooking autumn woods.
Outdoor deck with wicker seating, gray decking, and white railings overlooking trees.
Blue-sided two-story home with a stone patio, fire pit, and wooded autumn yard.
Aerial backyard with a lawn, circular fire pit patio, and surrounding autumn woods.
Aerial view of a blue-gray house surrounded by a wooded lot, lawn, and paved driveway.
Aerial view of a house surrounded by autumn trees, with a curved driveway and circular patio.
Aerial view of a blue multi-gabled house and driveway amid autumn woodland, with hills in the distance.
Aerial view of a home surrounded by autumn woodland and scattered neighboring houses.
Aerial view of homes and a swimming pool amid expansive autumn woodland.
Floor plan of 28 Singh Dr with labeled rooms, dimensions, and a deck.
Second-floor plan with four bedrooms, two bathrooms, laundry, walk-in closets, and an open-to-below area.
Basement floor plan with a large open area, staircase, and dimensions of 46 feet 2 inches by 37 feet.
Pending

28 Singh Dr

28 Singh Drive, Dover, NH 03820

$1,198,777
Welcome to the Spring Market, and this remarkable center entrance Colonial, built in 2022, is the perfect blend of modern comfort and timeless design. While the home already offered the craftsmanship and convenience of new construction, it has since been thoughtfully enhanced with nearly $500,000 in custom upgrades, making it truly one of a kind. At the heart of the home, the chef’s kitchen showcases high-end Thermador appliances, marble countertops, and custom finishes that elevate both style and function. Just steps away, the formal dining room has been transformed into a sophisticated space featuring a custom cabinetry buffet with a marble top and wine fridge—ideal for entertaining with ease. Throughout the home, upgraded flooring adds warmth and elegance, while the laundry room has been reimagined with custom cabinetry, countertop, and sink, offering a perfect balance of utility and design. Outside, the property has been extensively enhanced with hardscaping and professional landscaping, creating outdoor living and entertaining spaces that rival the beauty of the interior. Tucked away at the end of a quiet dead-end street of only four homes, this residence offers the rare combination of private country living and sophisticated style—a true sanctuary for today’s discerning buyer.

4
beds

3
baths

3,104 Sq.Ft. LIVING AREA

0.94 Acres lot

Jay LeClerc

Jay LeClerc

Features & Amenities

Interior

  • total bedrooms4
  • Total bathrooms3
  • full bathrooms3
  • Laundry room 2nd Floor Laundry
  • Flooring Hardwood, Slate/Stone
  • Fireplace Gas, 2 Fireplaces
  • APPLIANCES Dishwasher, Microwave, Double Oven, Gas Range, Refrigerator, Wine Cooler, Exhaust Fan
  • other interior Features Basement: Concrete Floor,Walkout,Interior Access,Exterior Entry,Walk-Out Access, Dining Area, Kitchen Island, Kitchen/Dining, Walk-In Closet(s), Pot Filler

Area & Lot

  • Status Pending
  • Living Area3,104 Sq.Ft.
  • Lot Area0.94 Acres
  • MLS® ID5078849
  • TypeResidential
  • YEAR BUILT2022
  • NeighborhoodDover

Exterior

  • Garage Space2
  • parkingPaved, Parking Spaces 6+
  • HEAT TYPEForced Air
  • AIR CONDITIONINGCentral Air
  • other exterior FeaturesDeck, Natural Shade, Other

Financial

  • Sales Price$1,198,777
Blue two-story home with a stone facade, prominent gables, and landscaped flower beds.

Schedule a Showing

We would love to show you our beautiful property. Please select your preferred date and time below. An agent will be in touch shortly to confirm your appointment.

Schedule a Showing

We would love to show you our beautiful property. Please select your preferred date and time below. An agent will be in touch shortly to confirm your appointment.

Thank you for your interest in 28 Singh Drive, Dover, NH 03820. We are reviewing your request and will be in touch shortly!

Mortgage Calculator

Estimate your monthly mortgage payment, including the principal and interest, property taxes, and HOA. Adjust the values to generate a more accurate rate.

All estimates are provided for informational purposes only. Actual amounts may vary.
$0,000 Your Payment 20 15 65
$0,000 Your Payment

Dover

Explore

Let's Find Your Dream Home

We pride ourselves on providing personalized solutions that bring our clients closer to their dream properties and enhance their long-term wealth. Contact us today to discuss all your real estate needs!

Follow Me on Instagram