Leave a Message

Thank you for your message. We will be in touch with you shortly.

Explore Our Properties
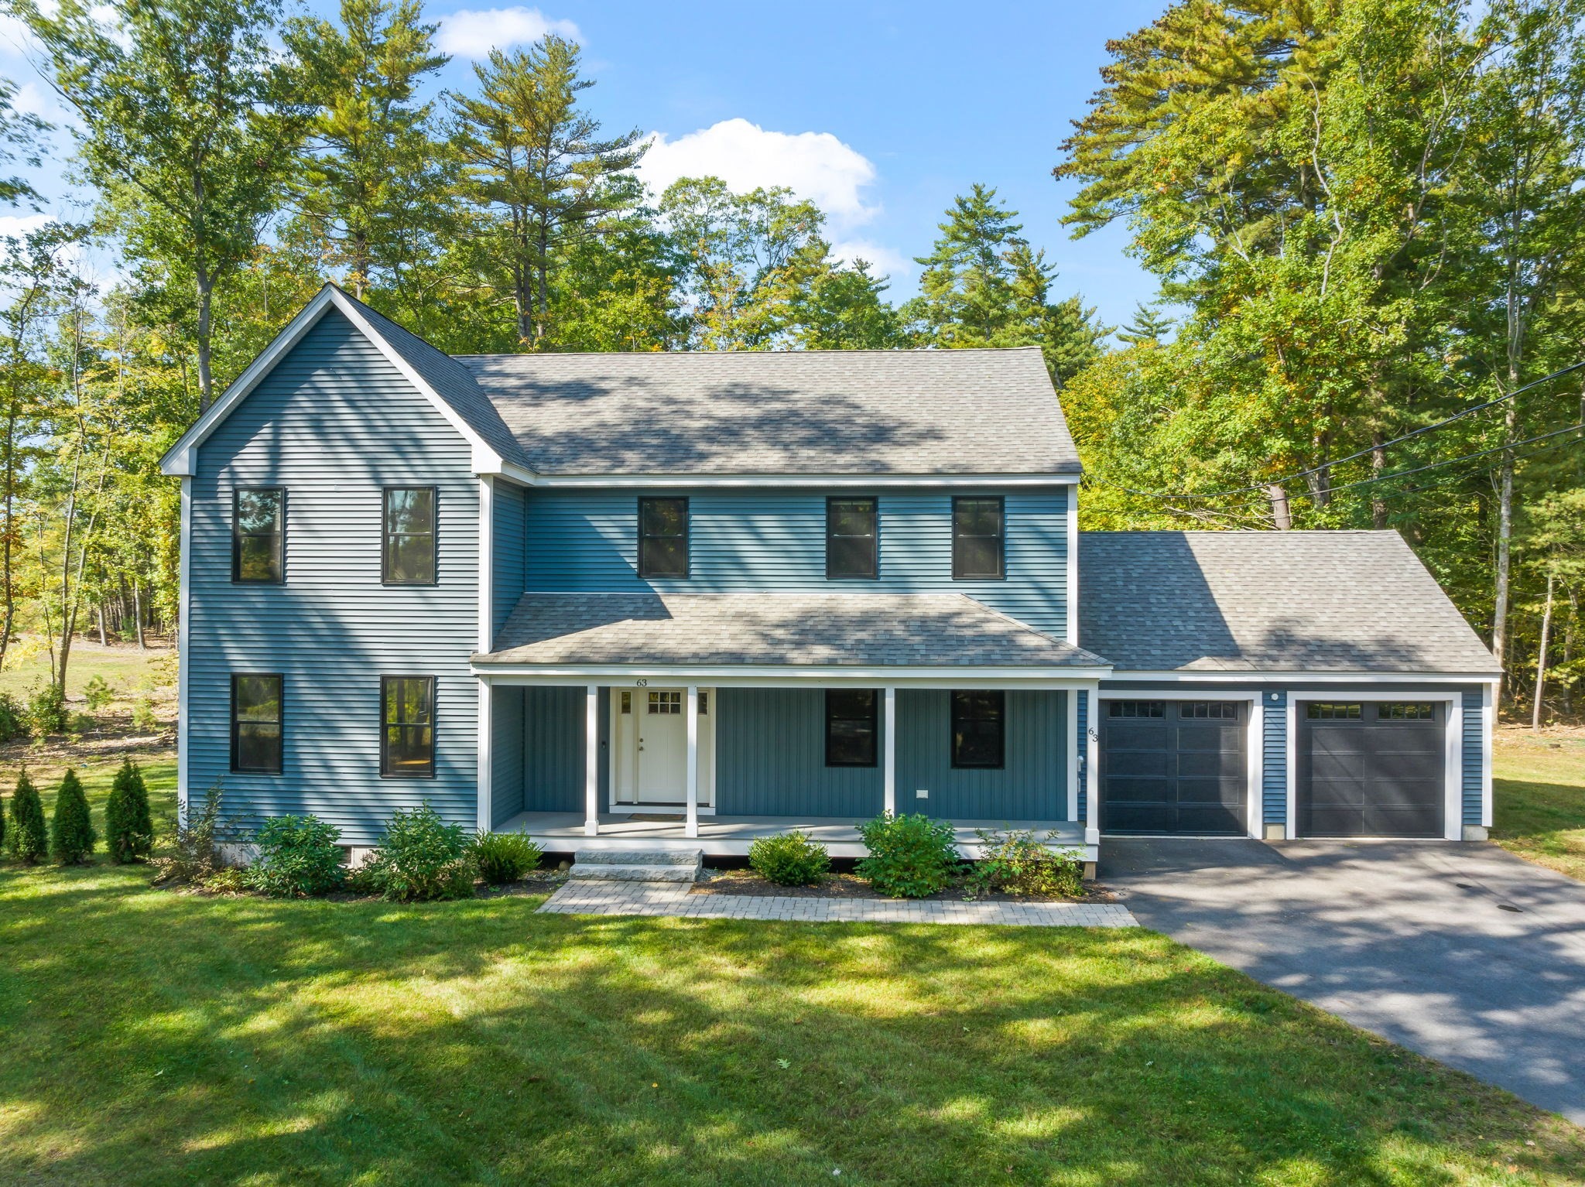
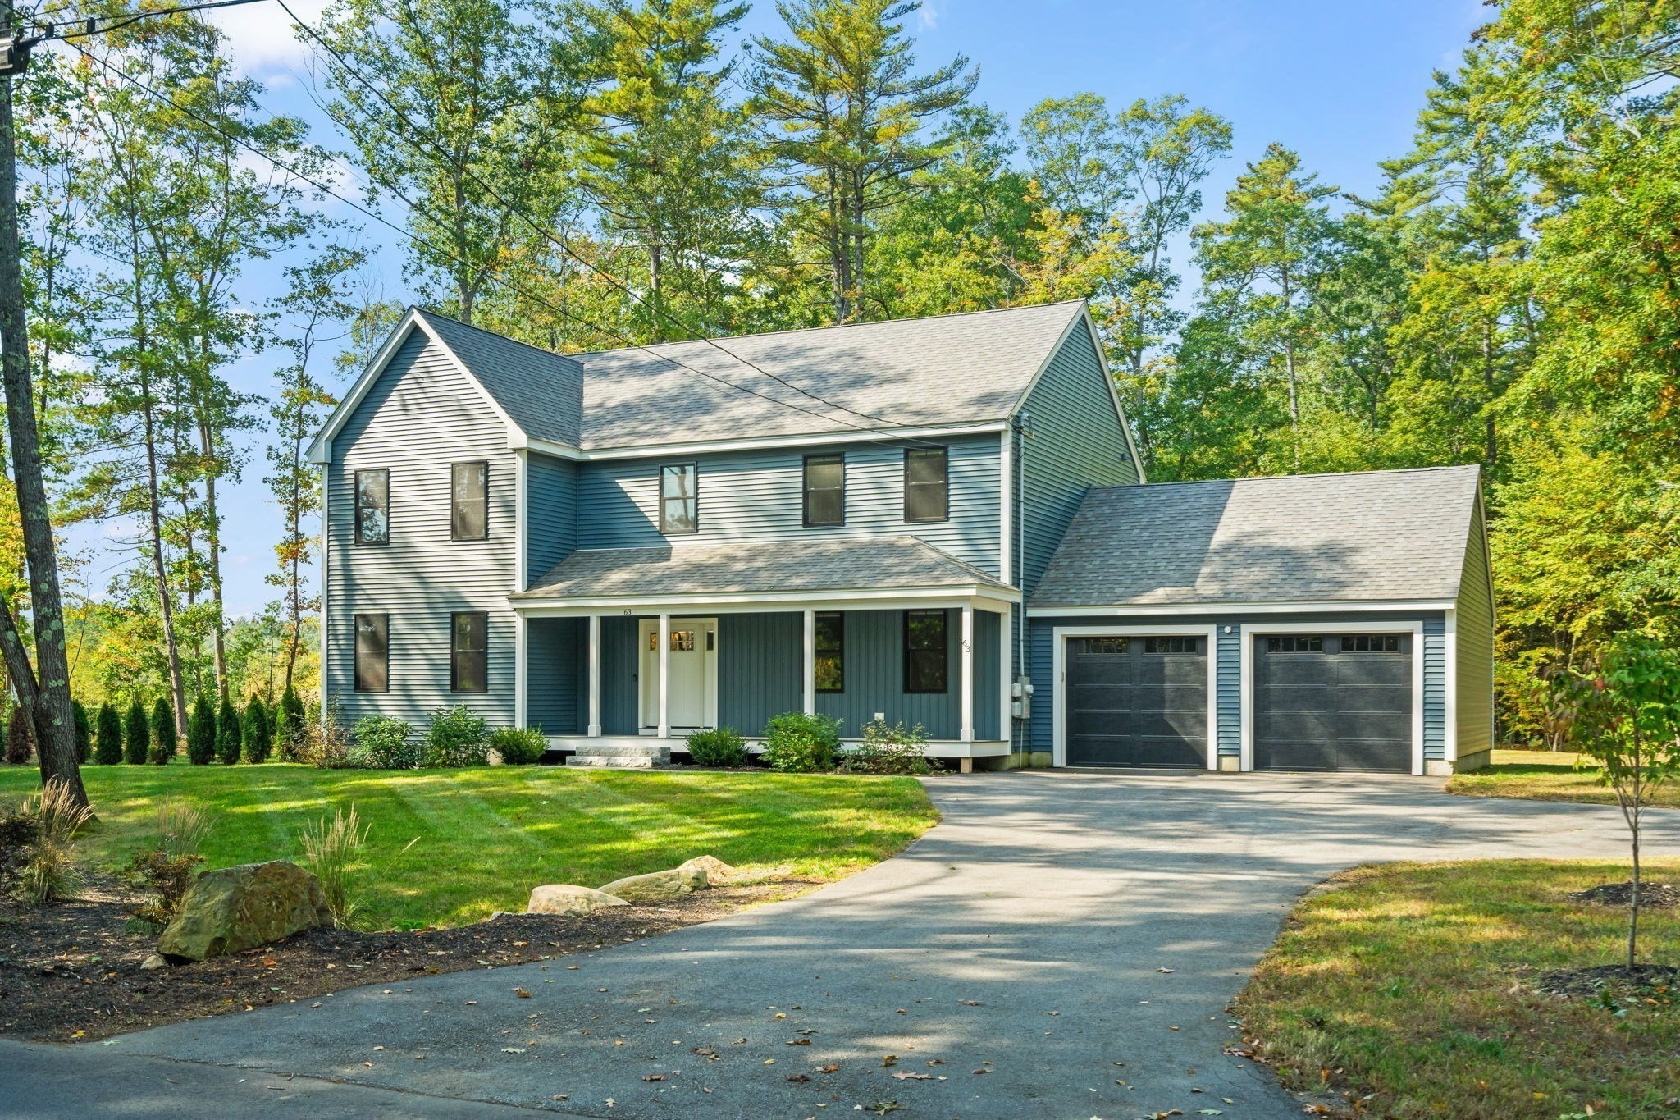
Blue two-story house with a covered porch and two-car garage, surrounded by mature trees.
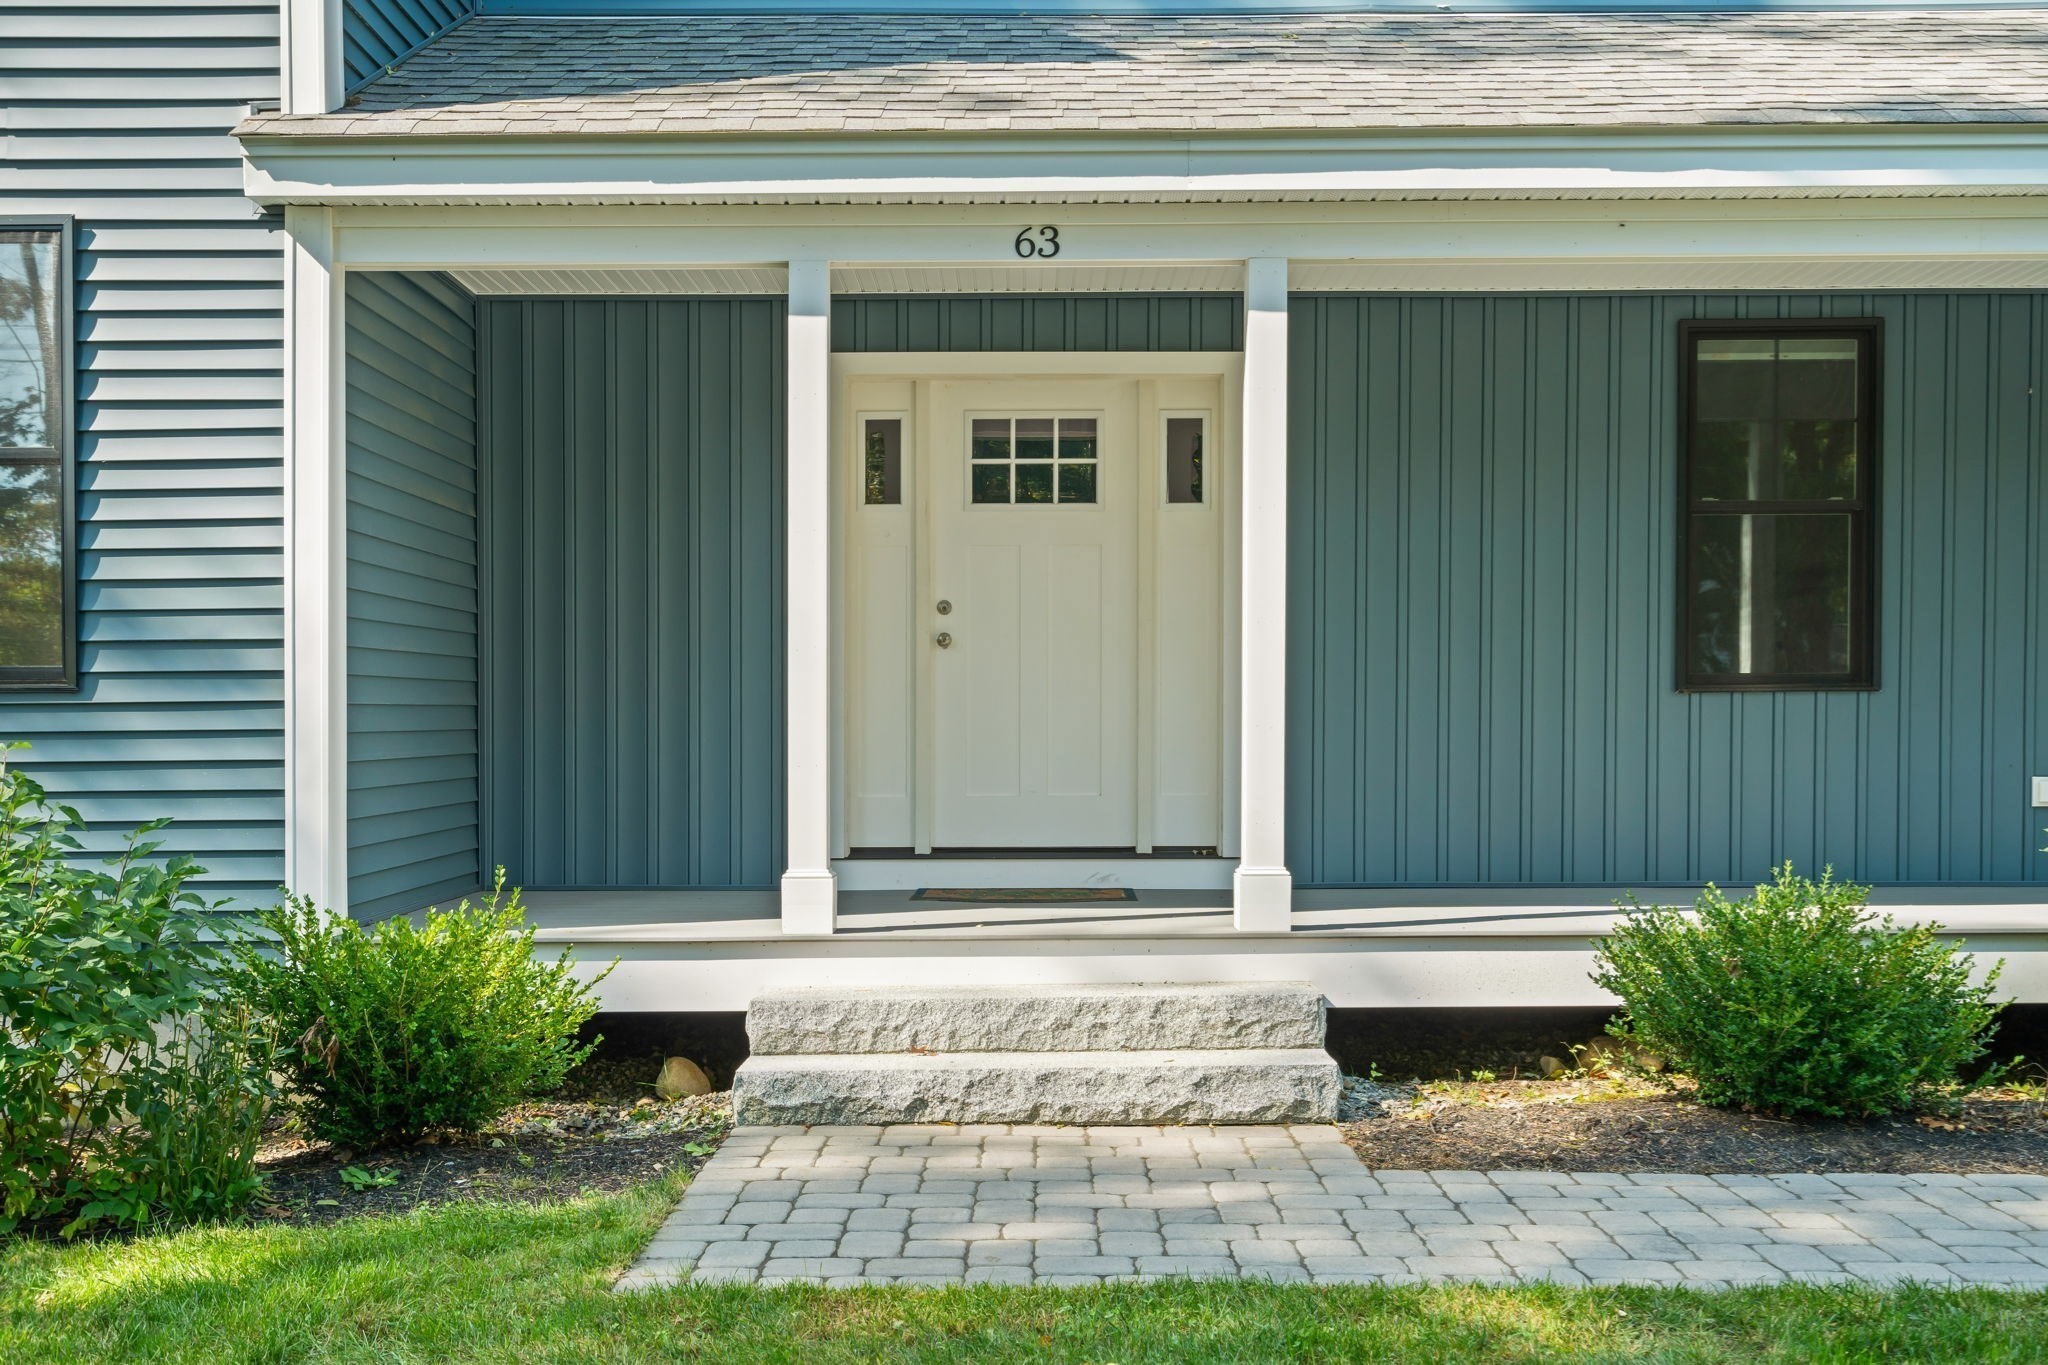
Front entrance of a blue-gray house with white door, stone steps, and a paver walkway.
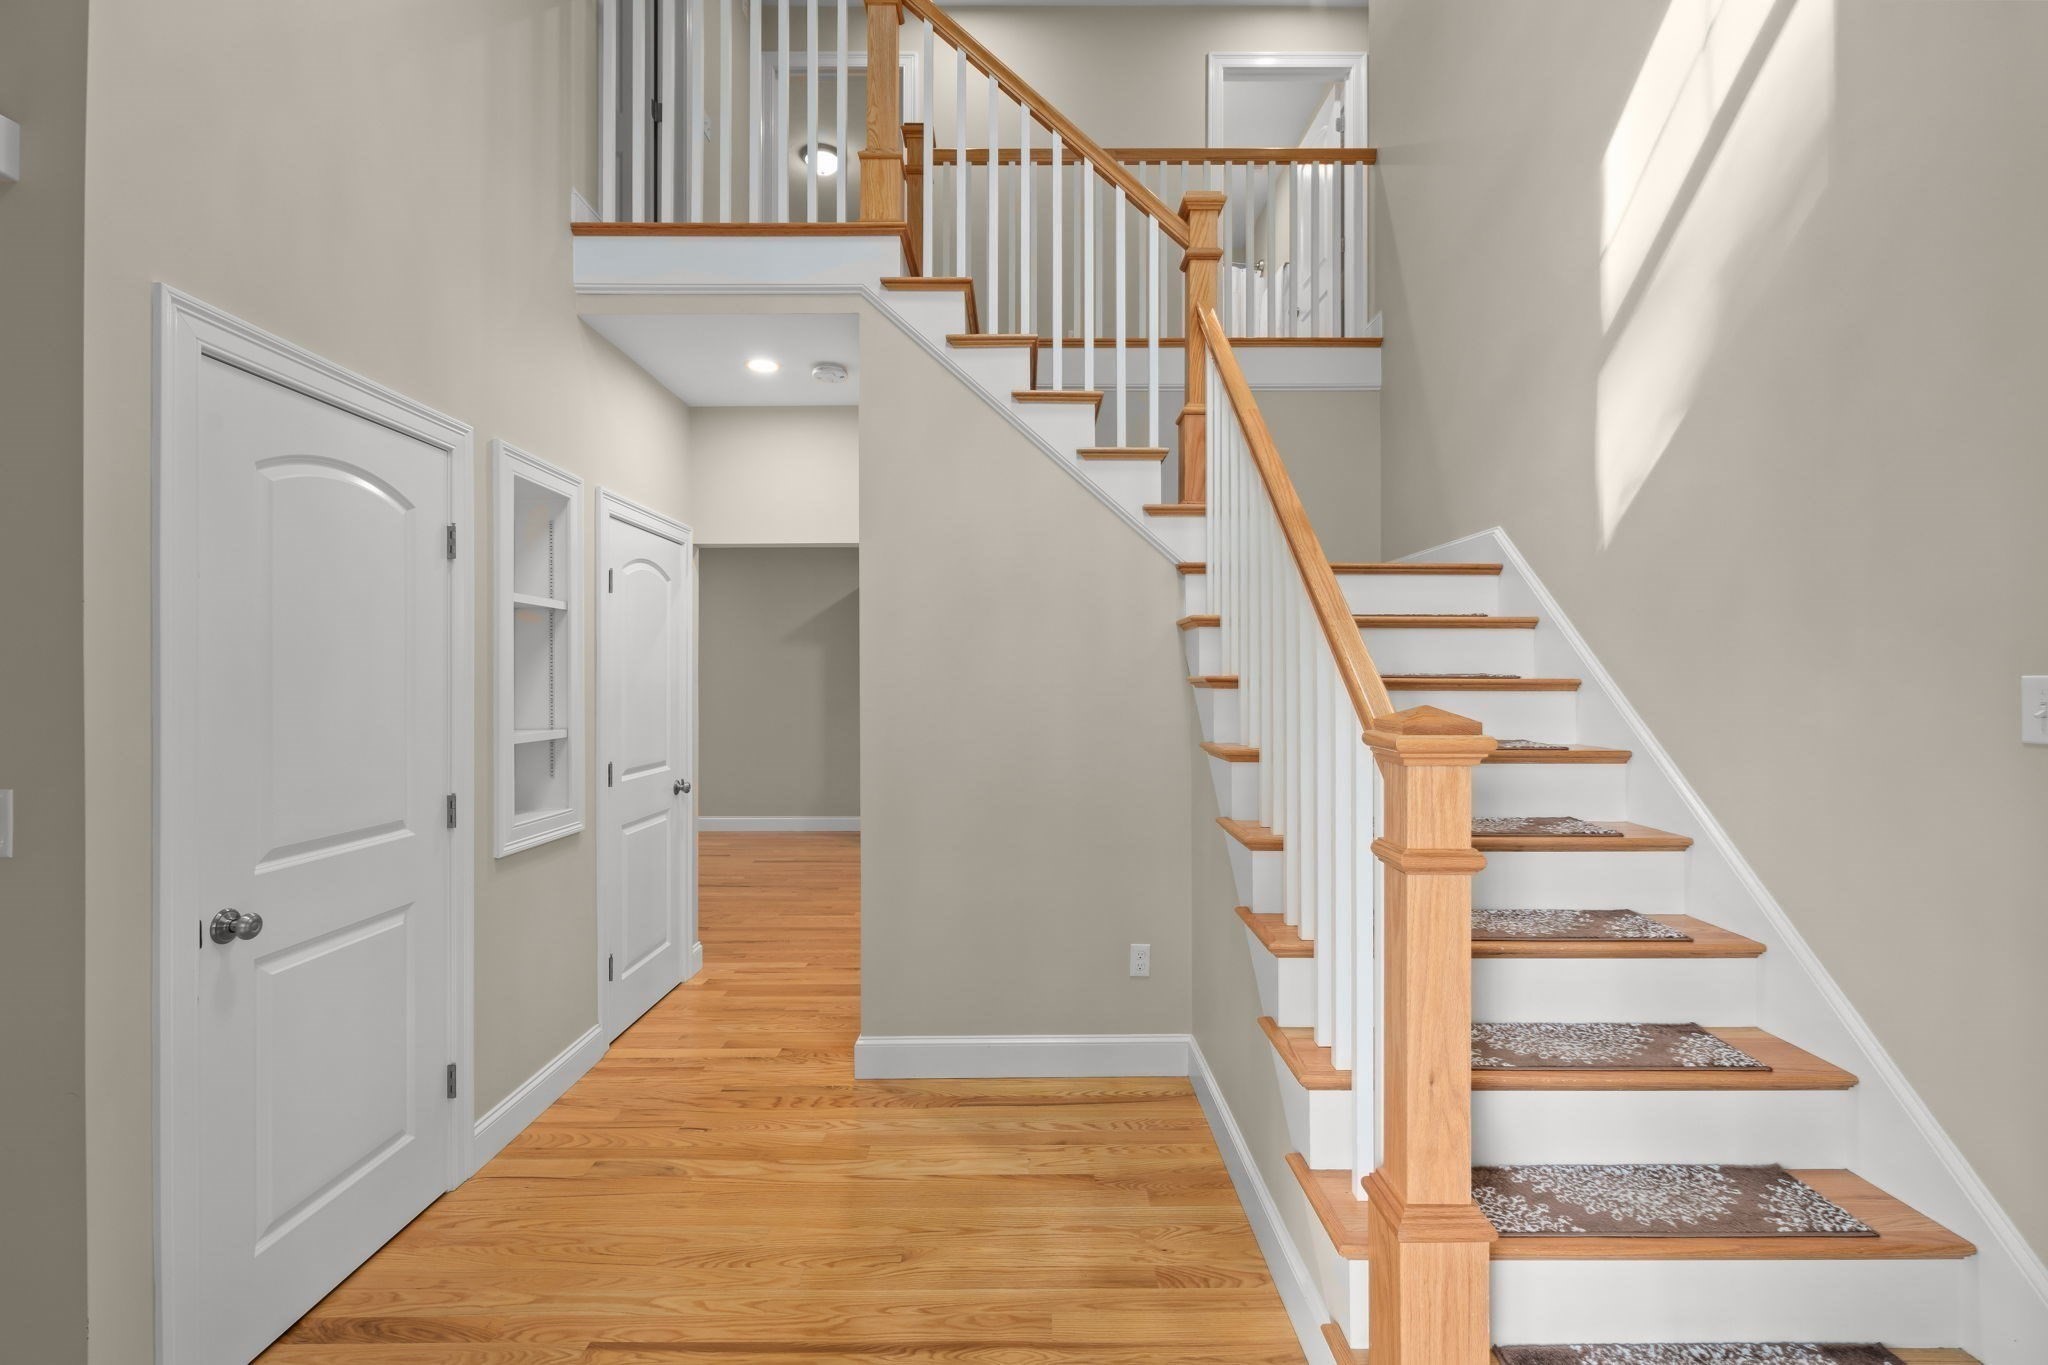
Foyer with a wood-and-white staircase, patterned runners, and hardwood floors.
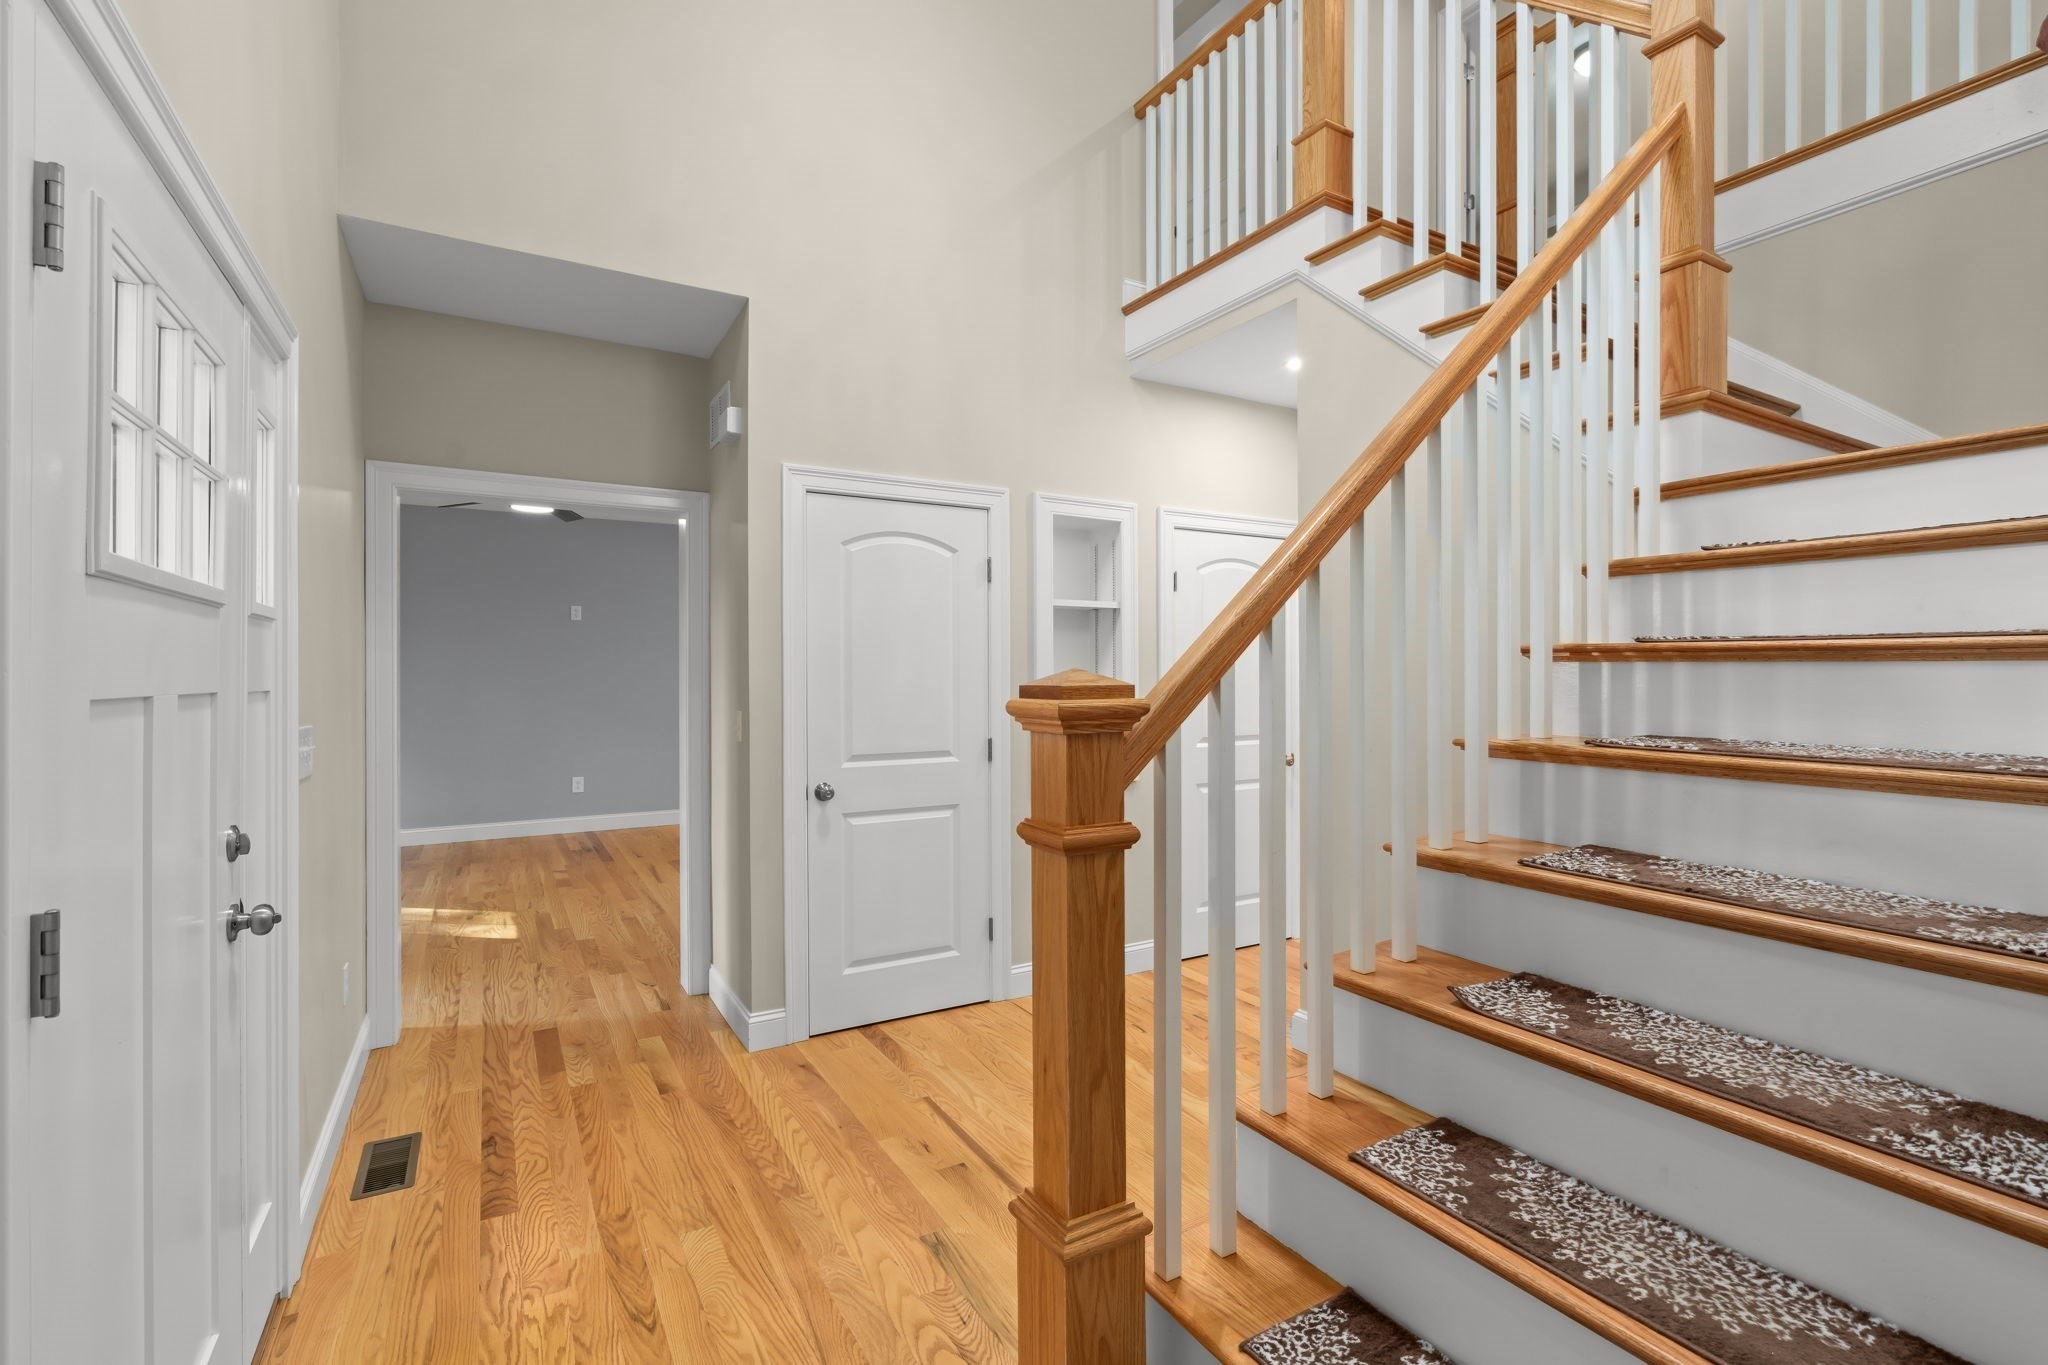
Entry hall with hardwood floors and a wood-and-white staircase with patterned stair runners.
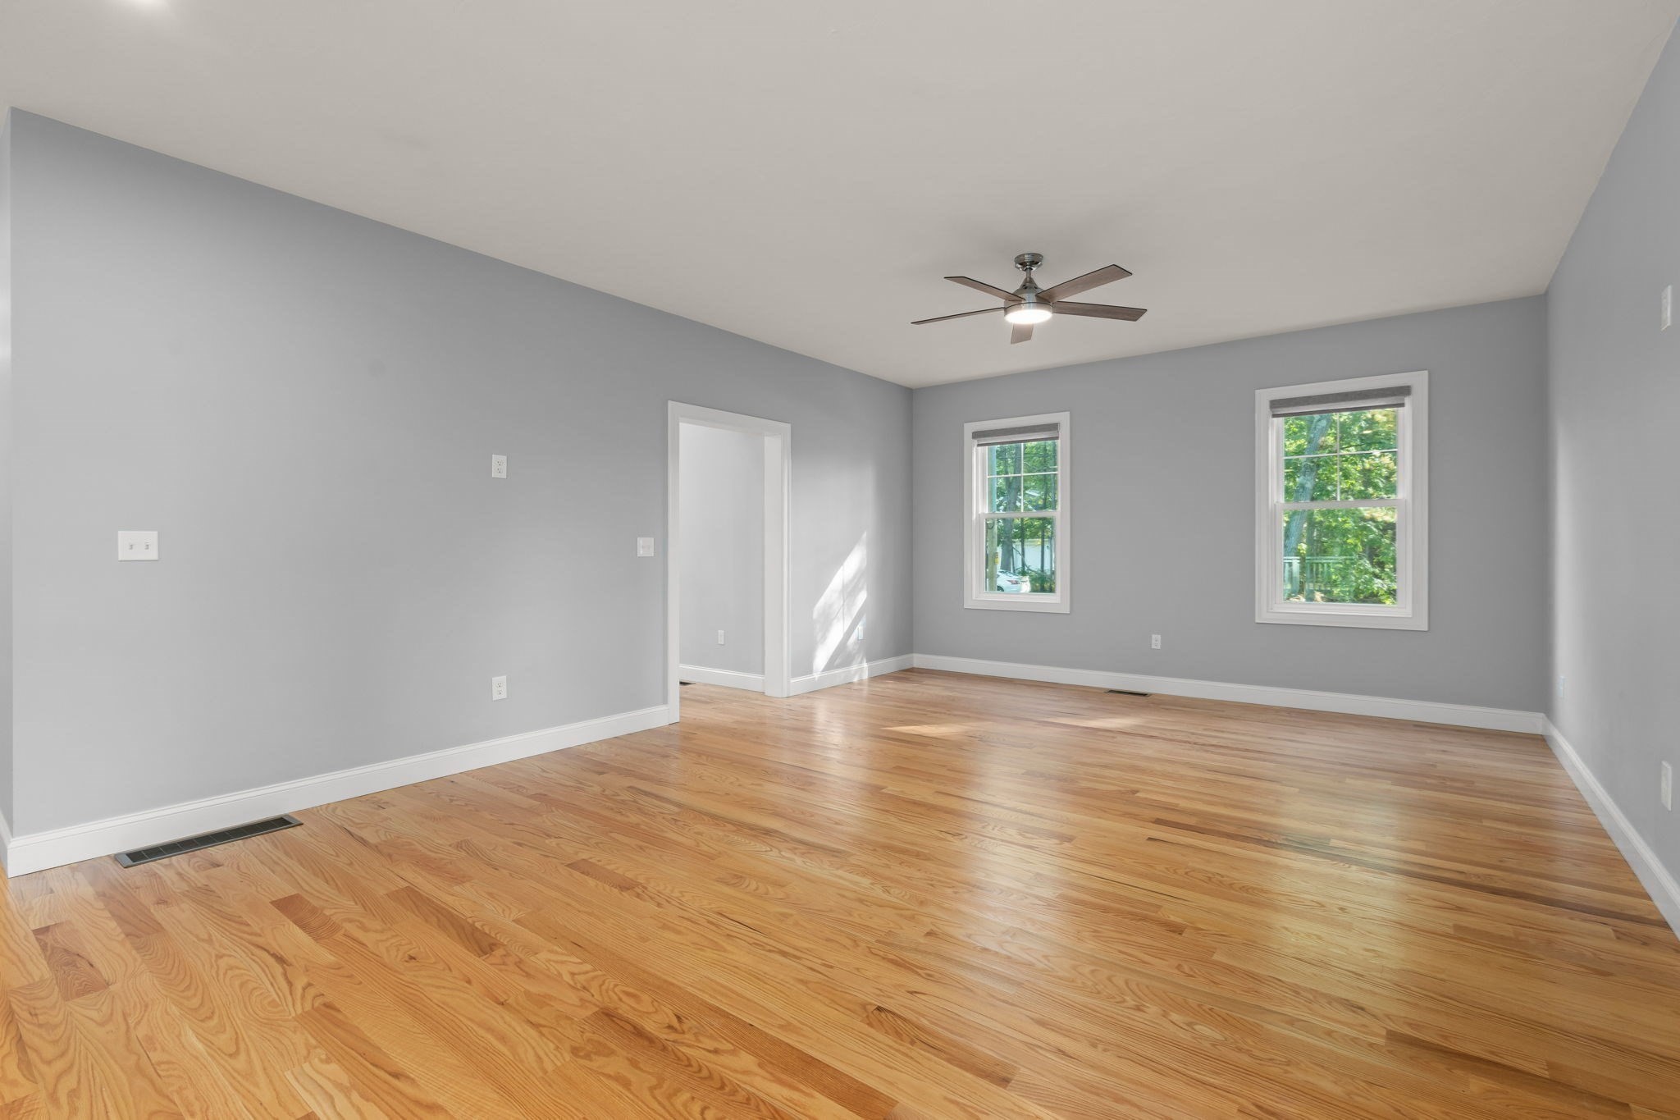
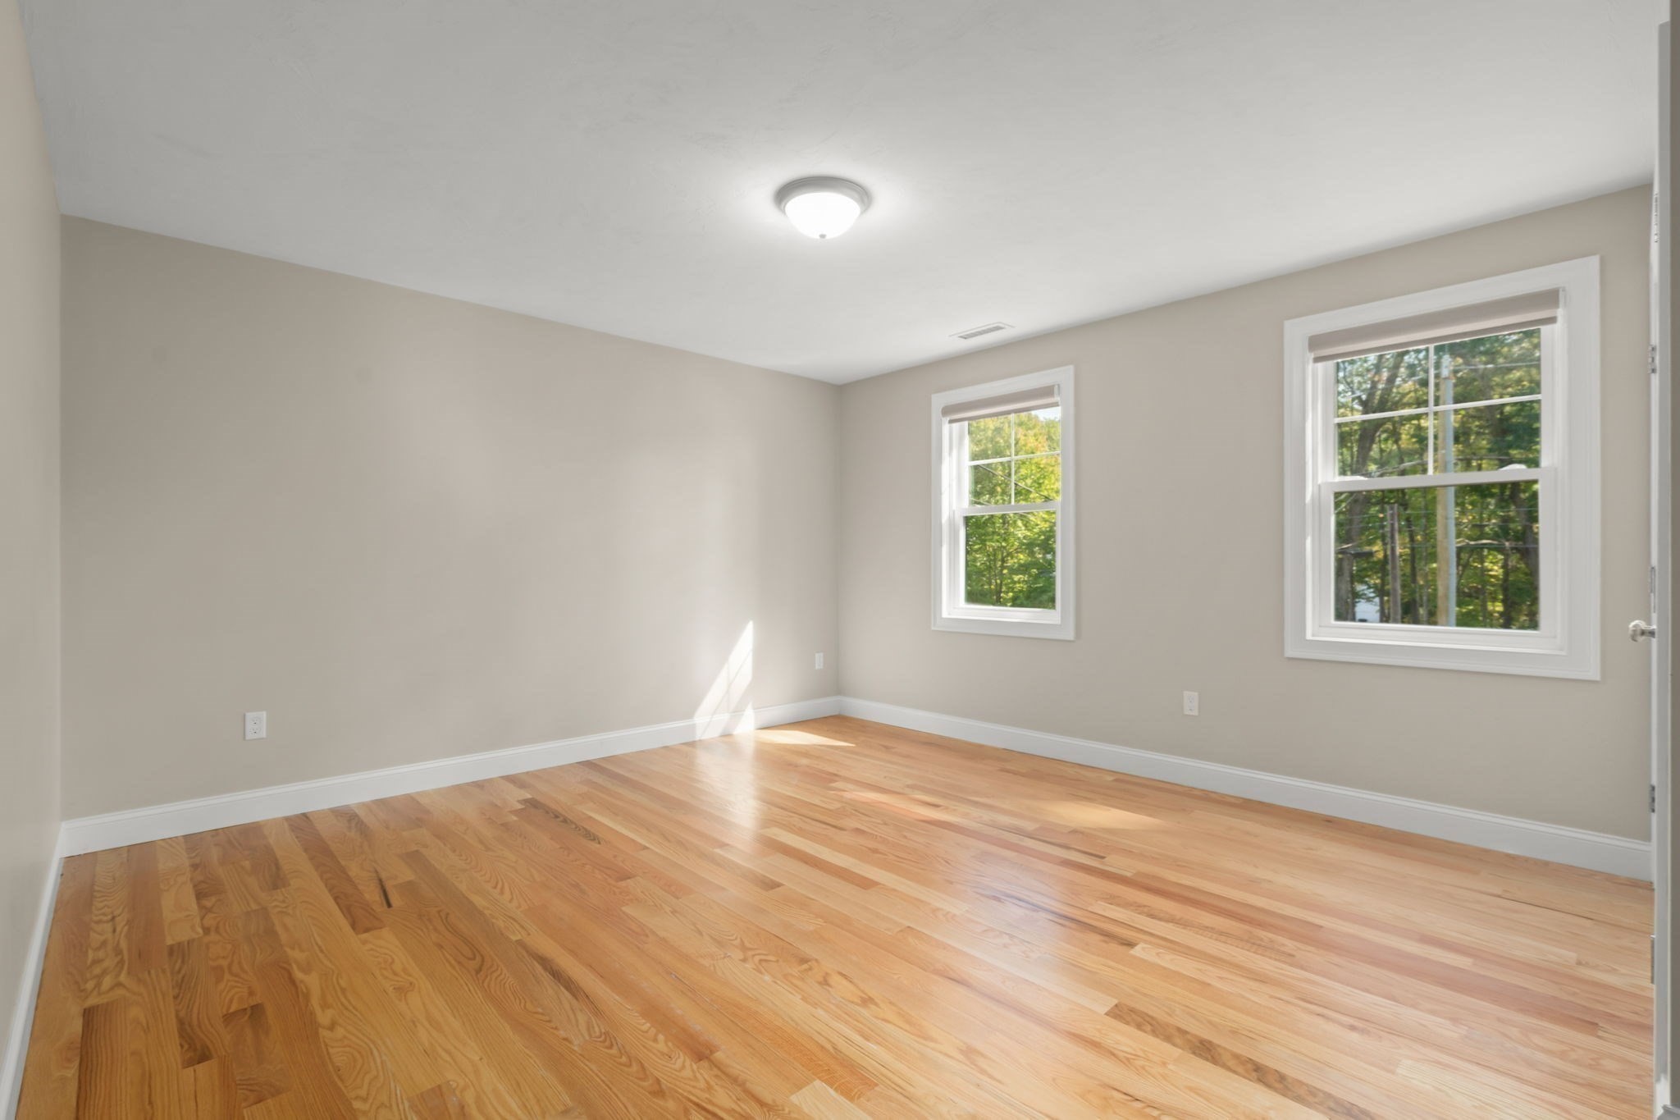
Vacant room with polished hardwood floors, gray walls, and two windows.
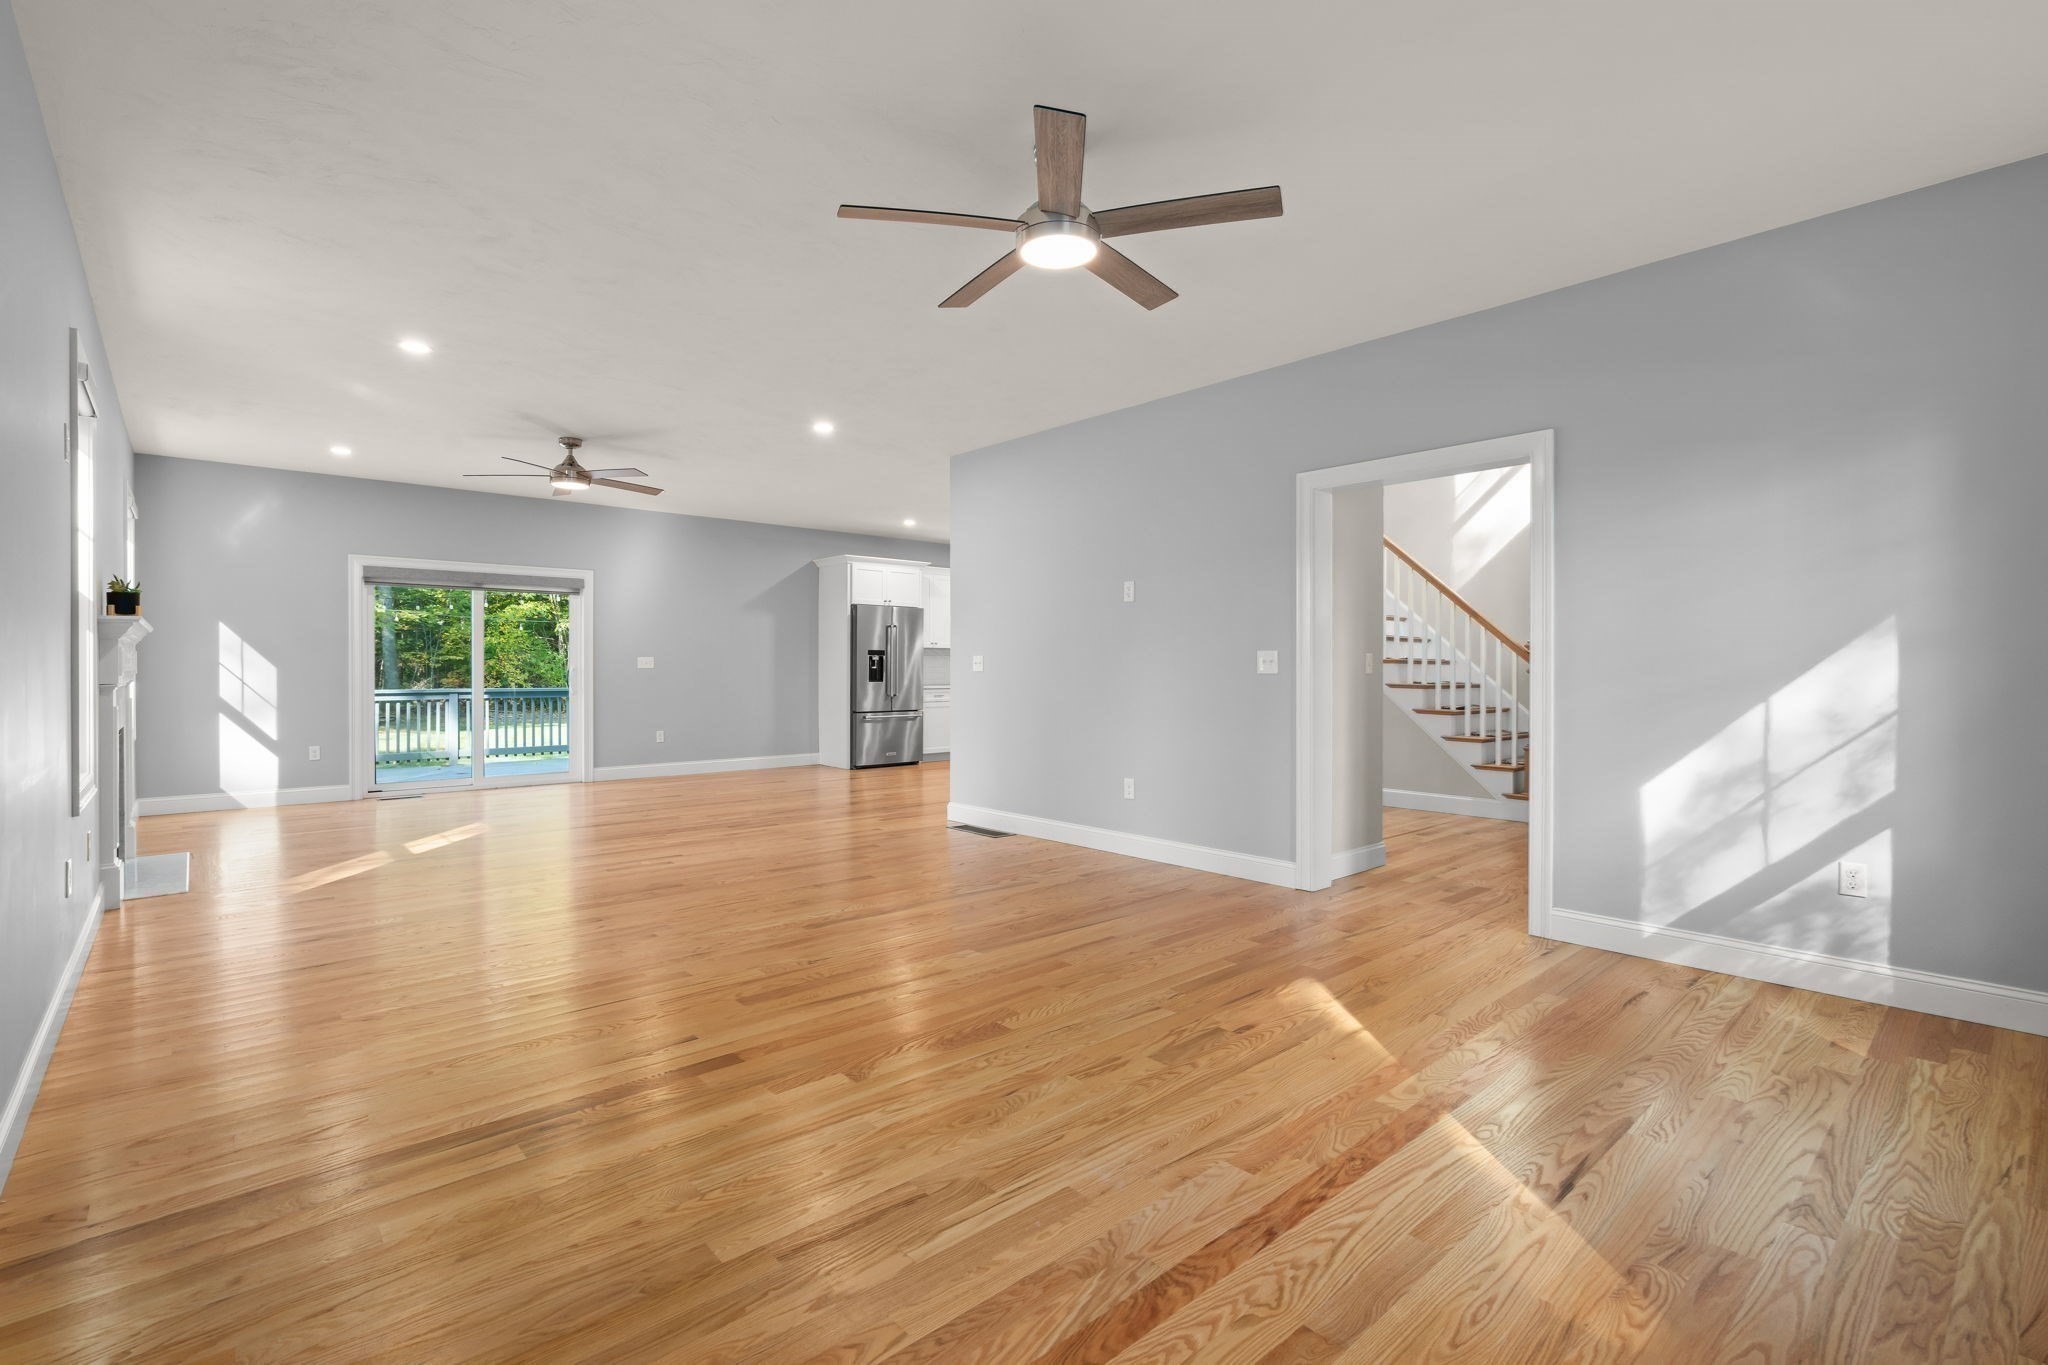
Unfurnished living area with hardwood floors, sliding deck doors, and a staircase.
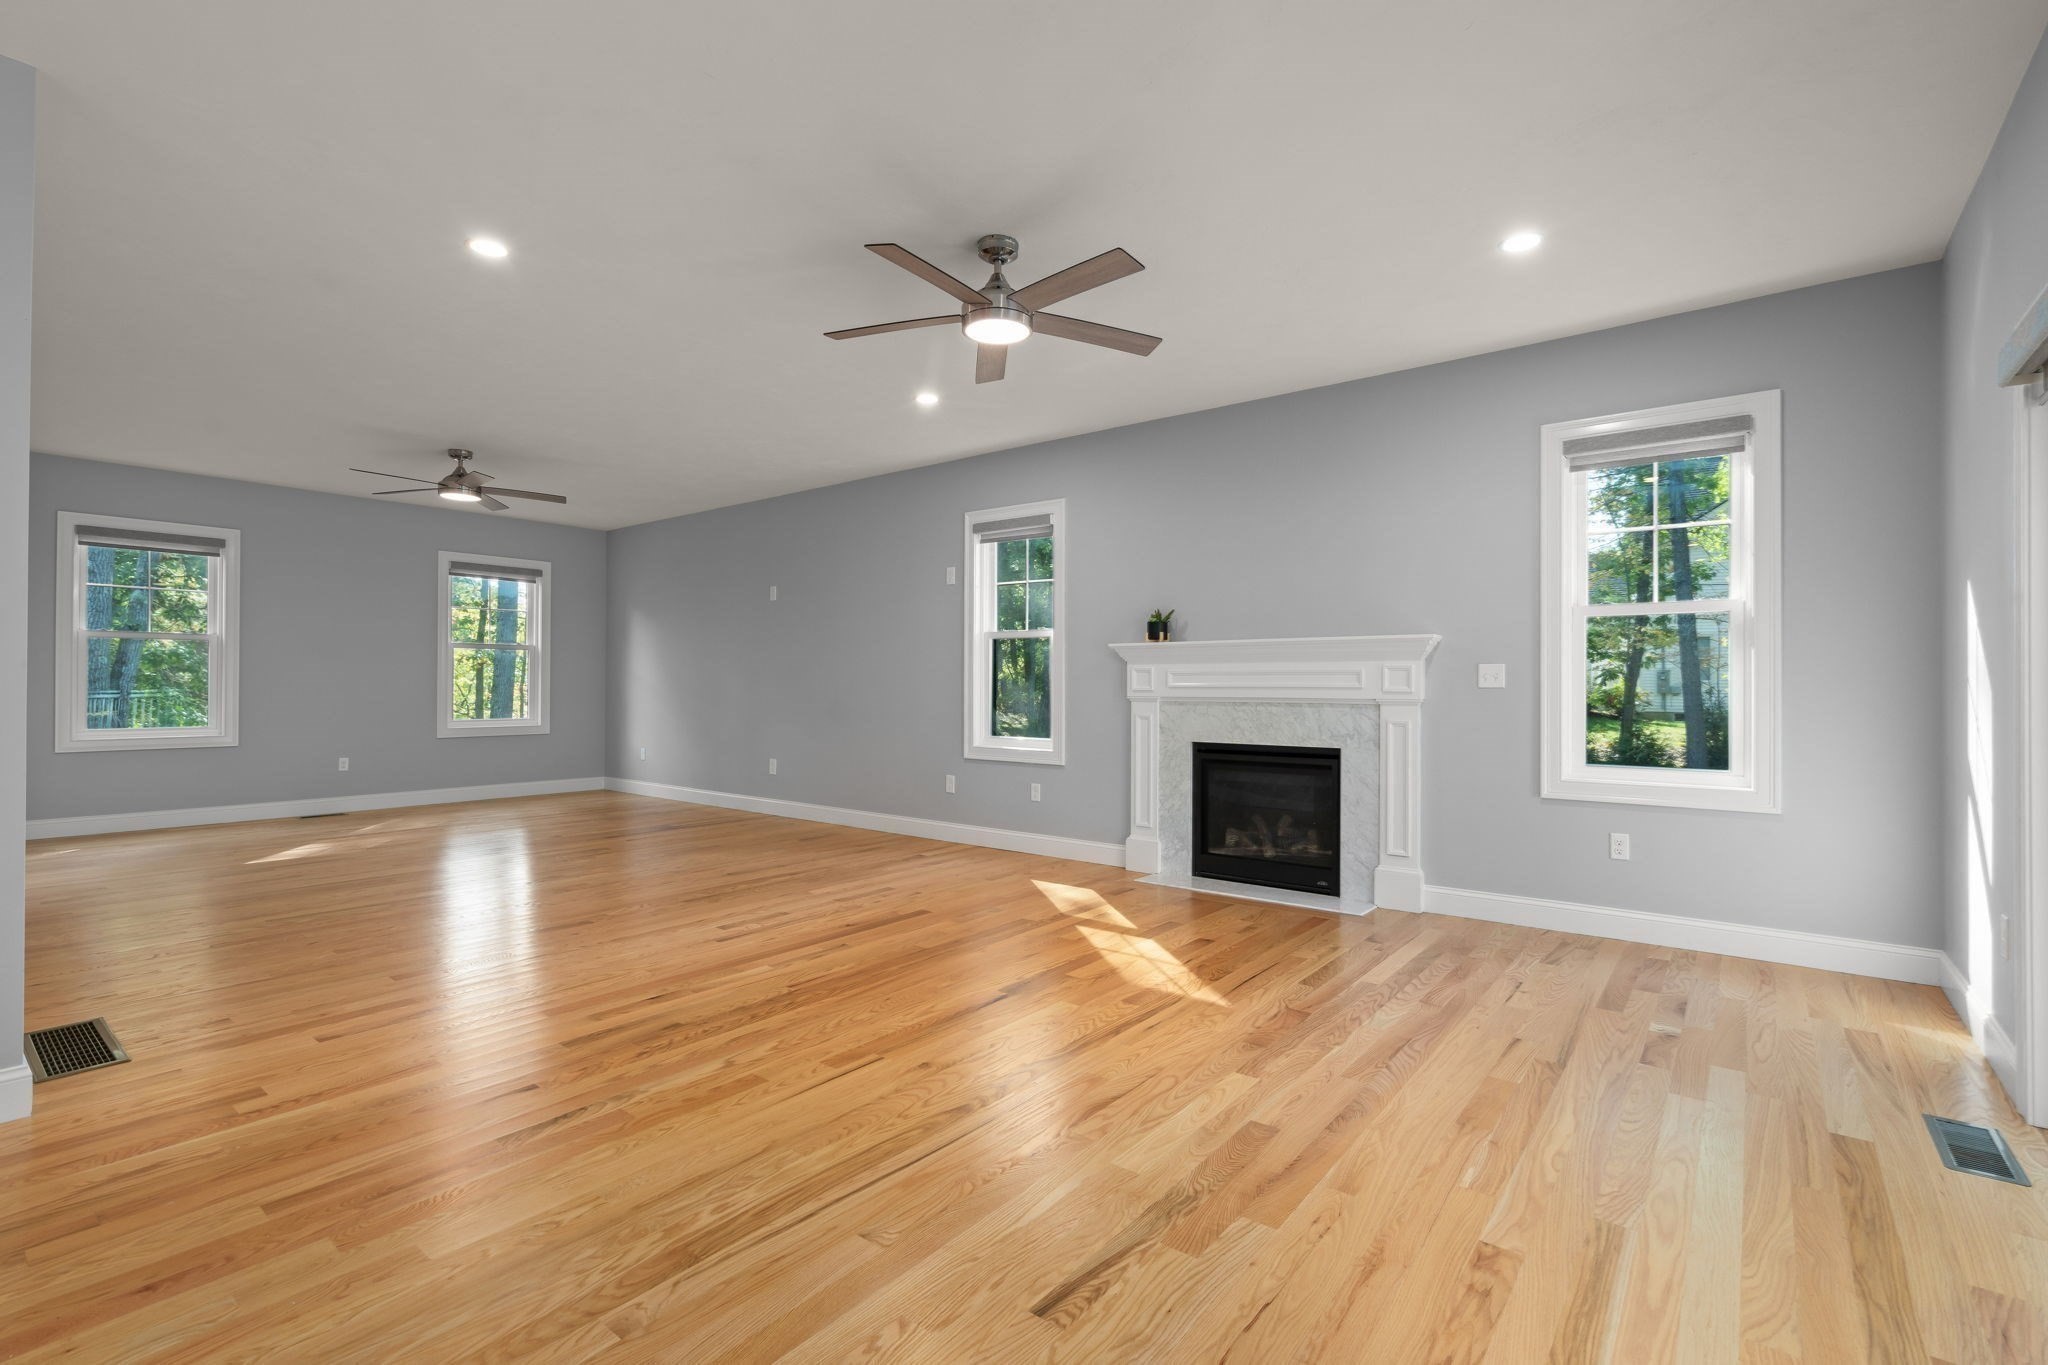
Vacant living room with hardwood floors, gray walls, and a white fireplace mantel.
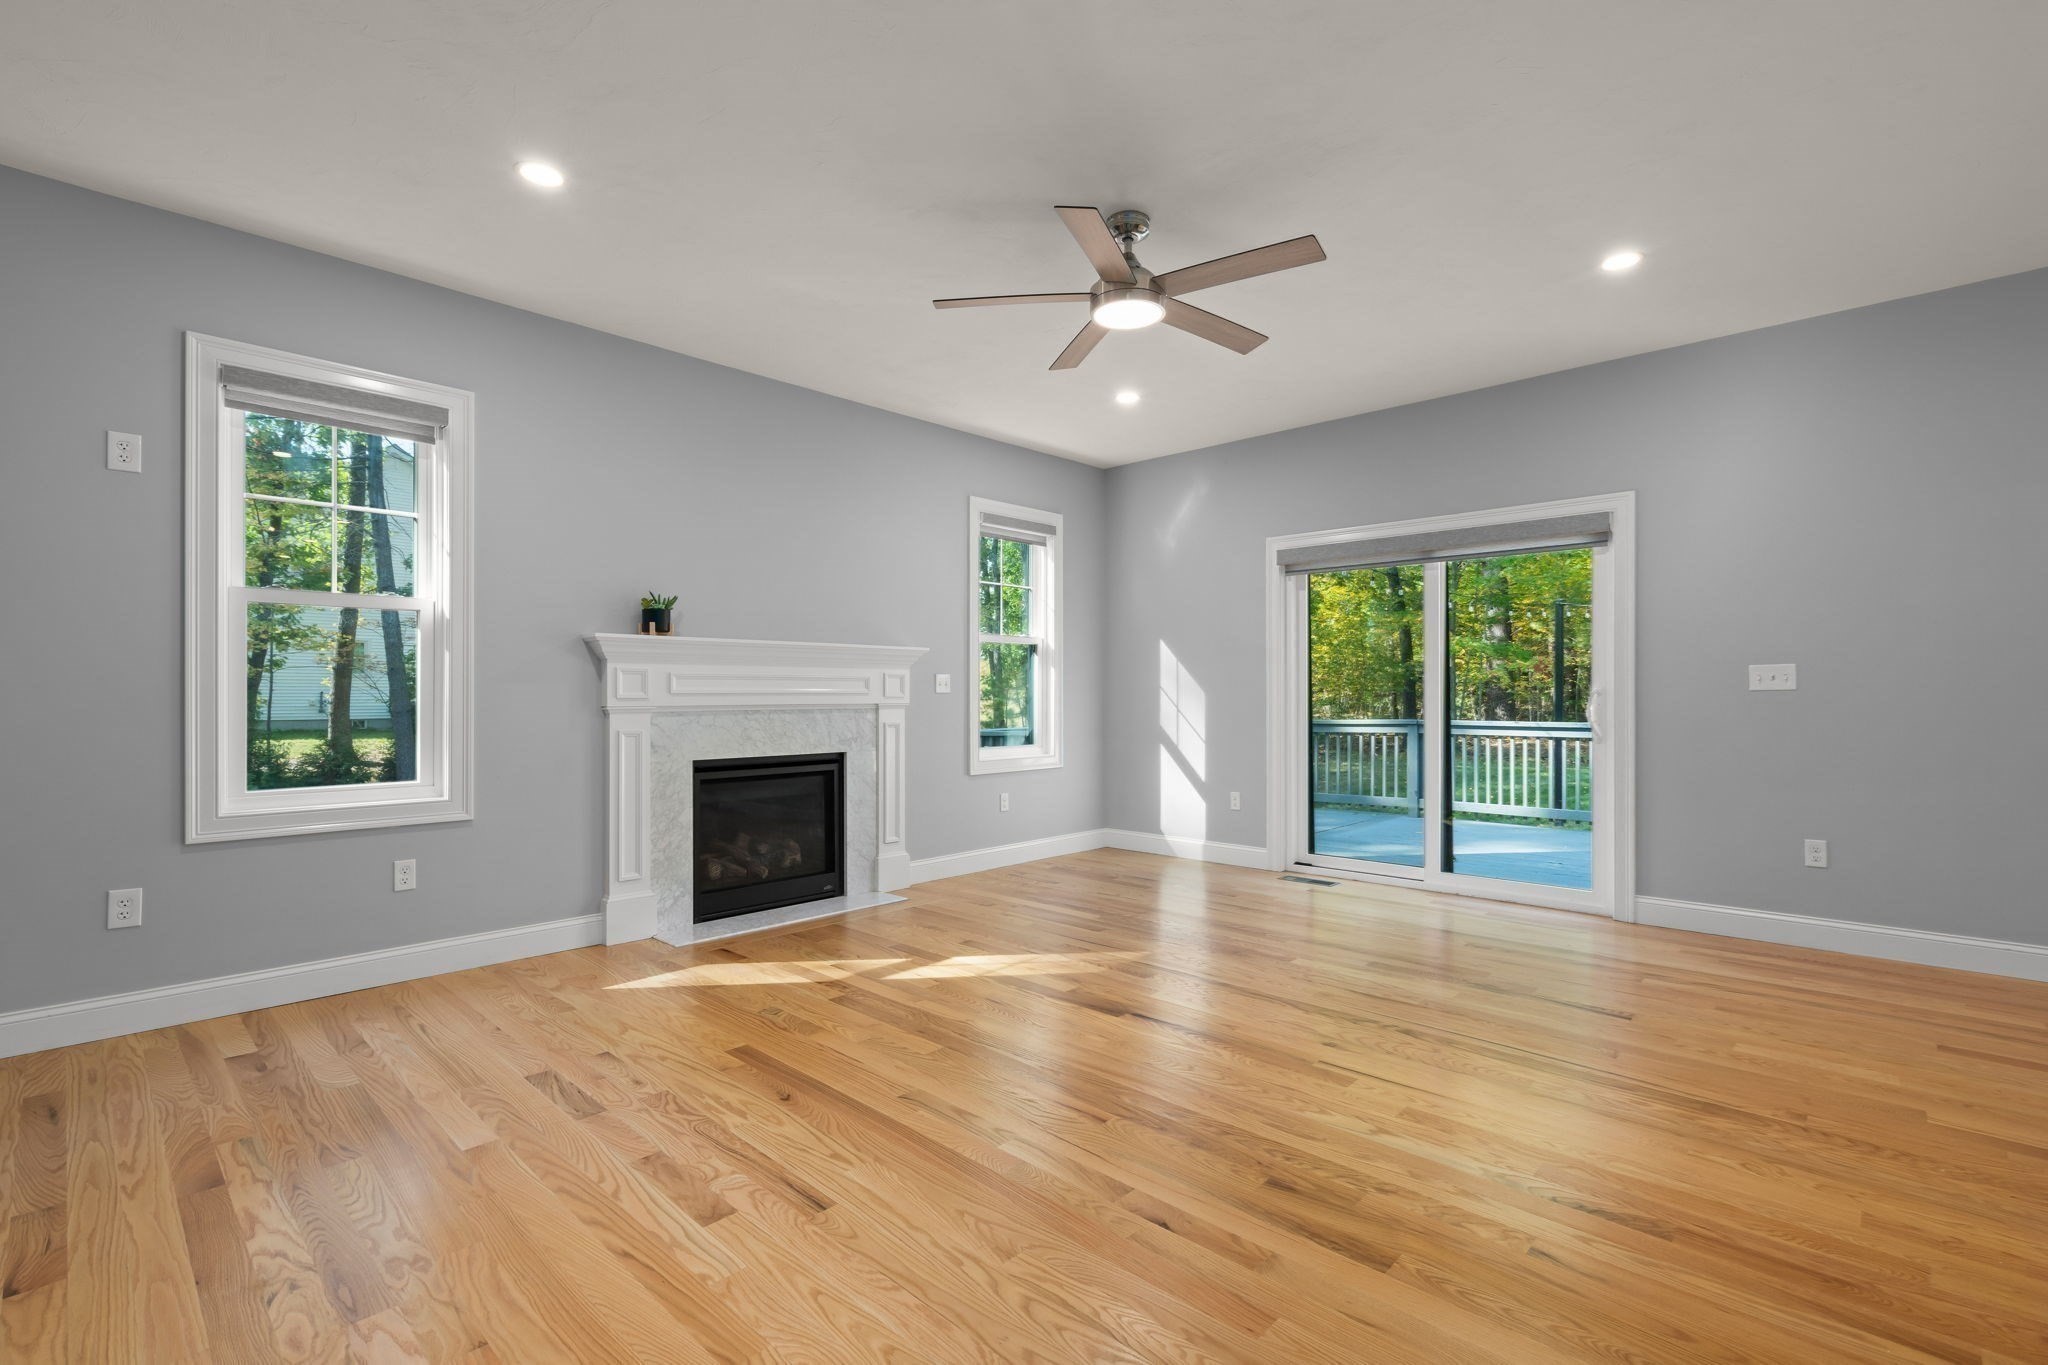
Empty living room with hardwood floors, a white fireplace, and sliding doors to a deck.
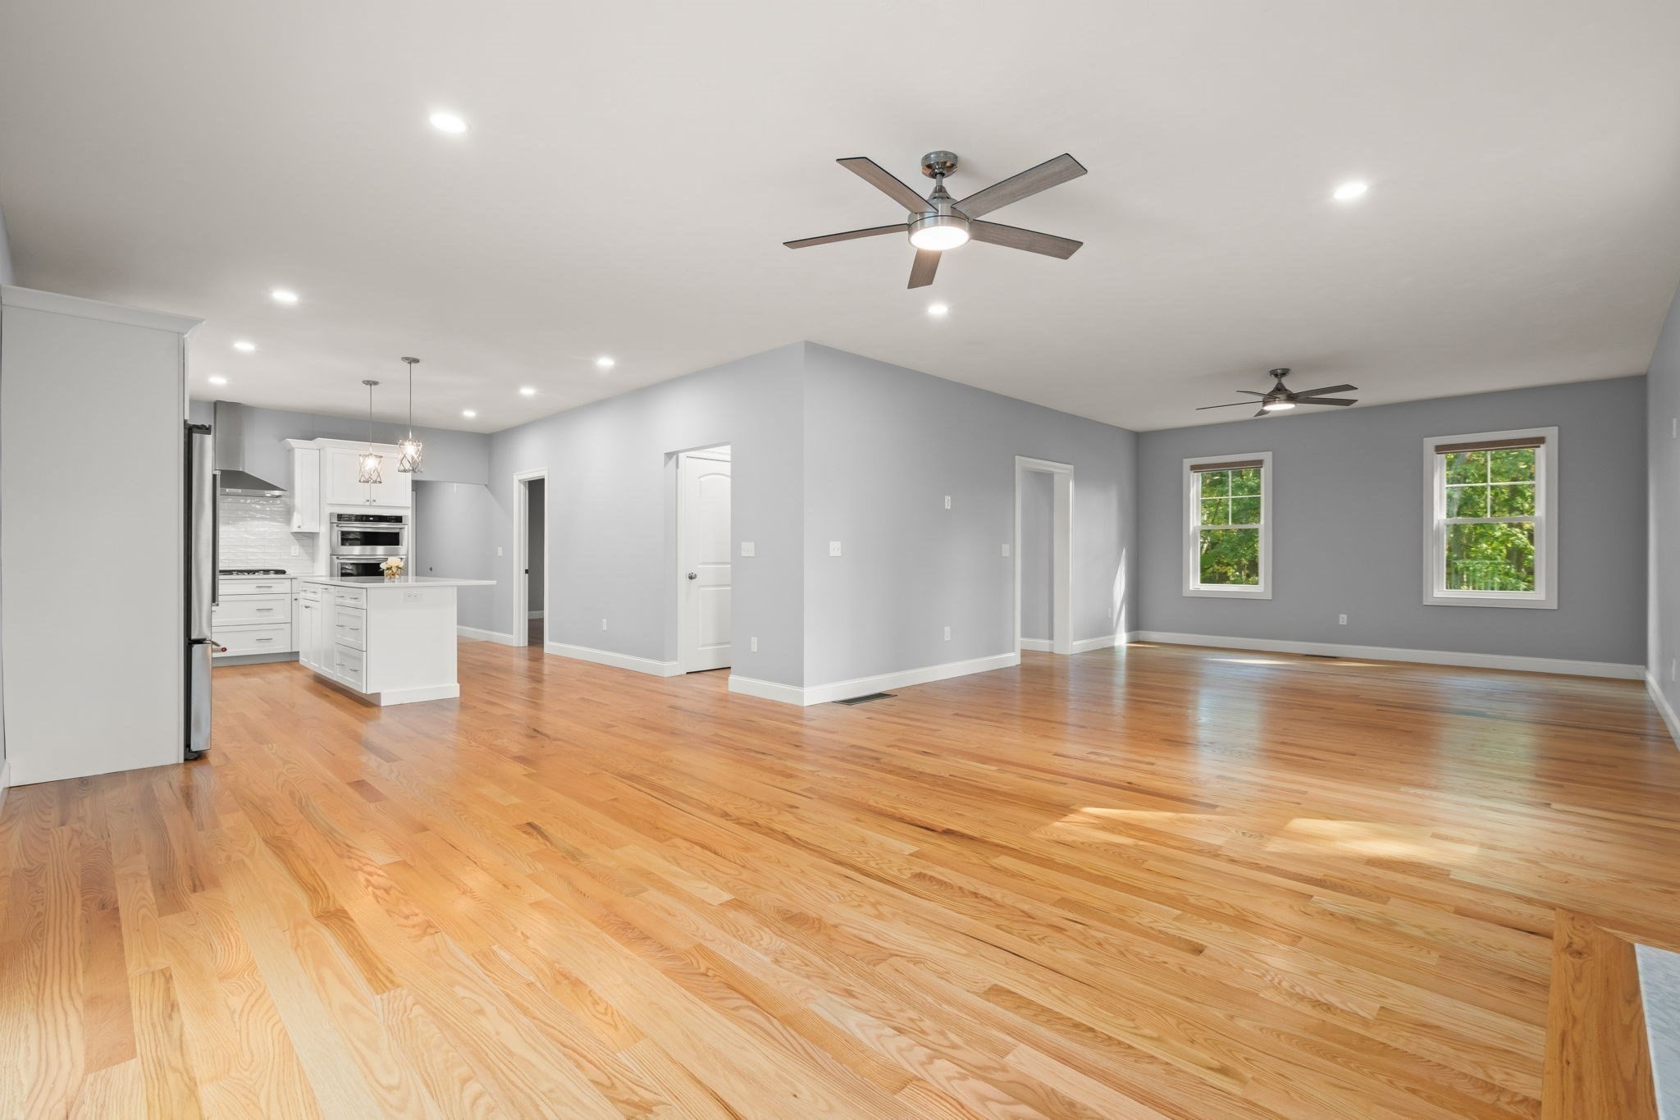
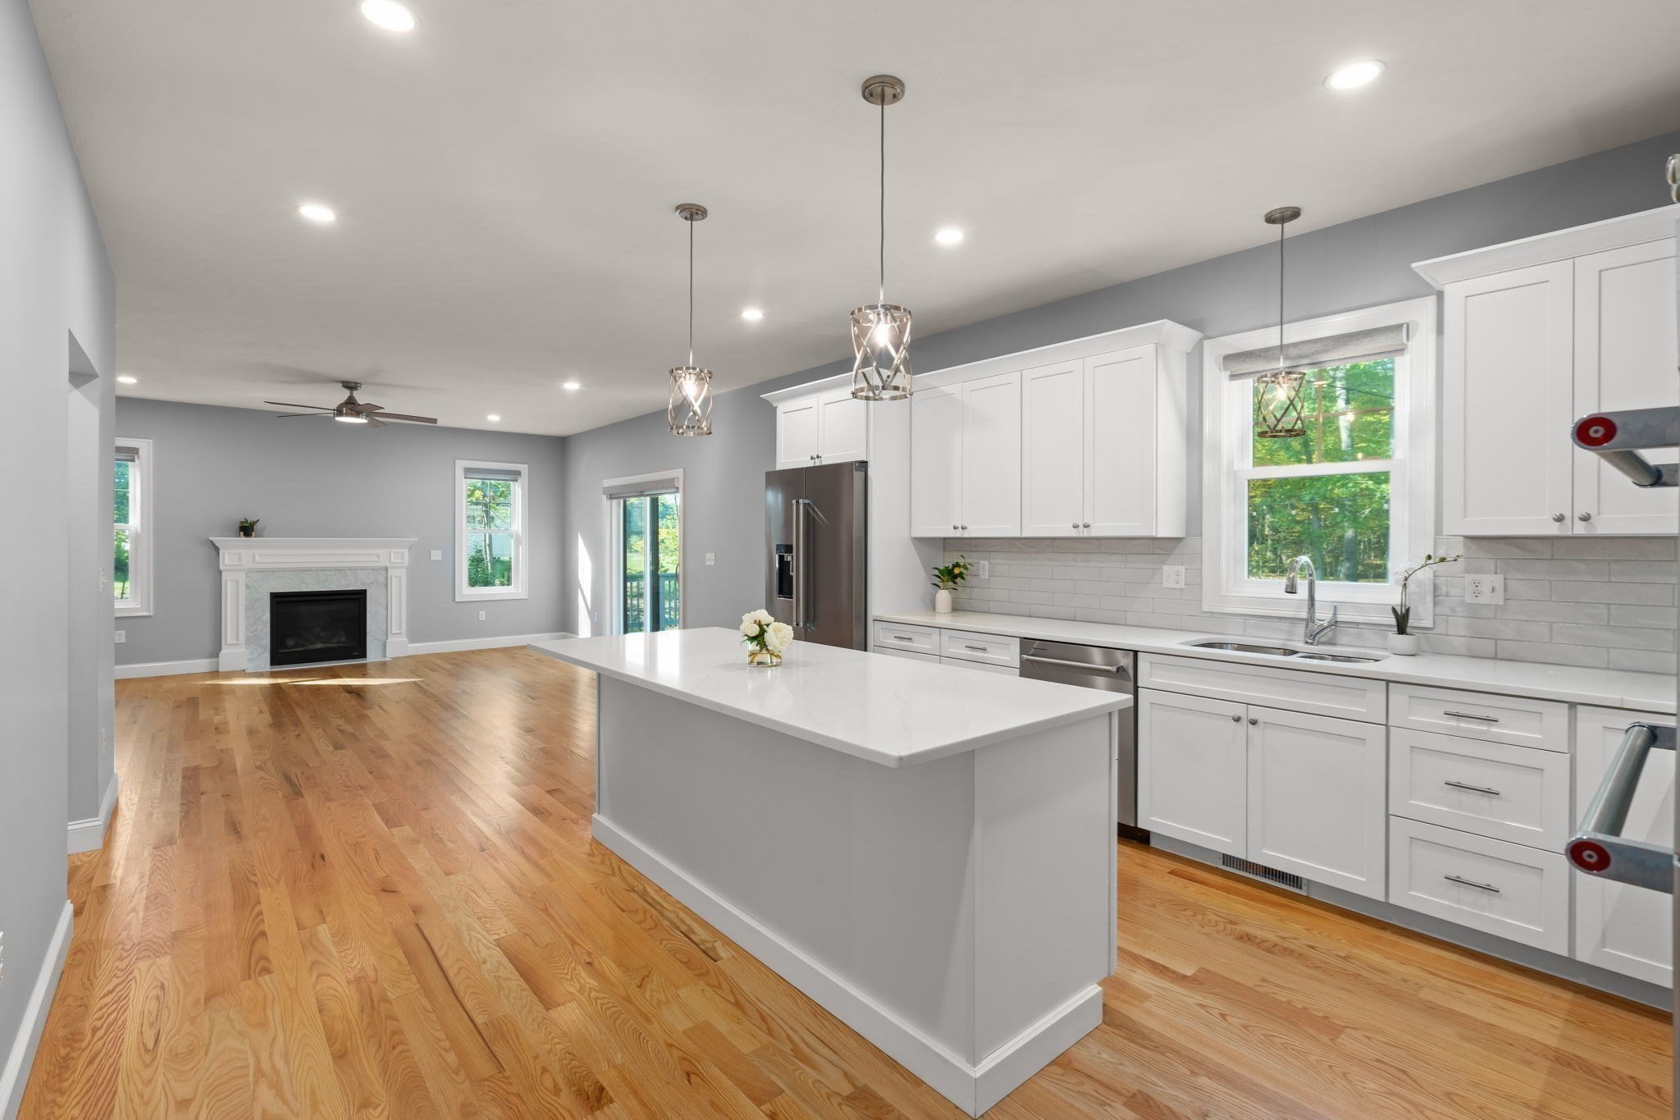
Open-plan living area and white kitchen with hardwood floors, gray walls, ceiling fans, and two windows.
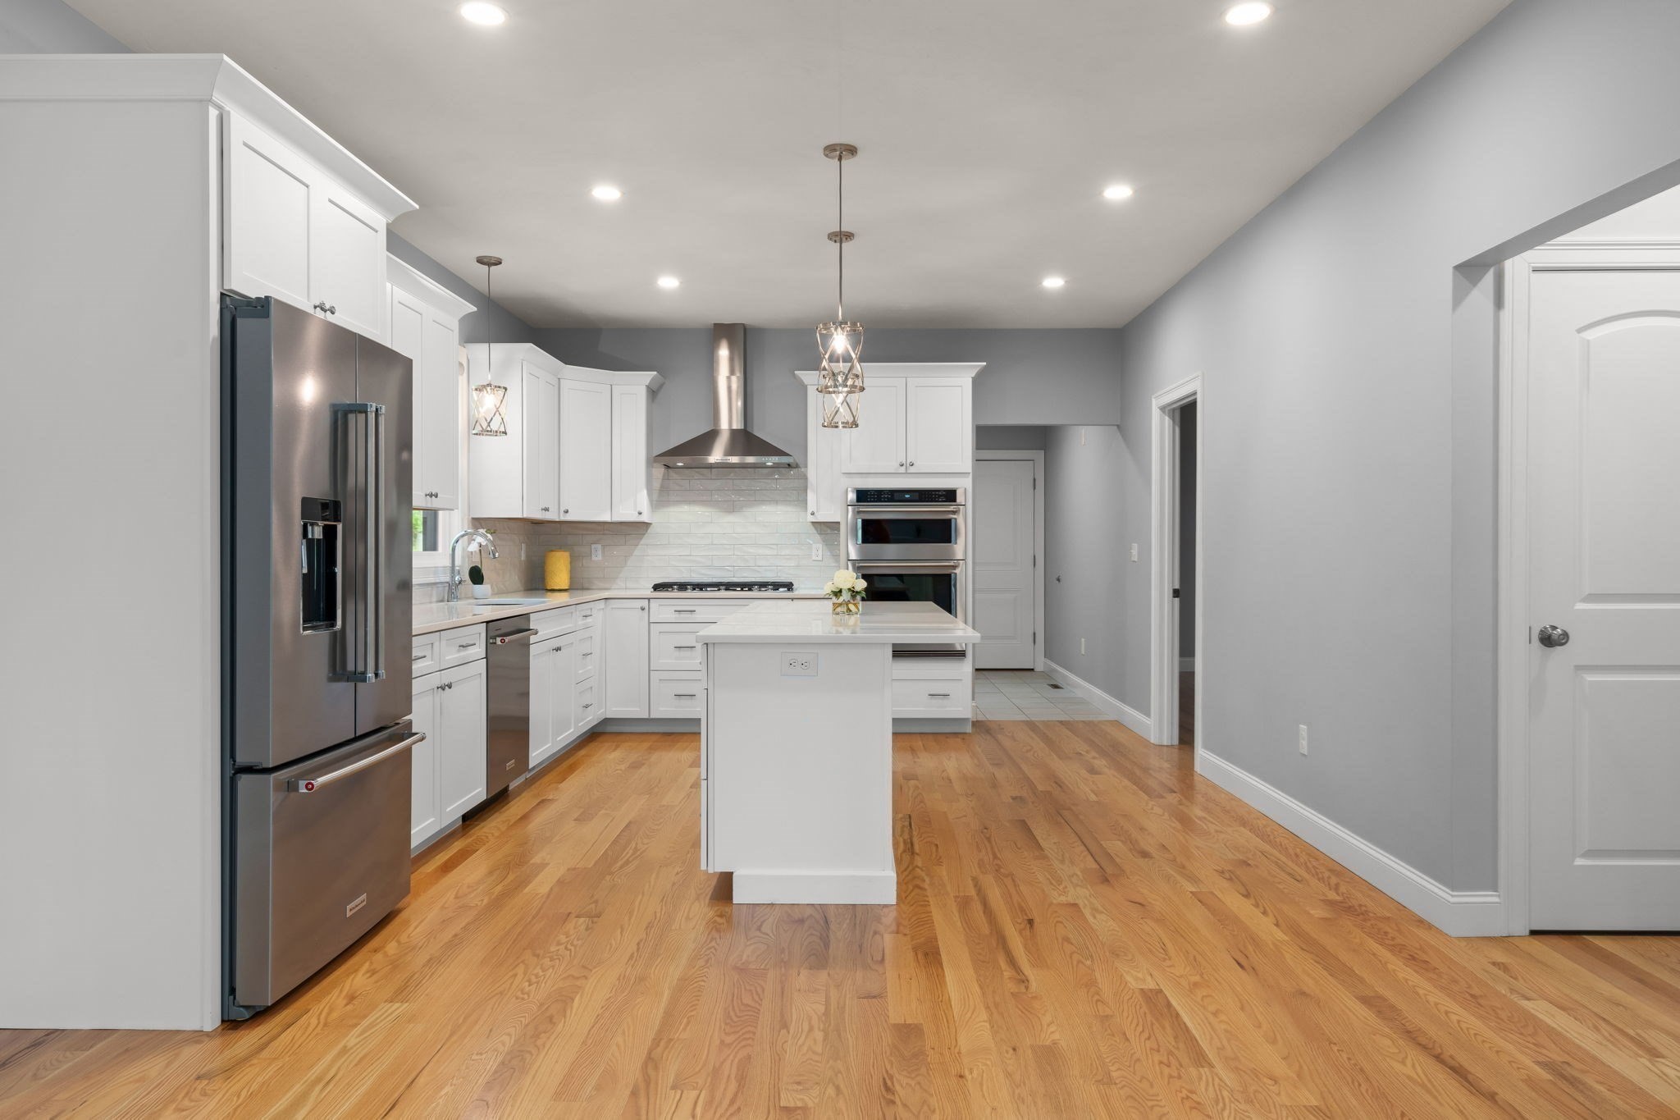
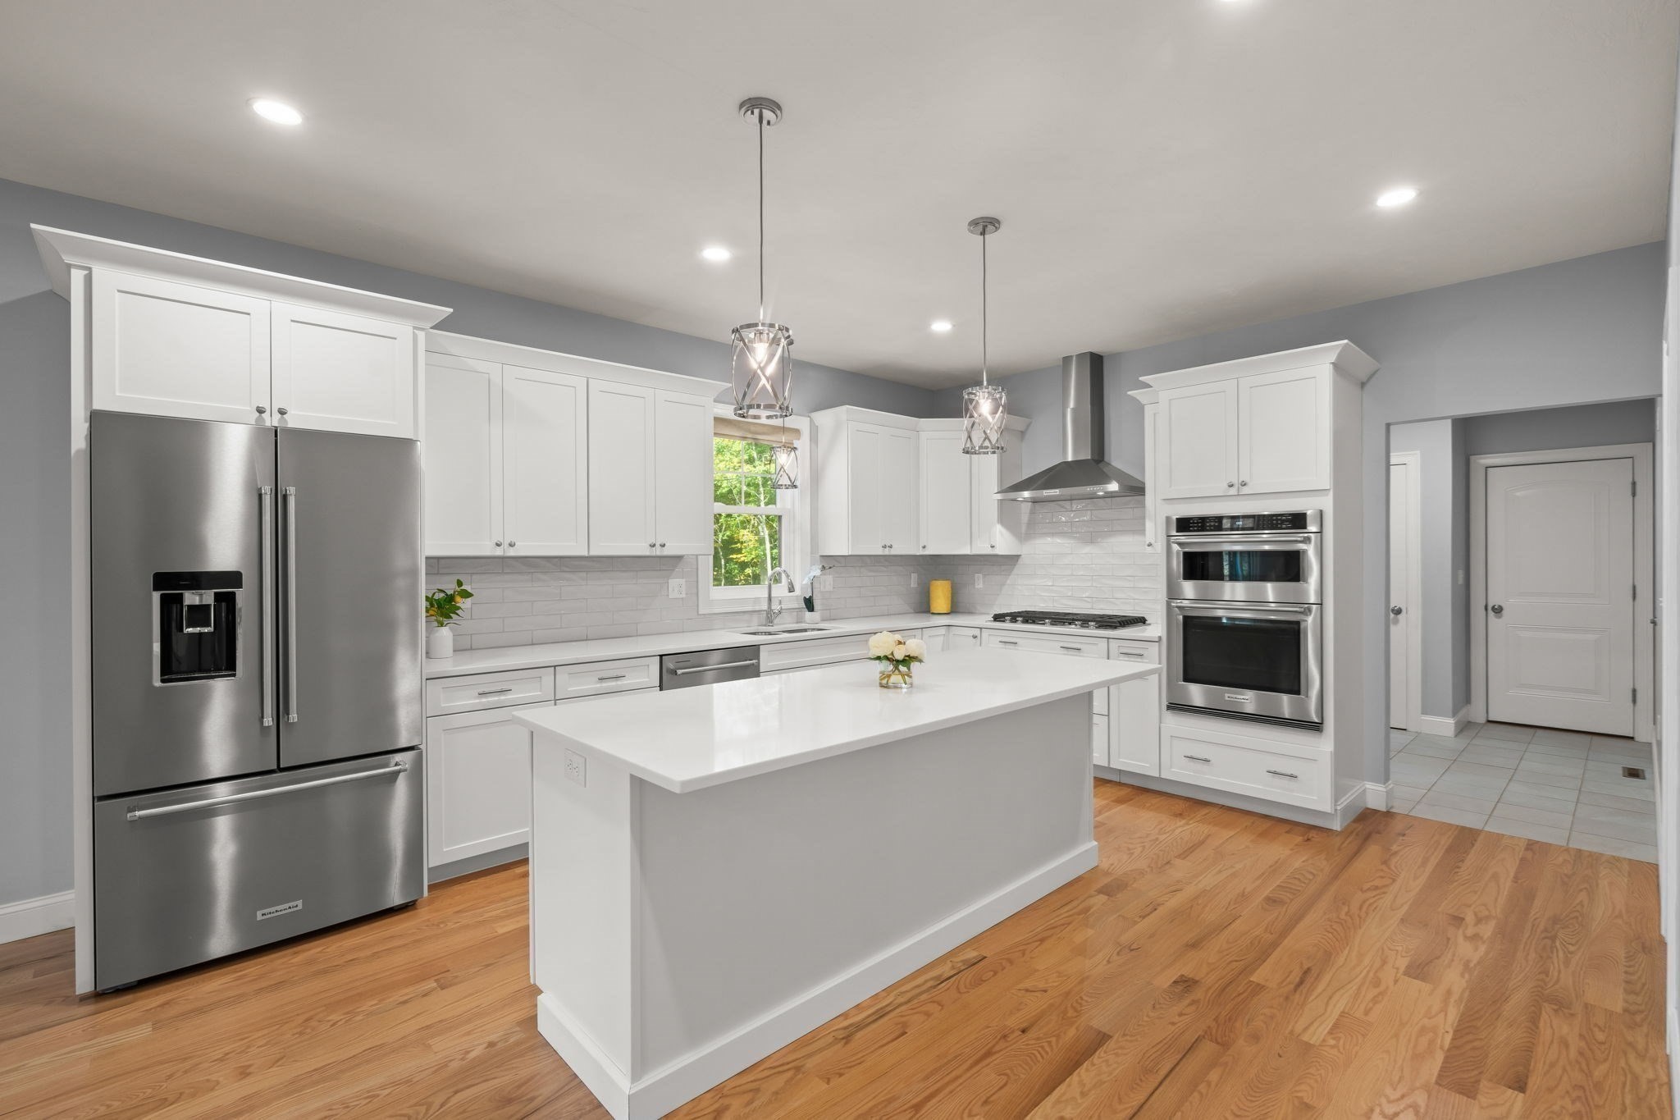
Renovated kitchen with white cabinets, stainless steel appliances, central island, and warm hardwood floors.
Kitchen with white cabinets, a large island, stainless steel double ovens, and warm wood floors.
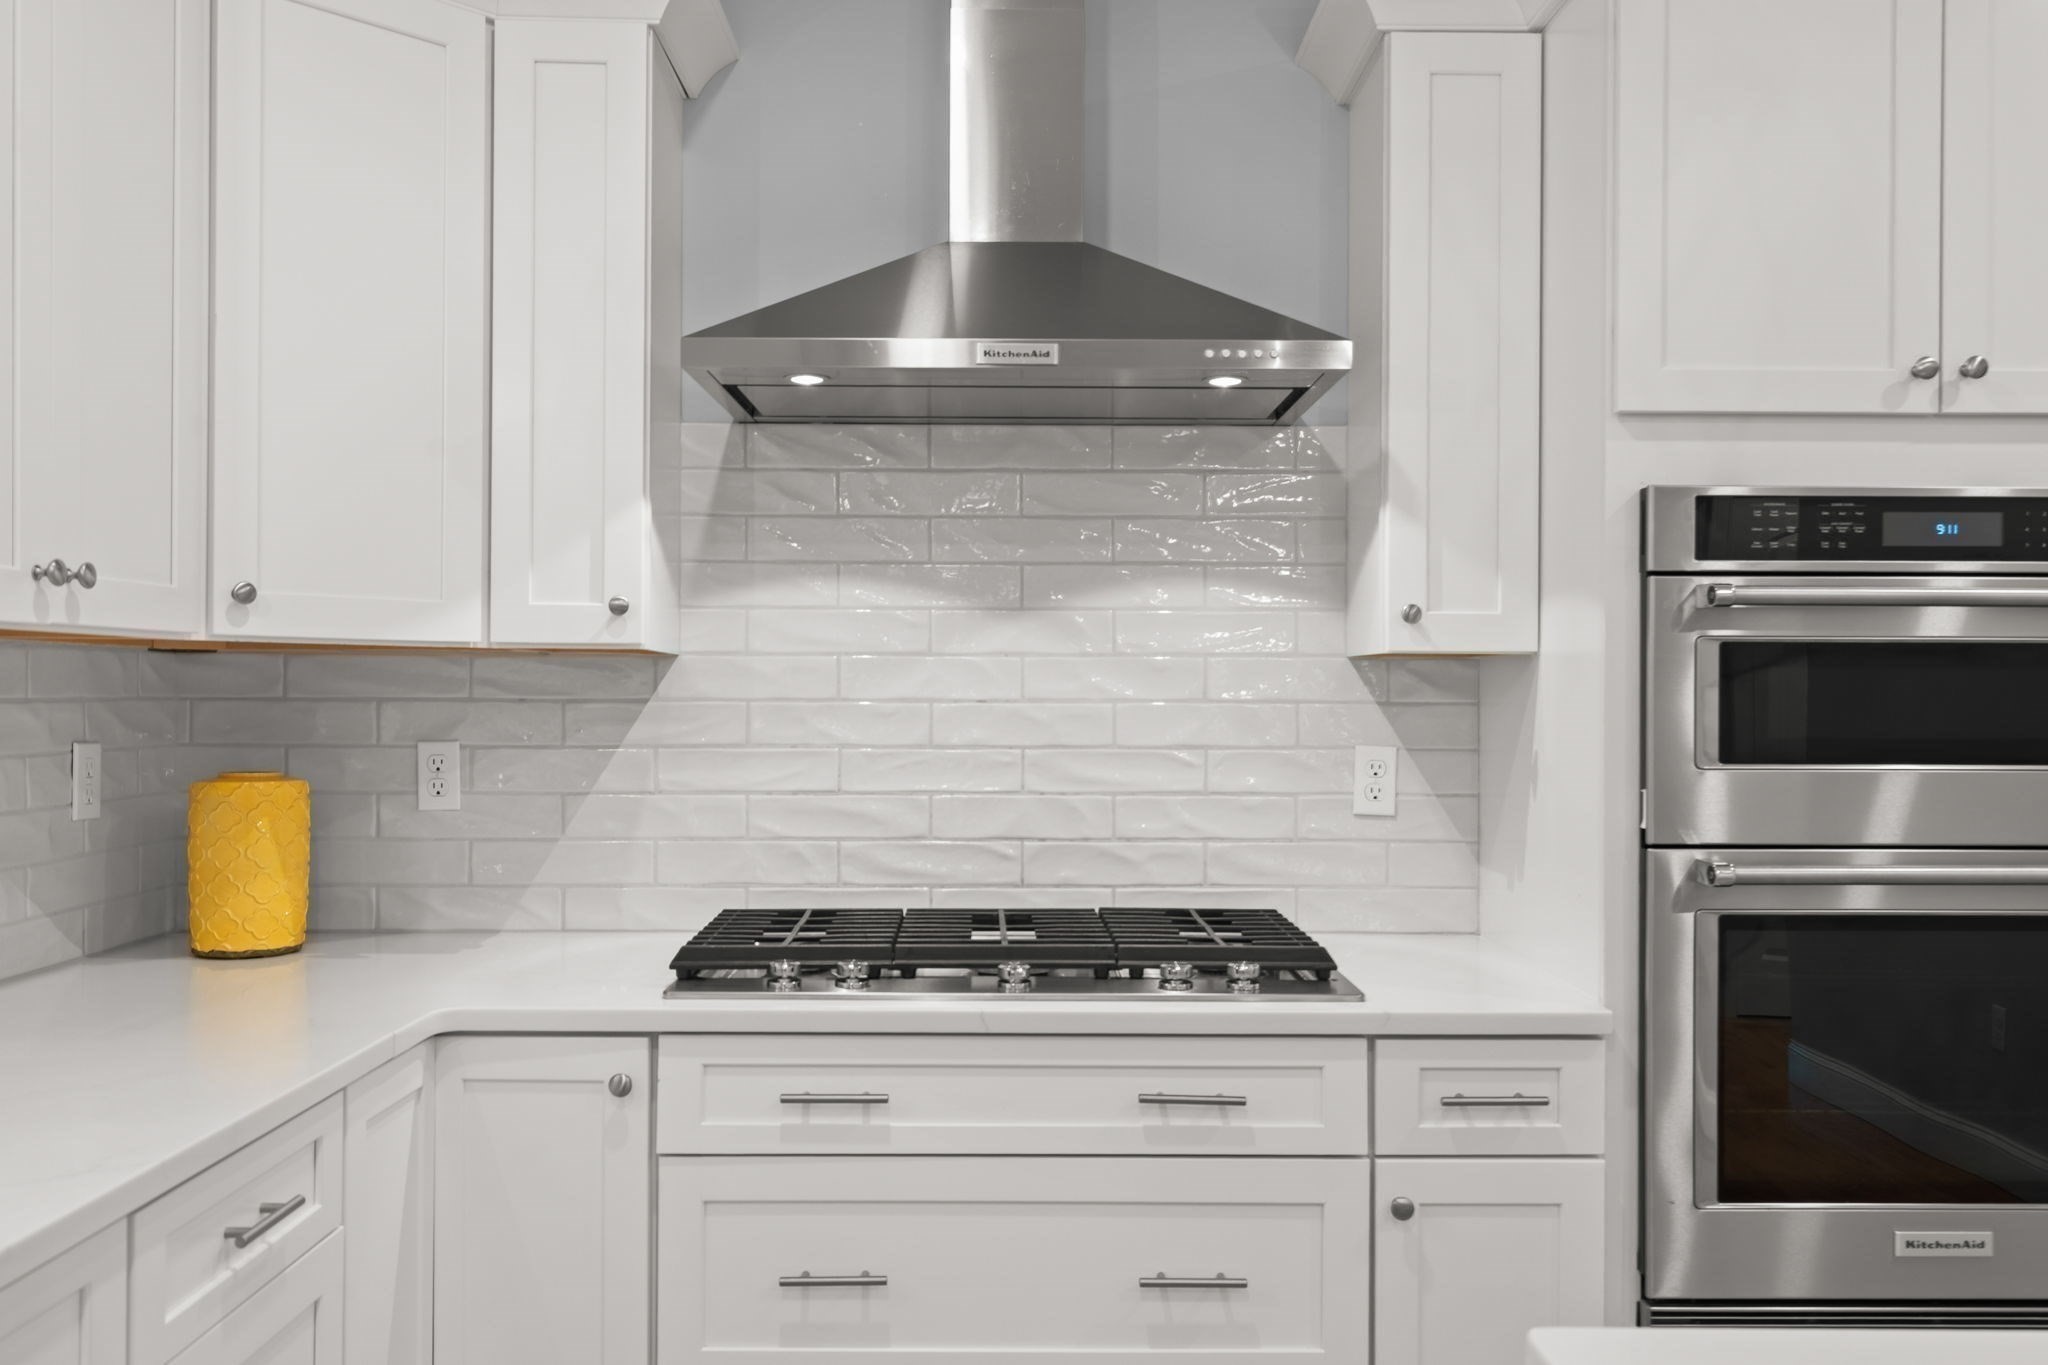
White kitchen with subway tile backsplash, gas cooktop, stainless steel hood, and built-in double oven.
Open kitchen with a large white island and hardwood floors, adjoining a living area with a fireplace.
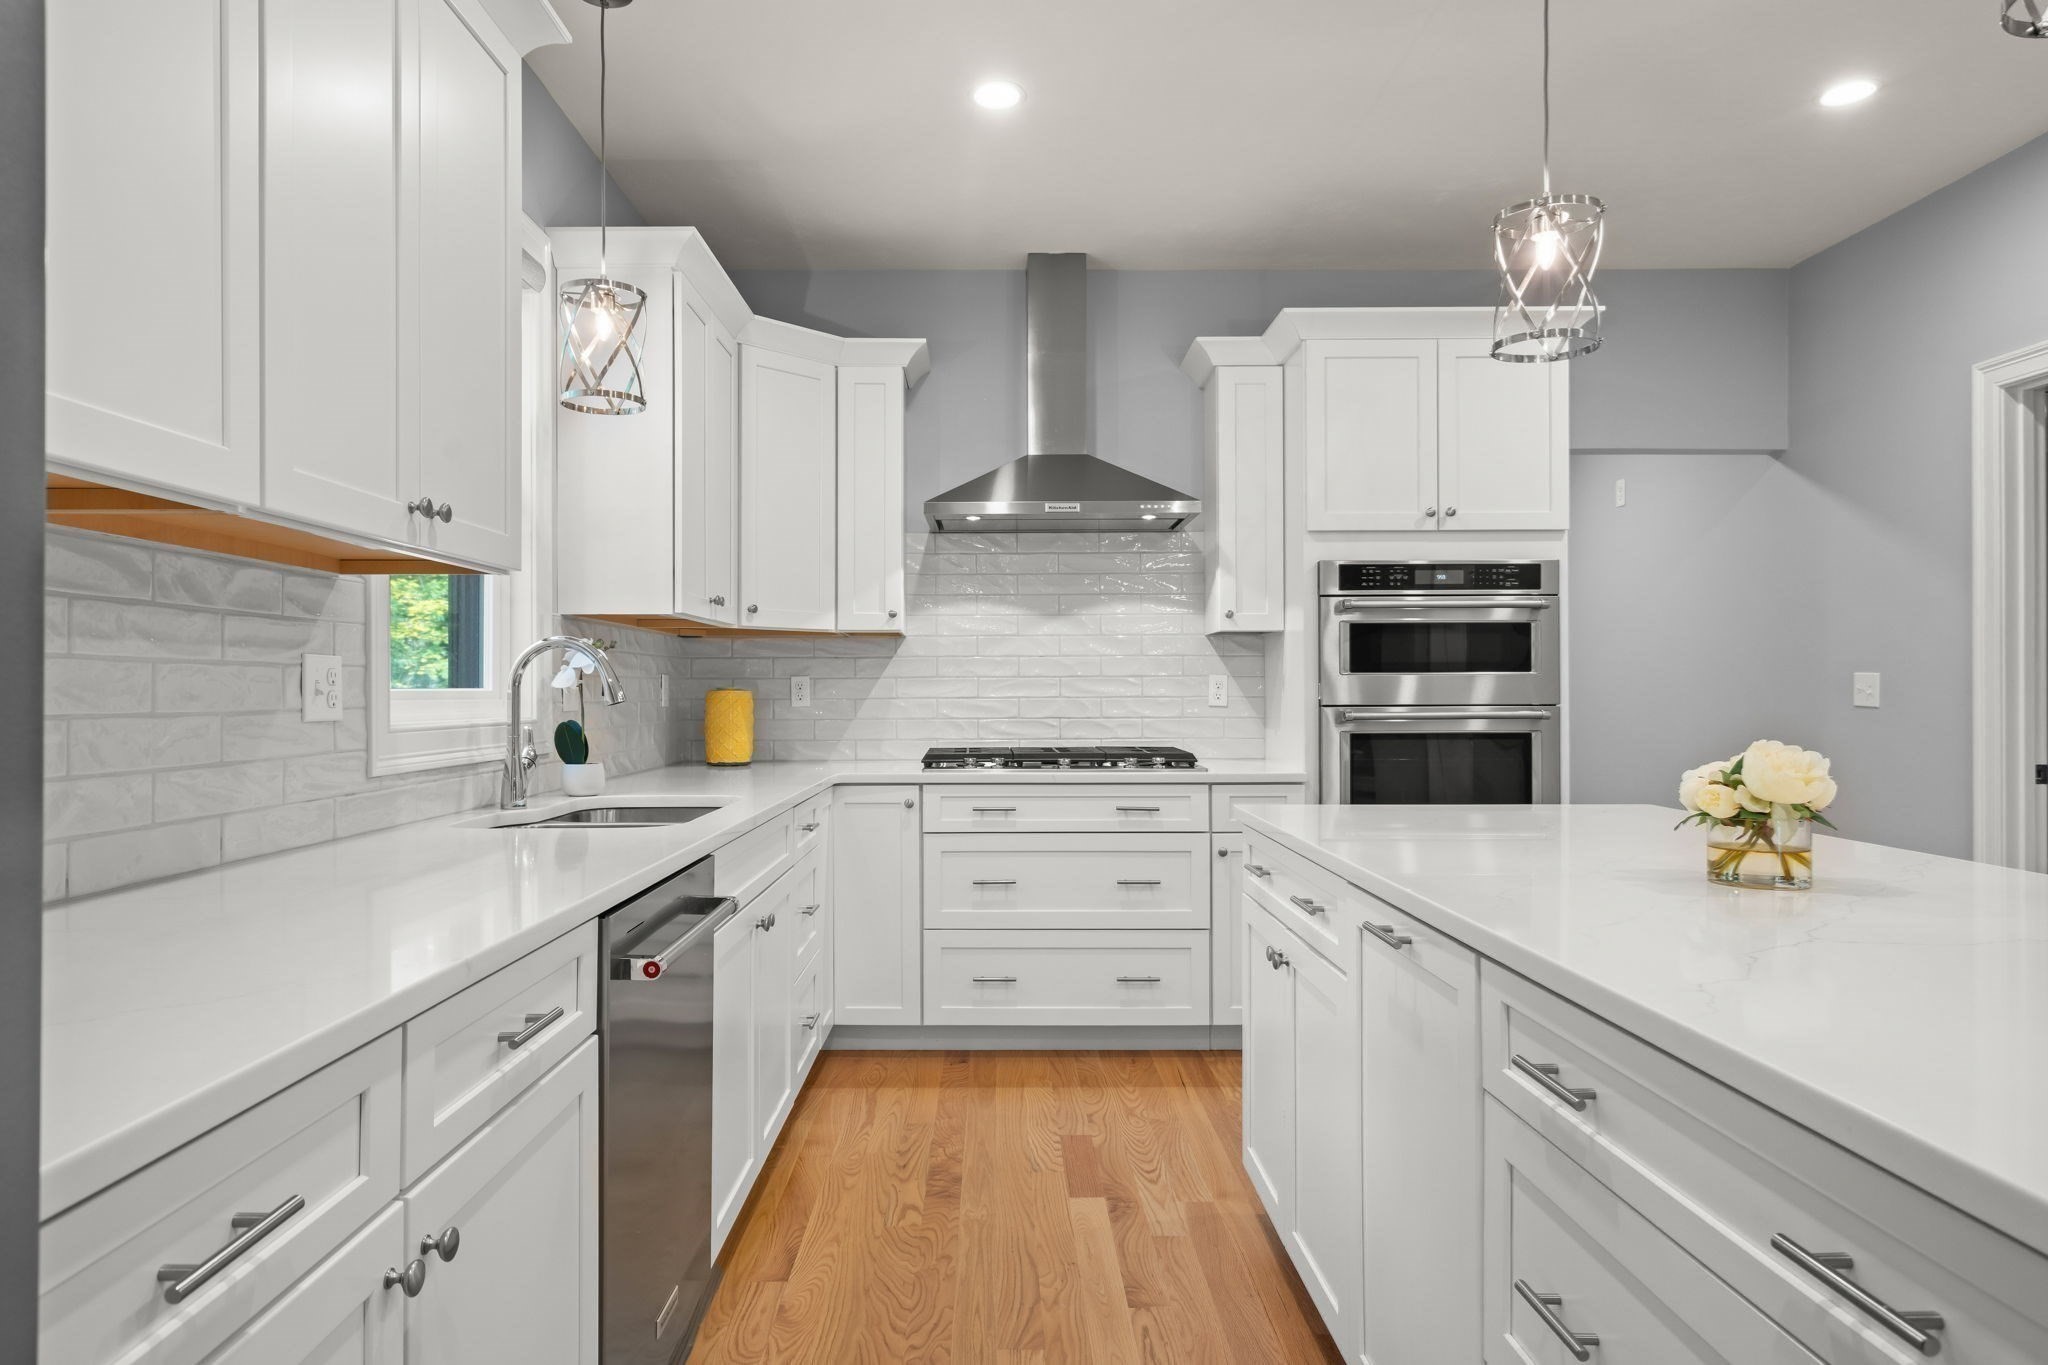
Renovated kitchen with a large white island, stainless steel appliances, and hardwood floors.
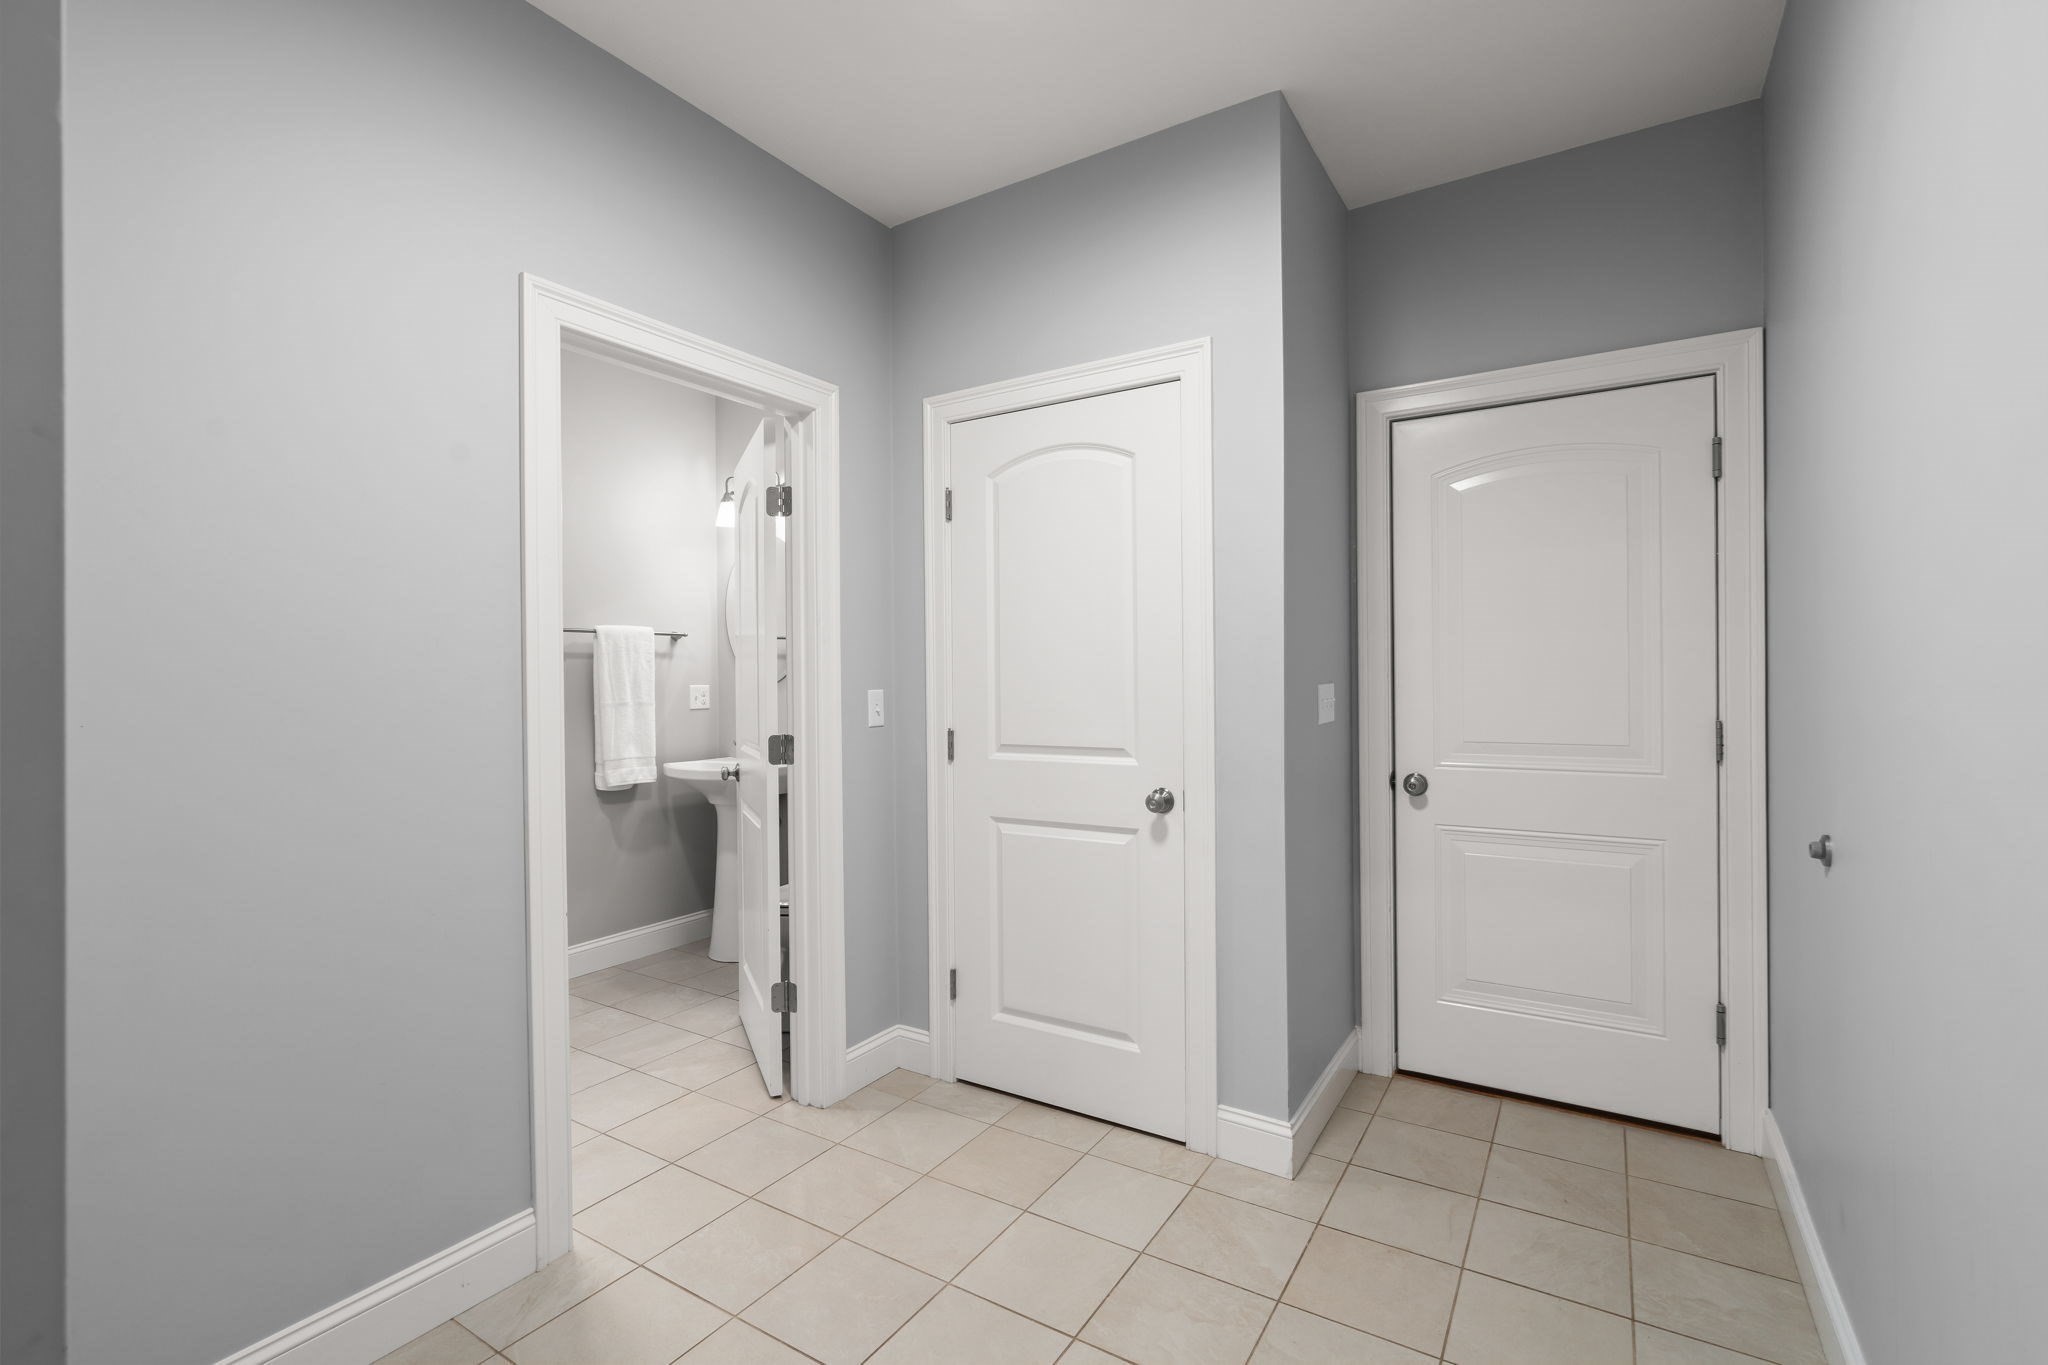
Hallway with tiled floor, two white doors, and an open doorway to a bathroom.
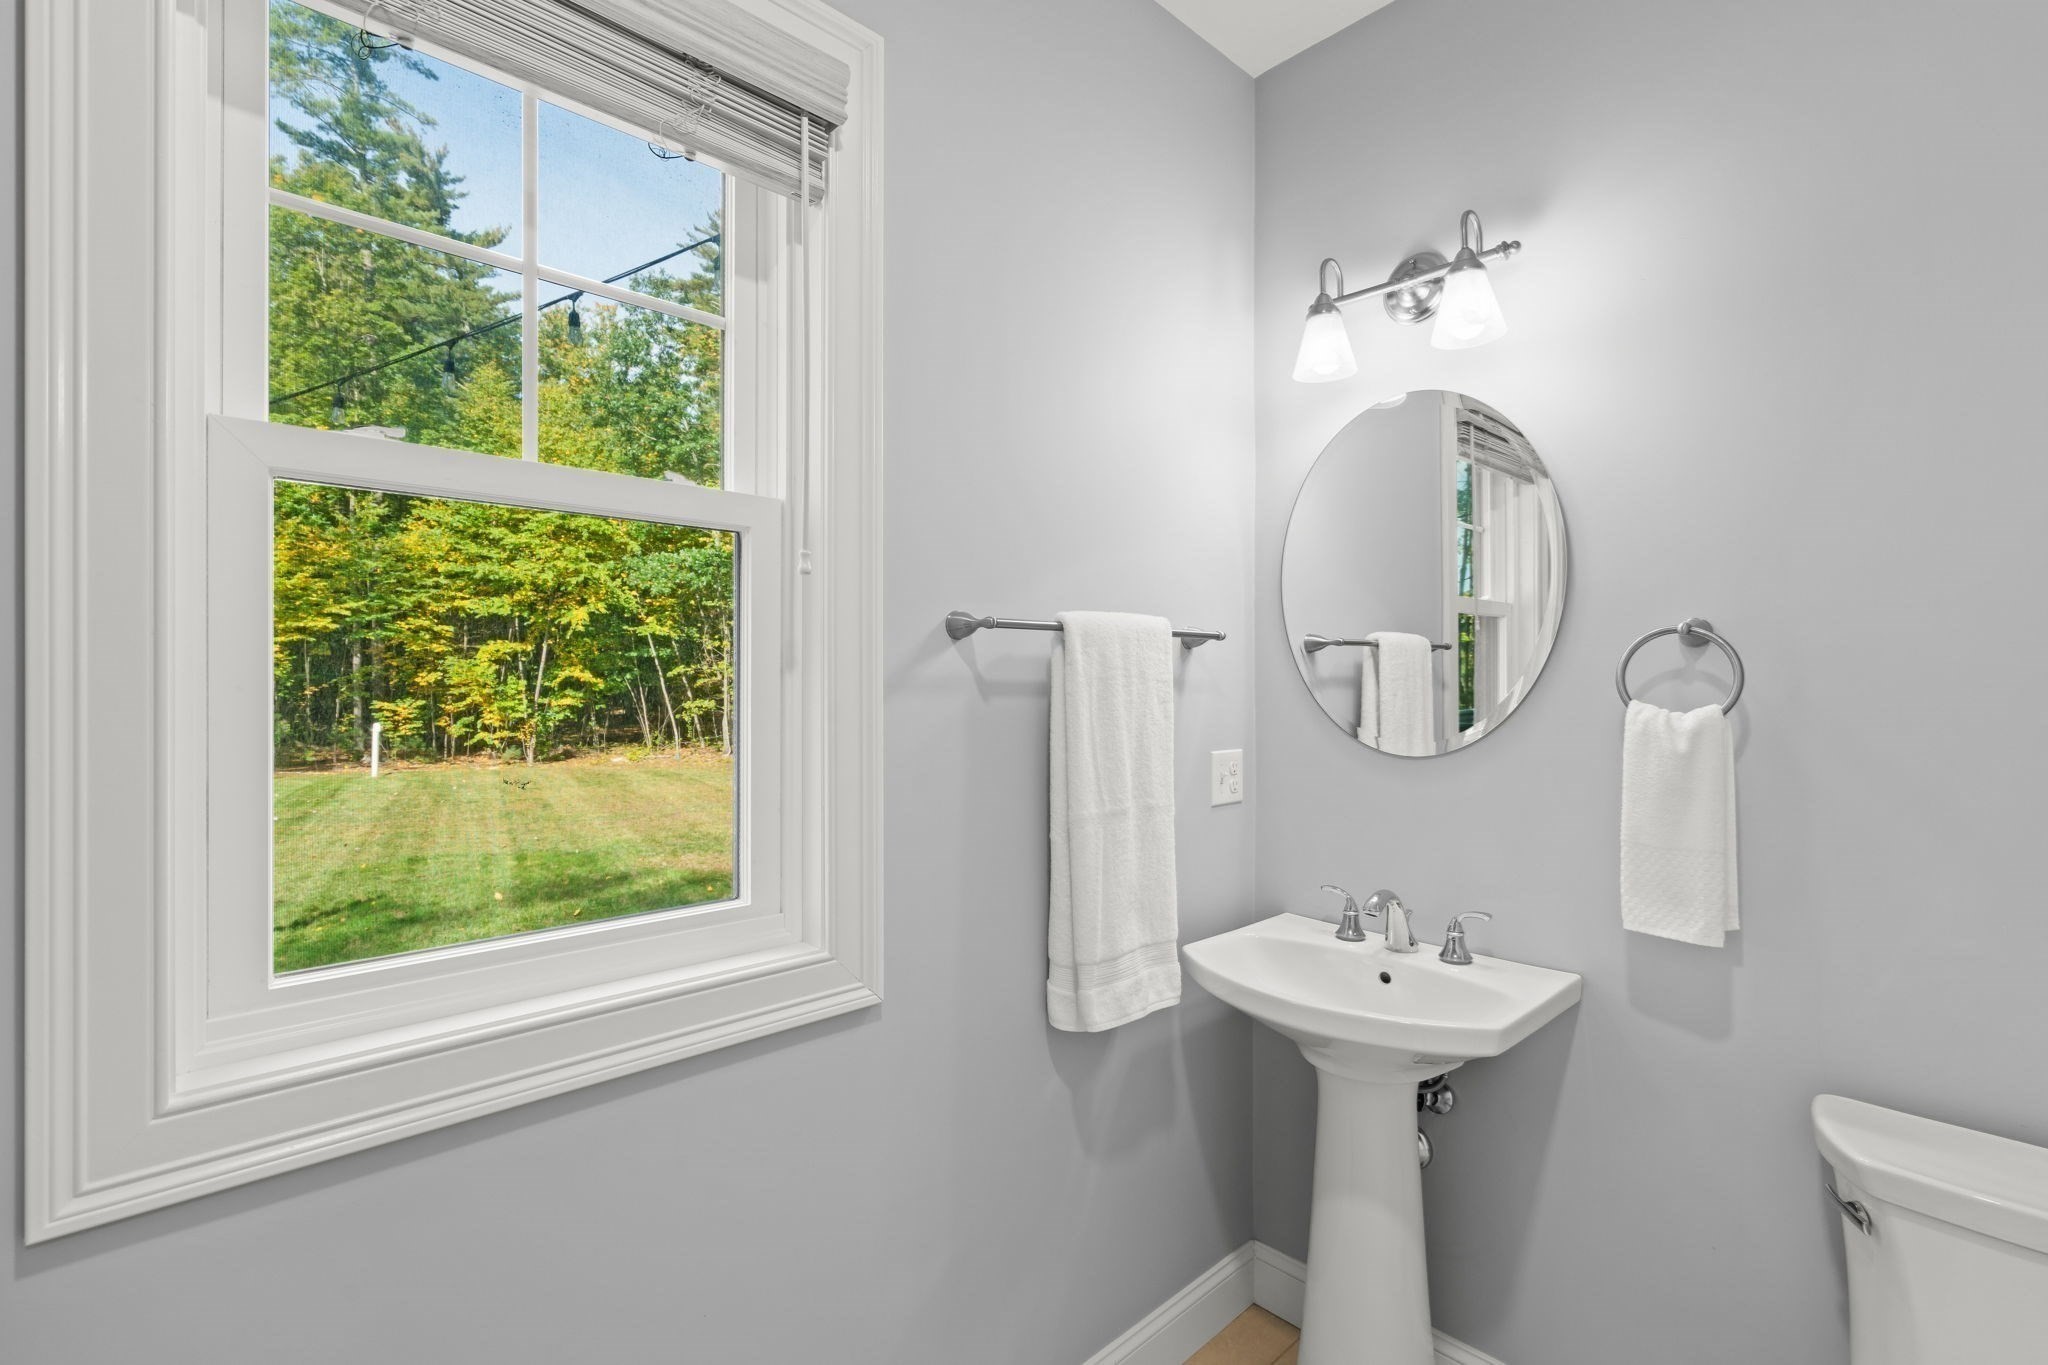
Bathroom with a pedestal sink and round mirror beside a large window overlooking a wooded yard.
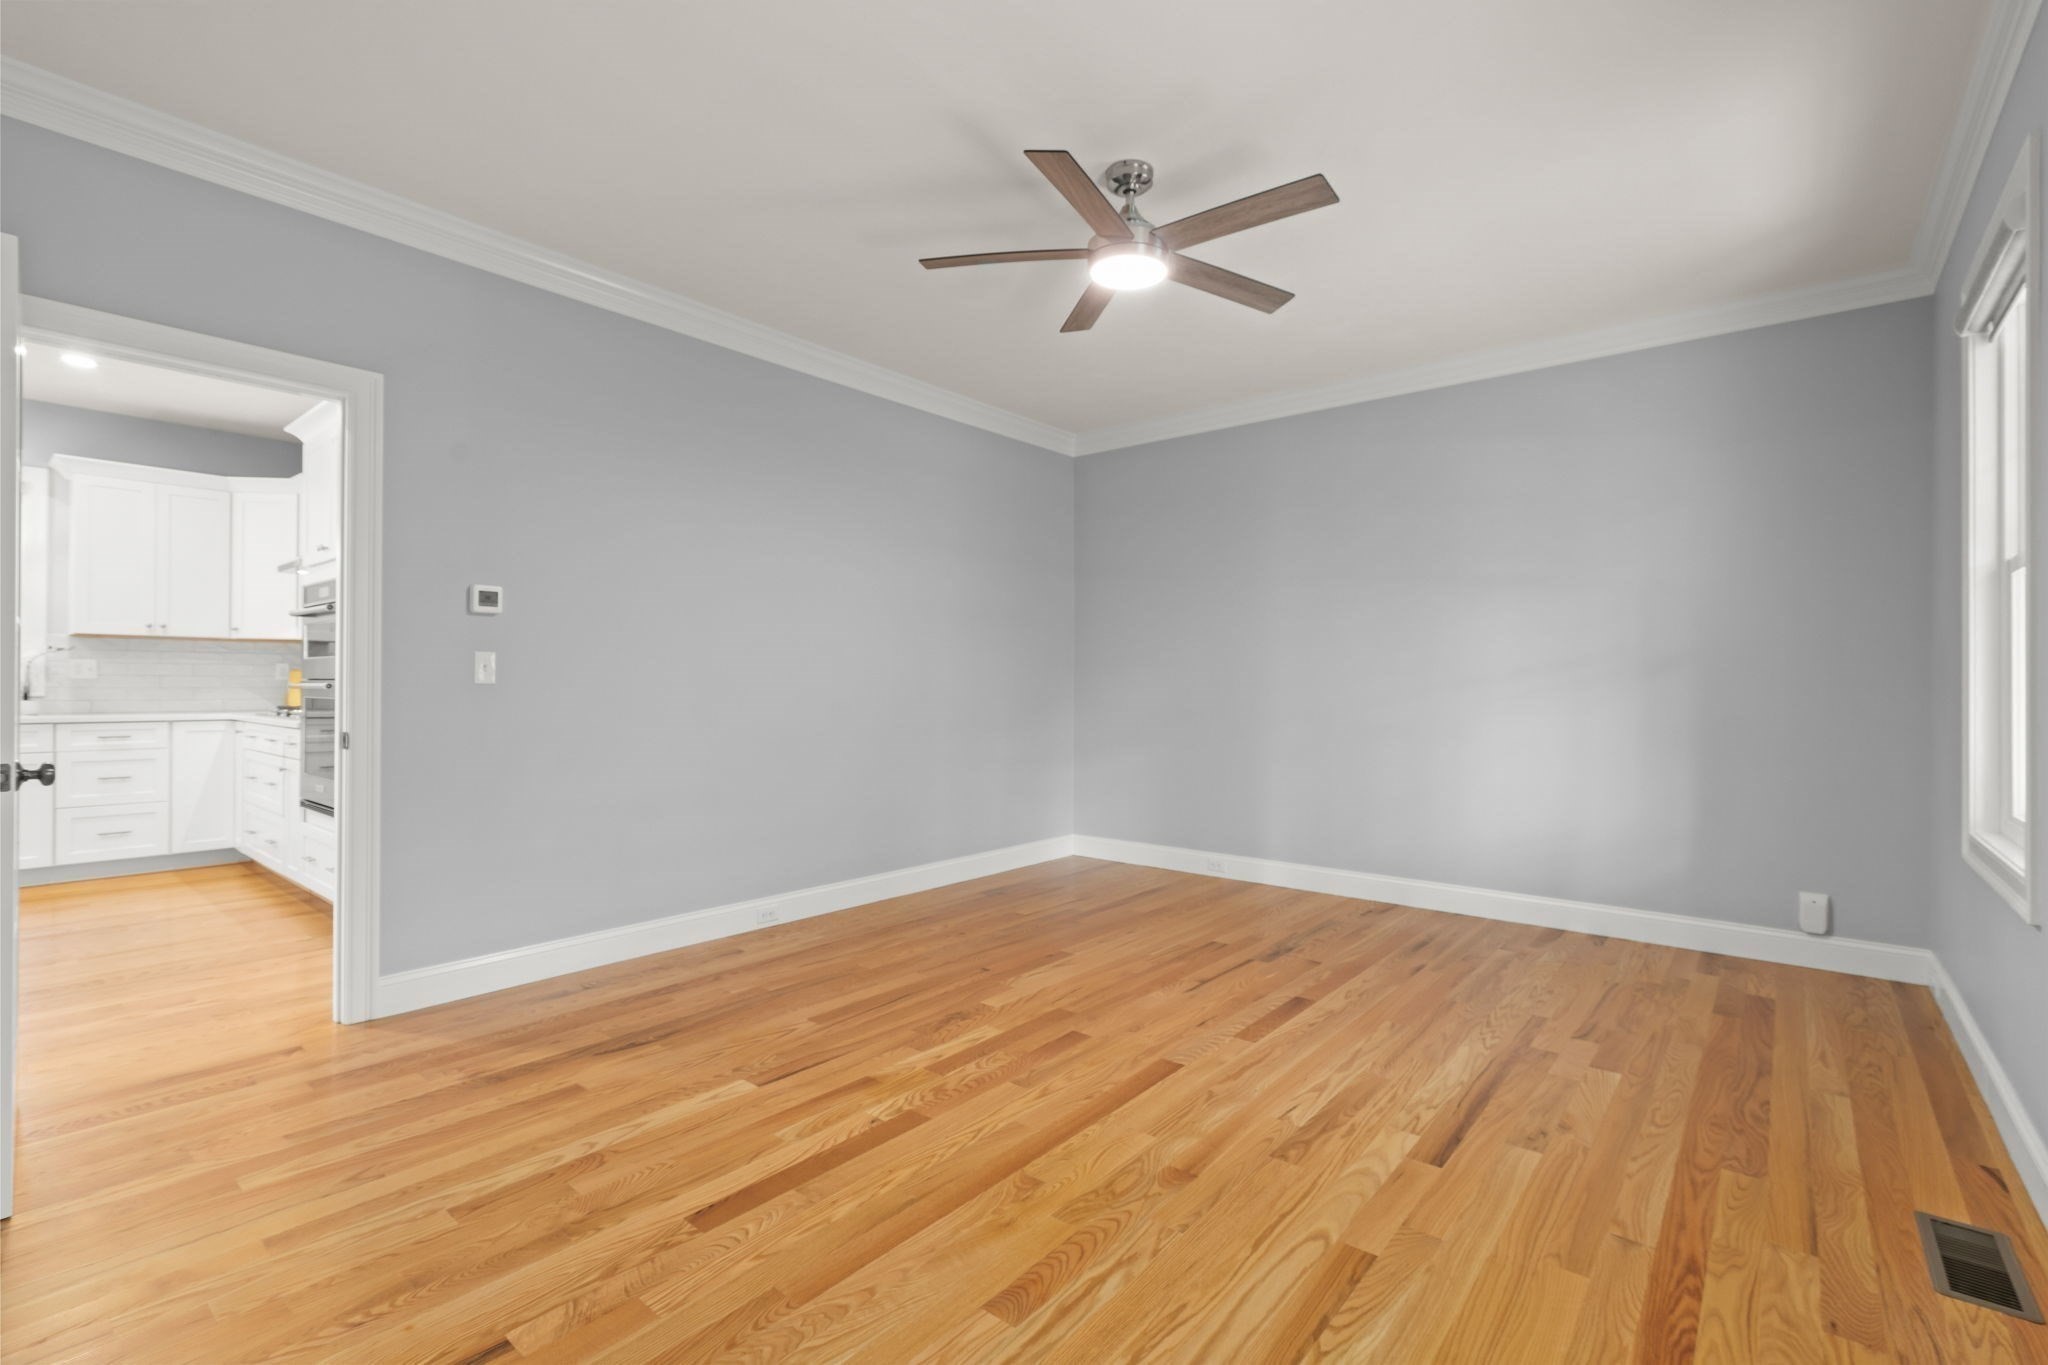
Empty room with hardwood floors, gray walls, a ceiling fan, and an adjoining kitchen.
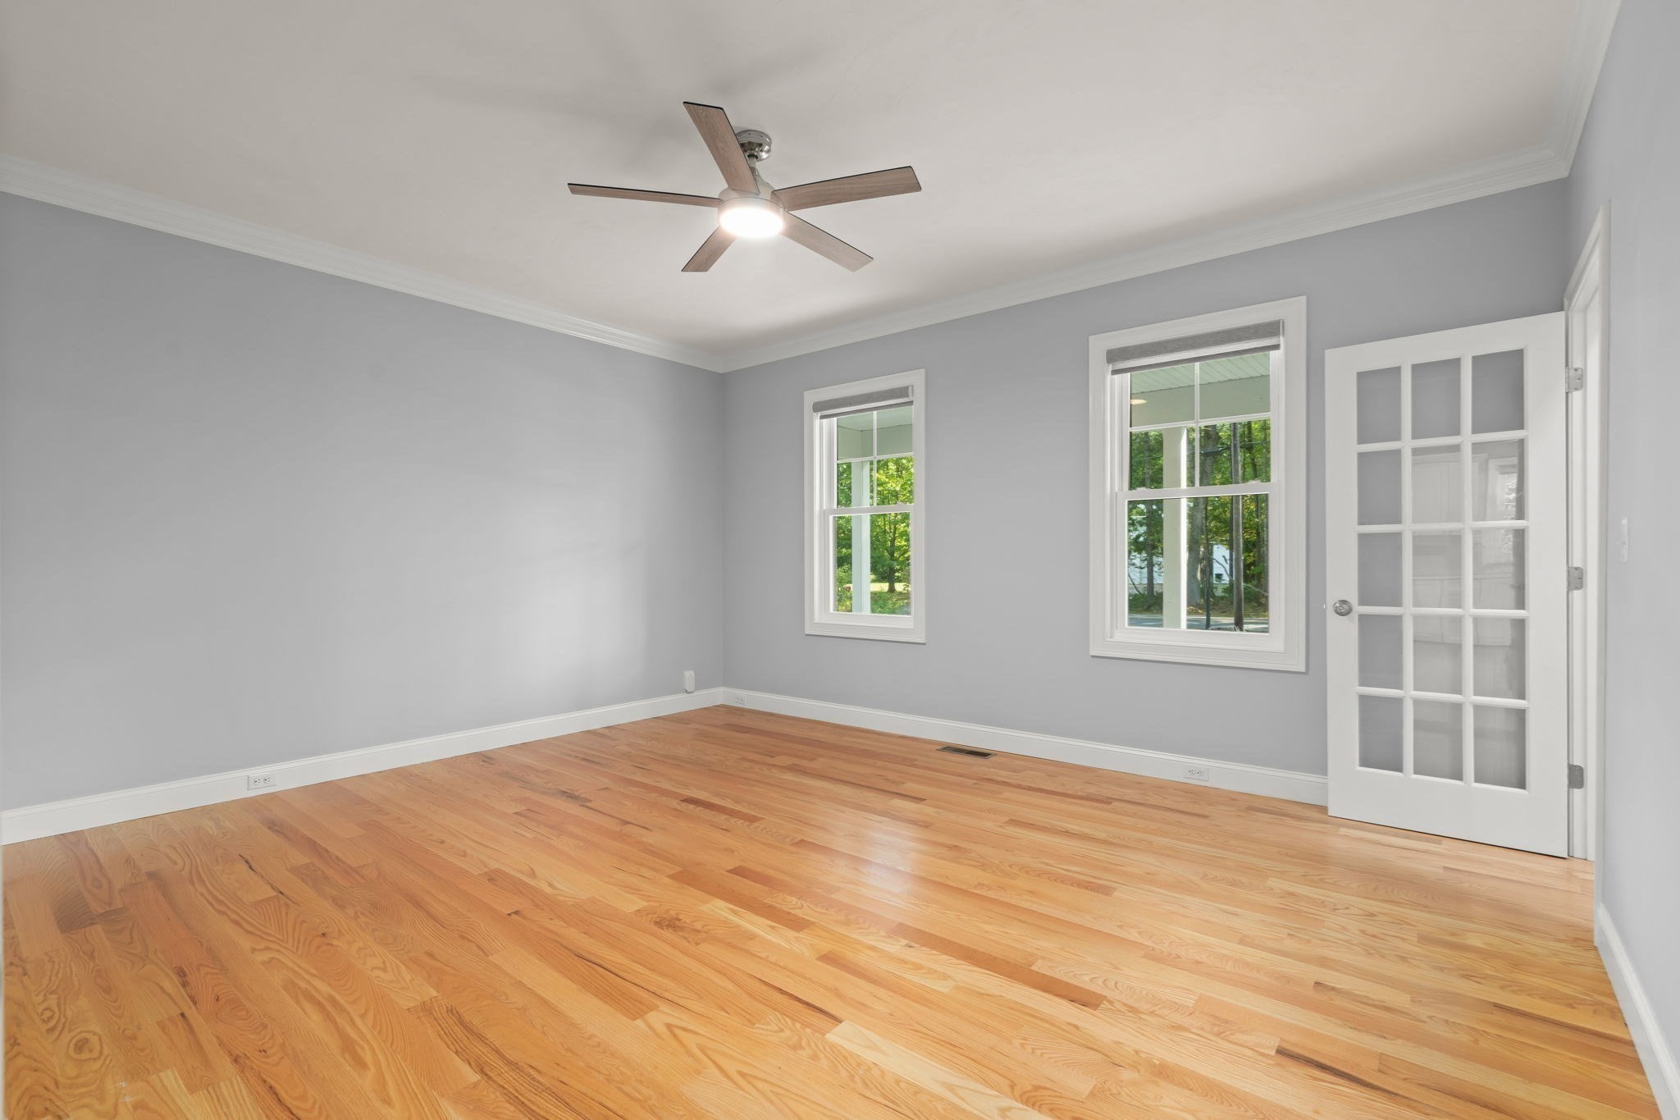
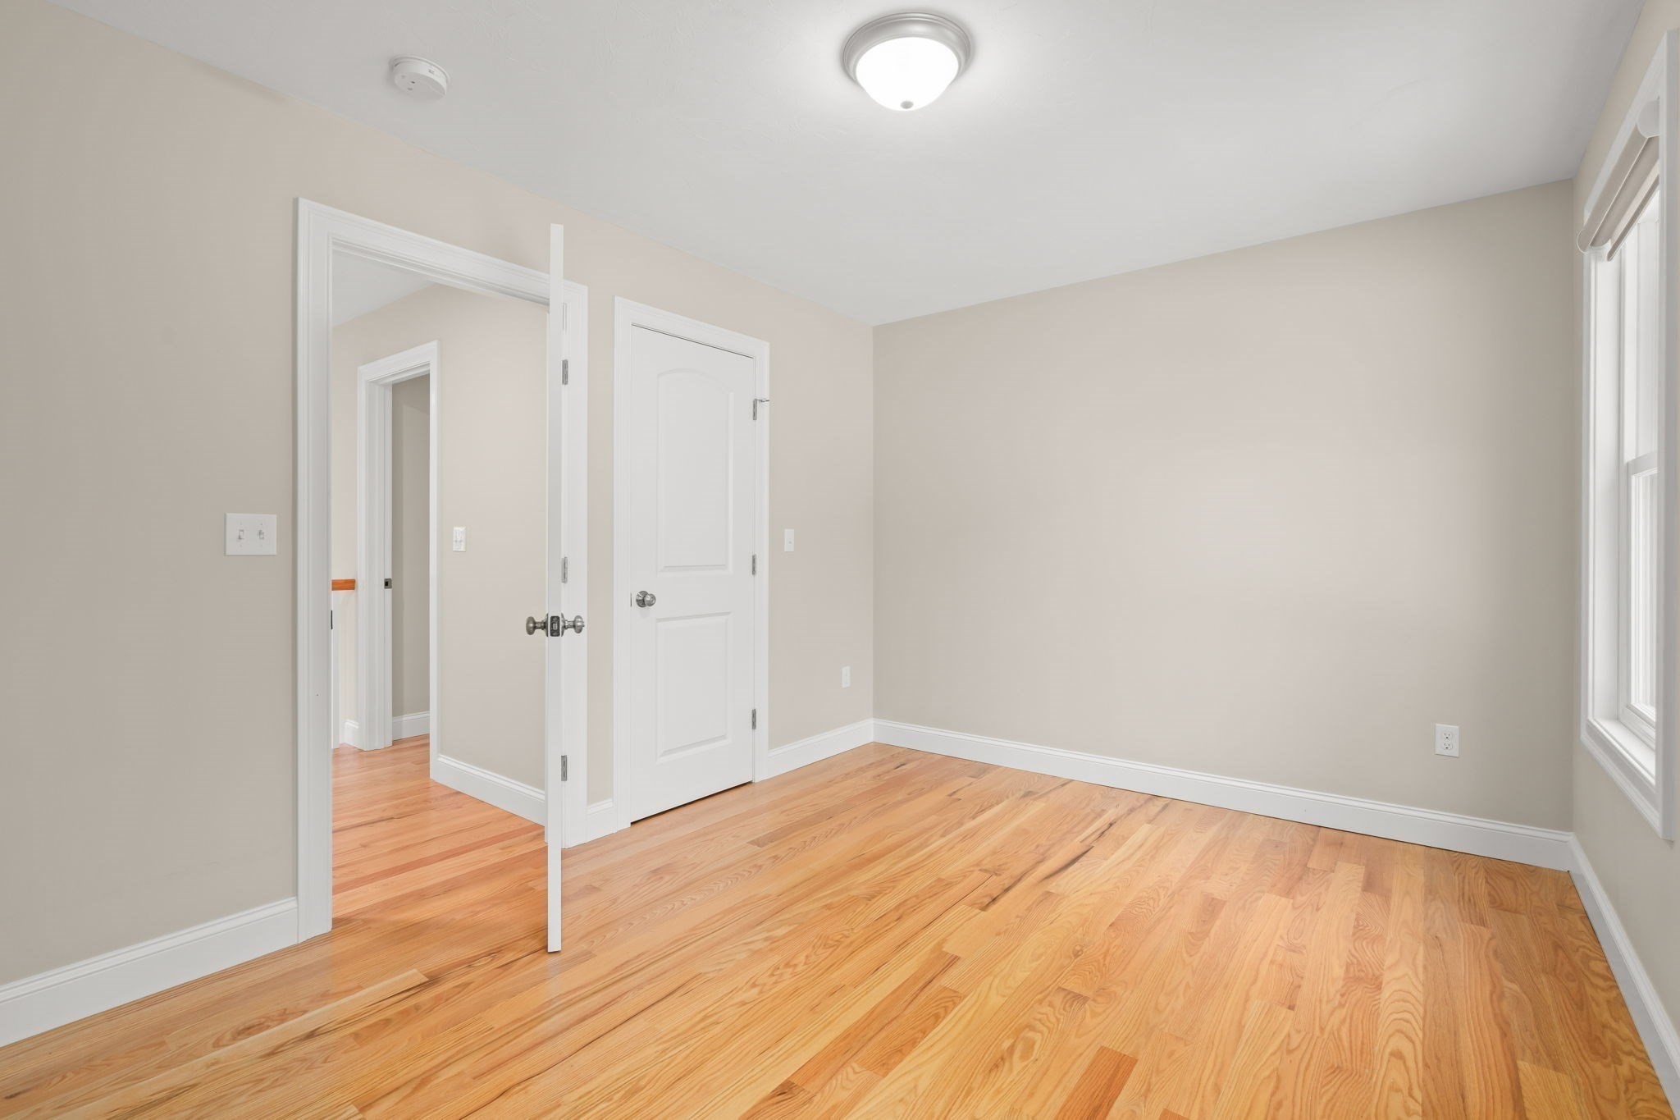
Empty room with hardwood floors, gray walls, two windows, and a ceiling fan.
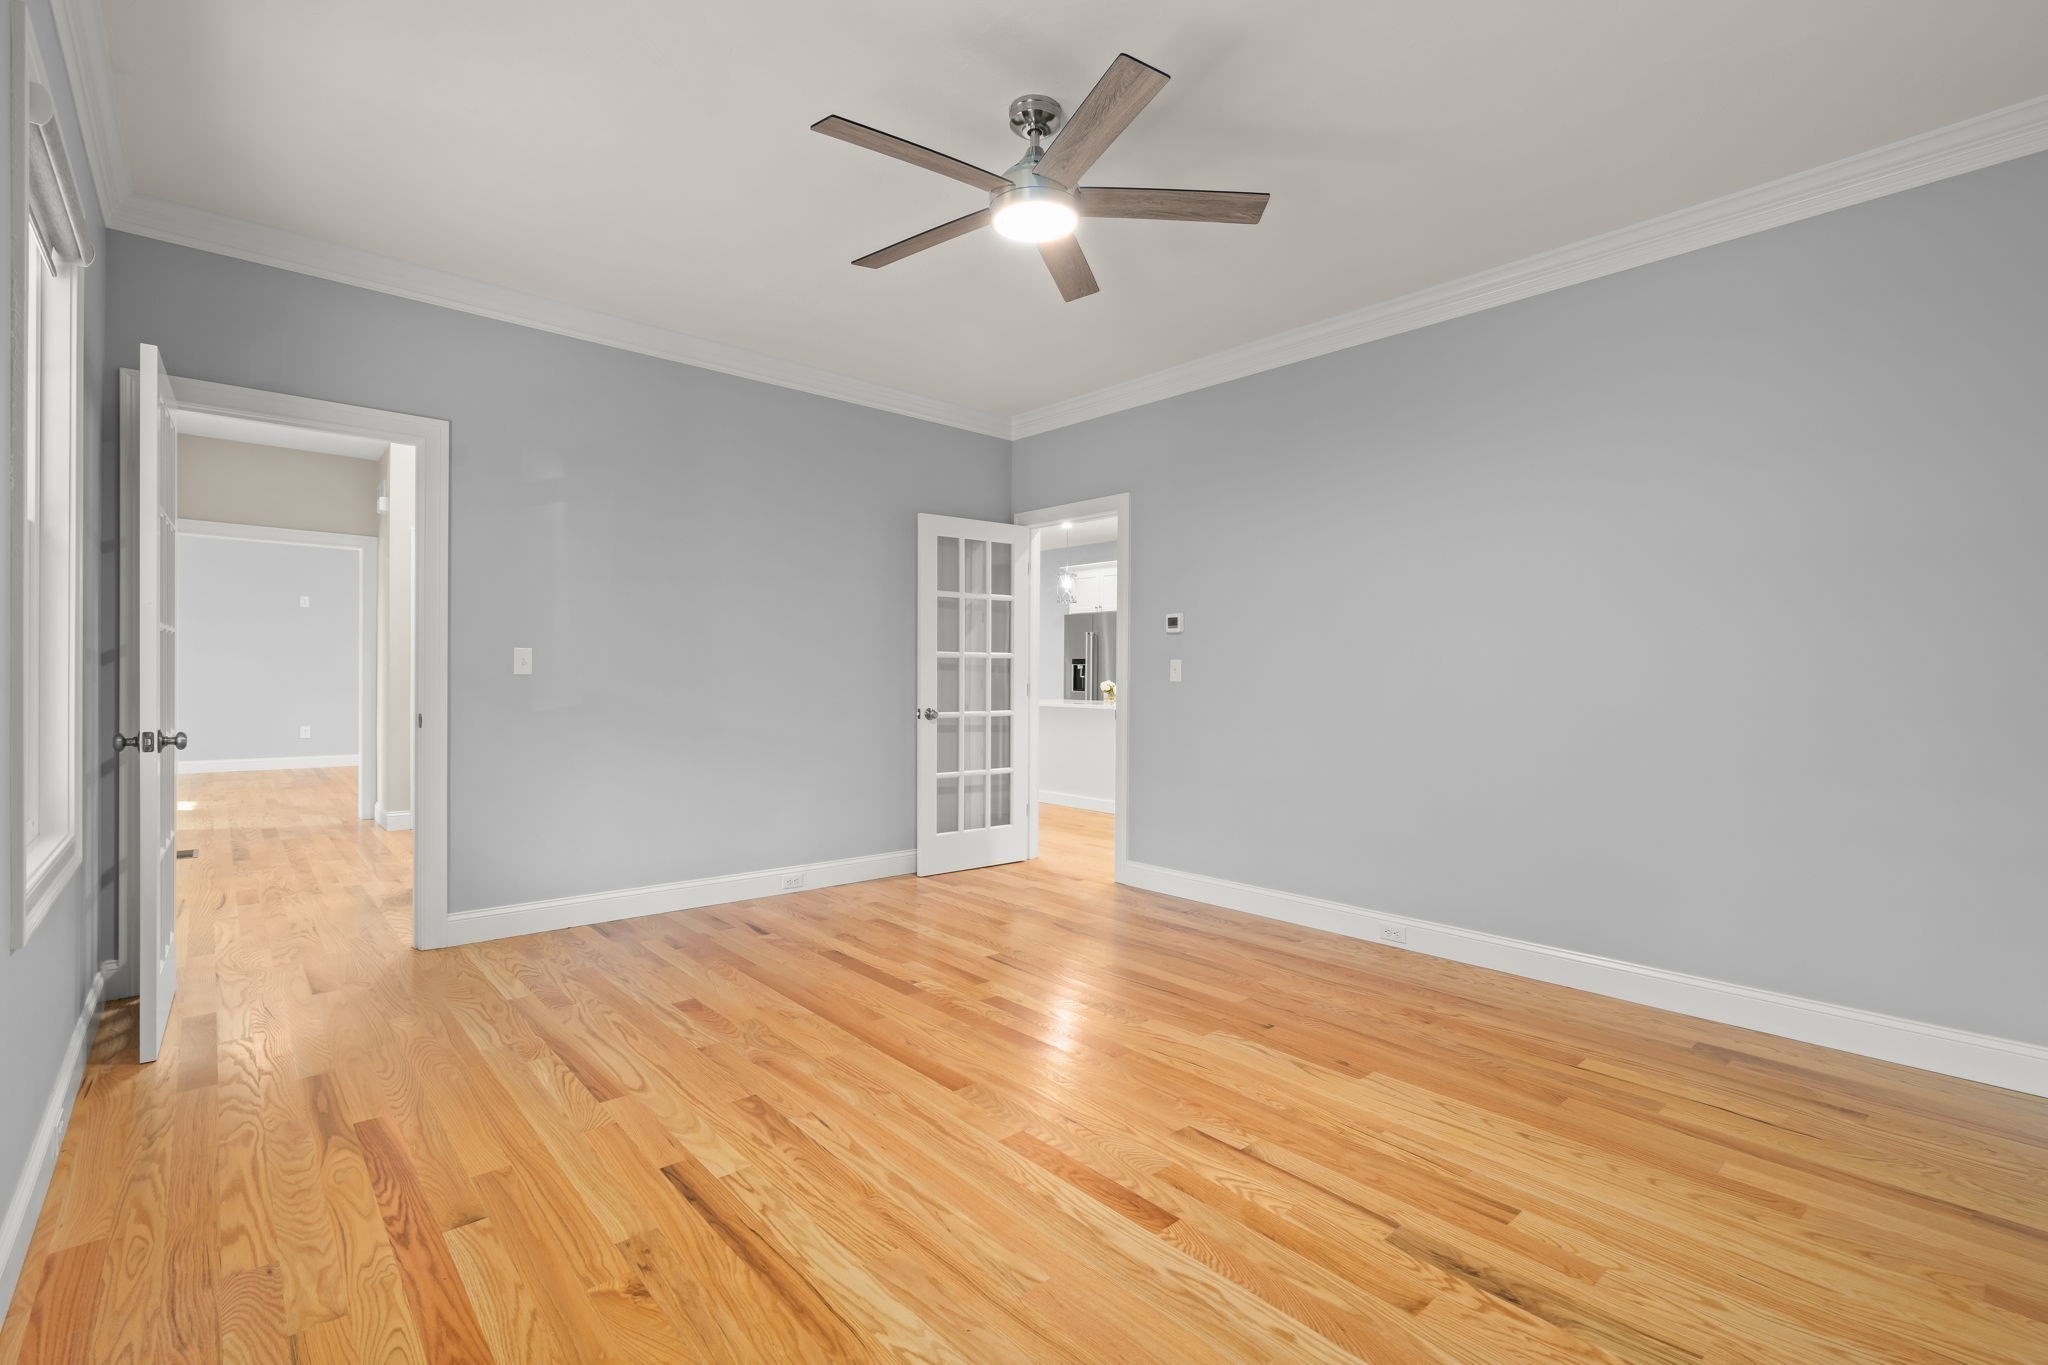
Empty room with gray walls, hardwood floors, and a ceiling fan with light.
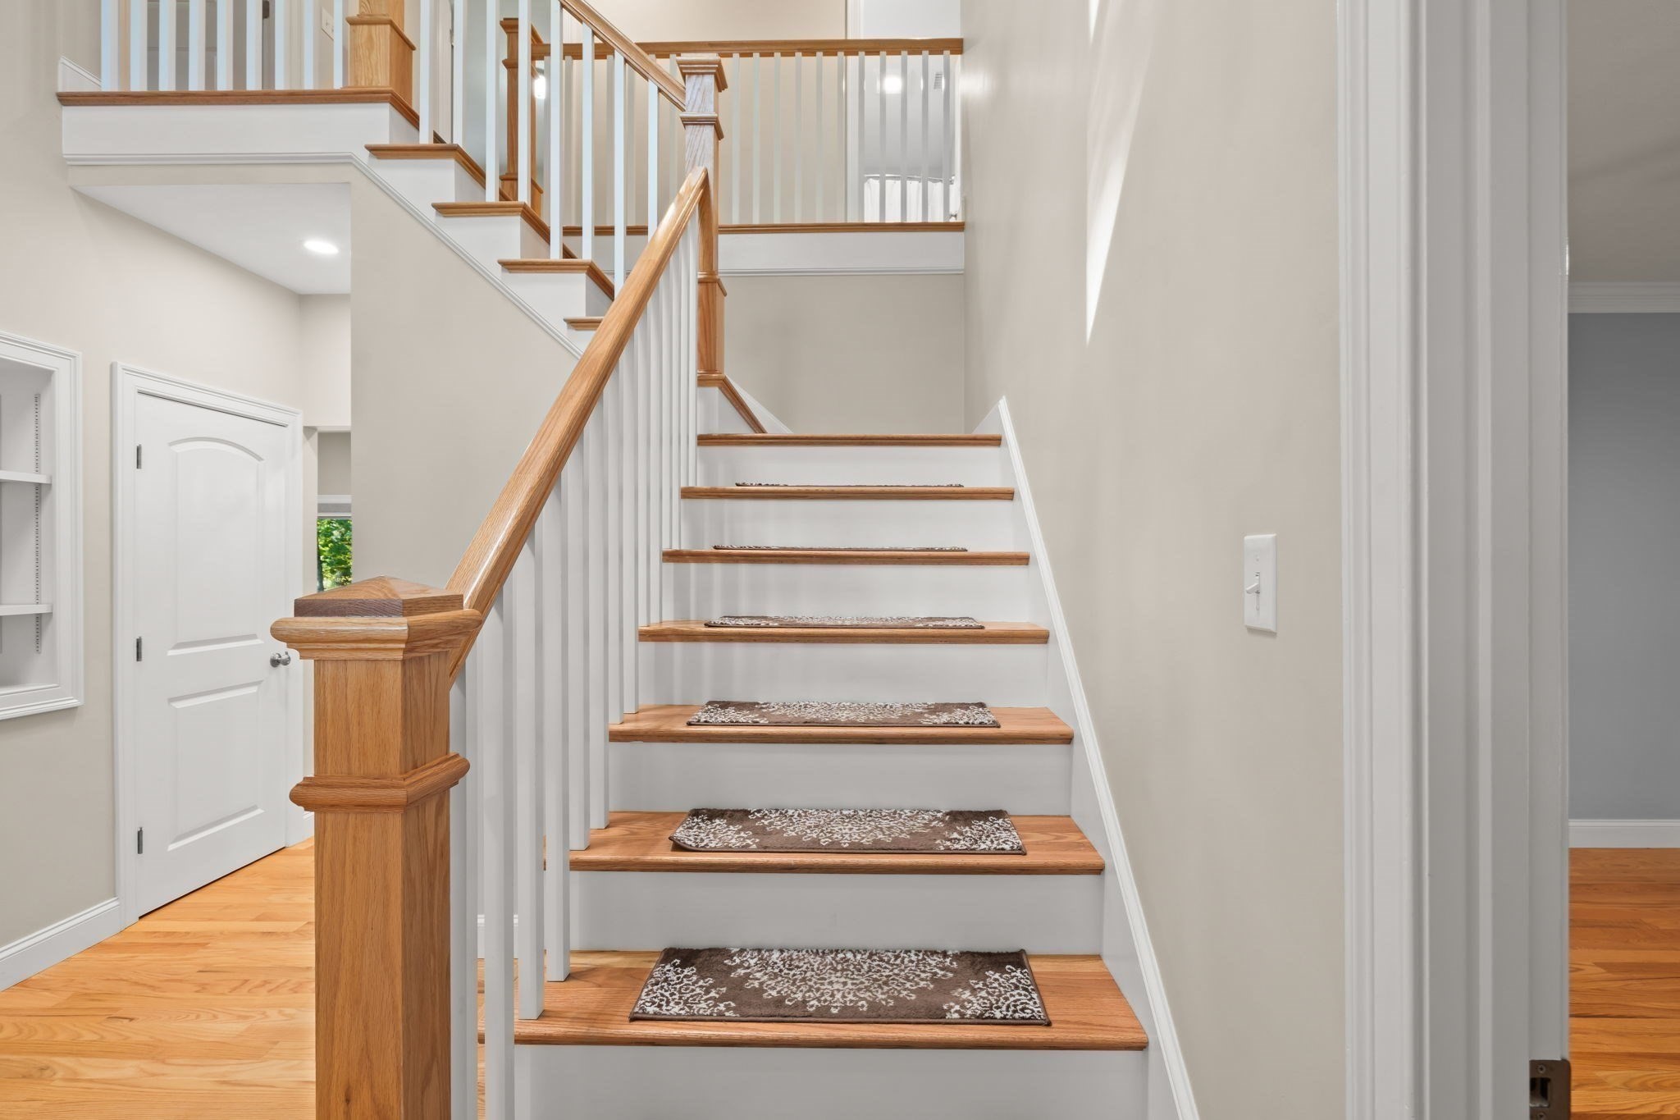
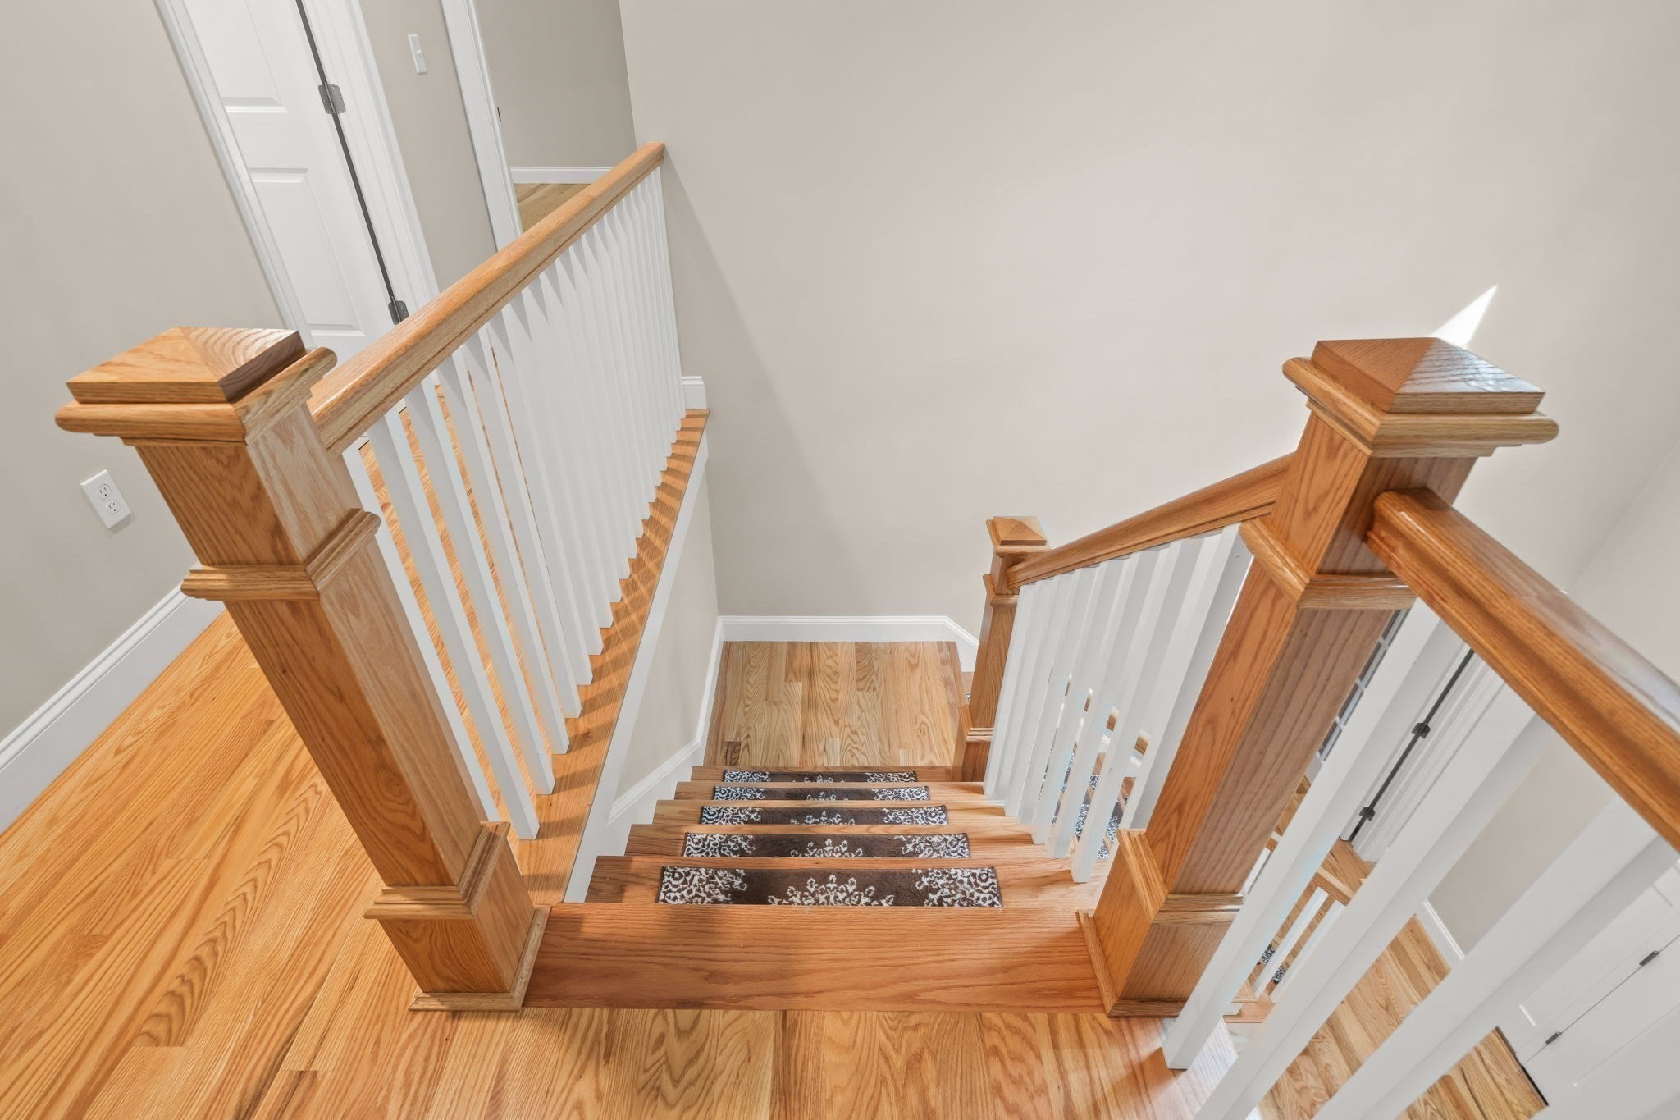
Interior staircase with warm wood treads, white balusters, and patterned runners.
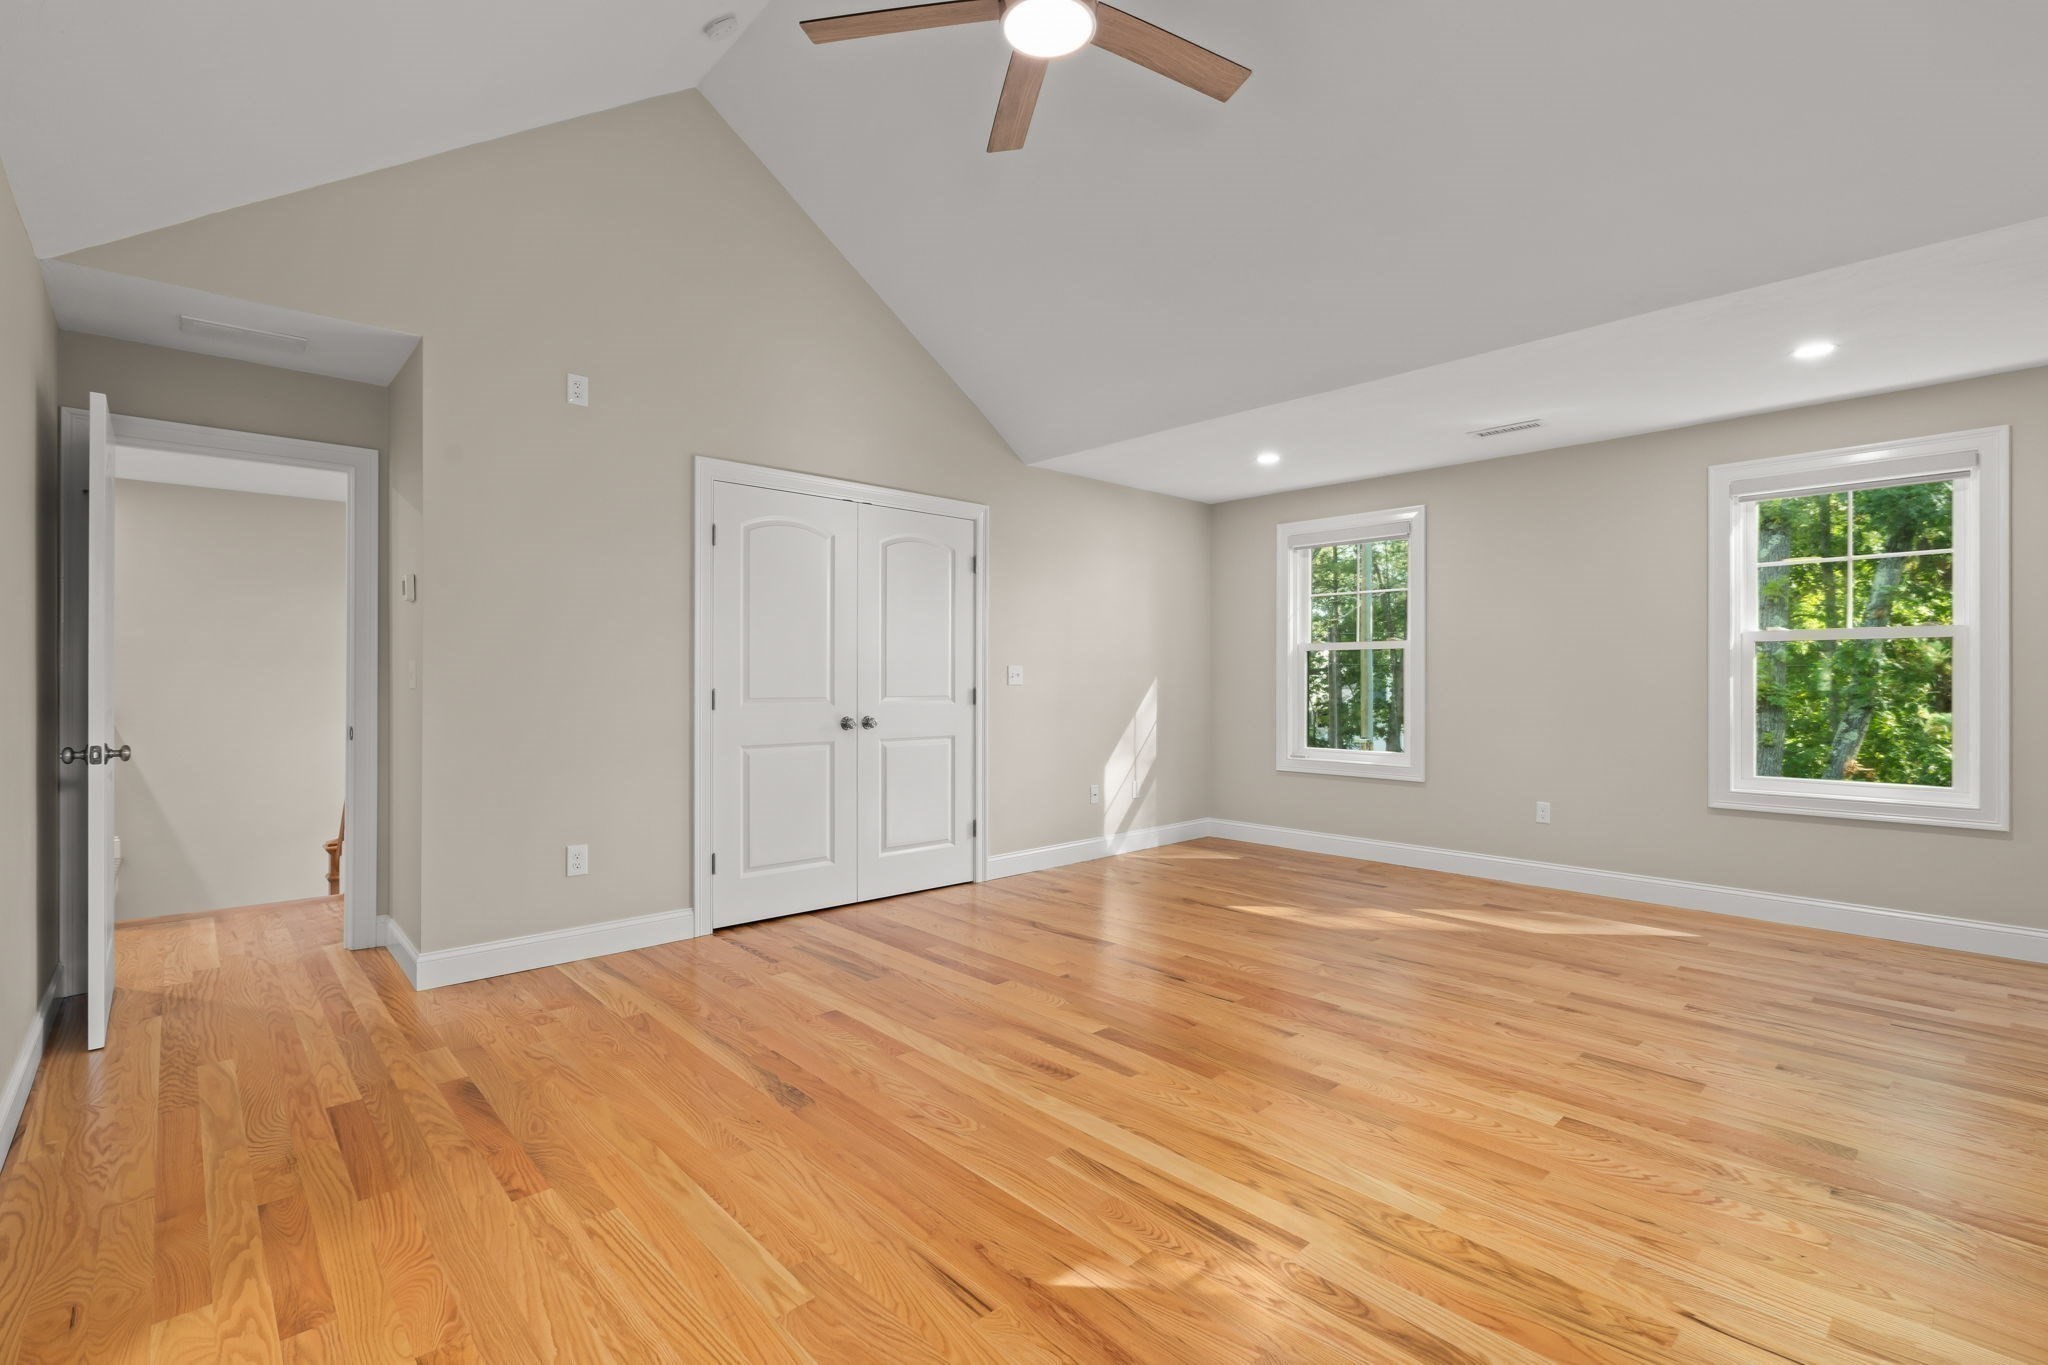
Empty bedroom with hardwood floors, vaulted ceiling, double closet doors, and windows overlooking trees.
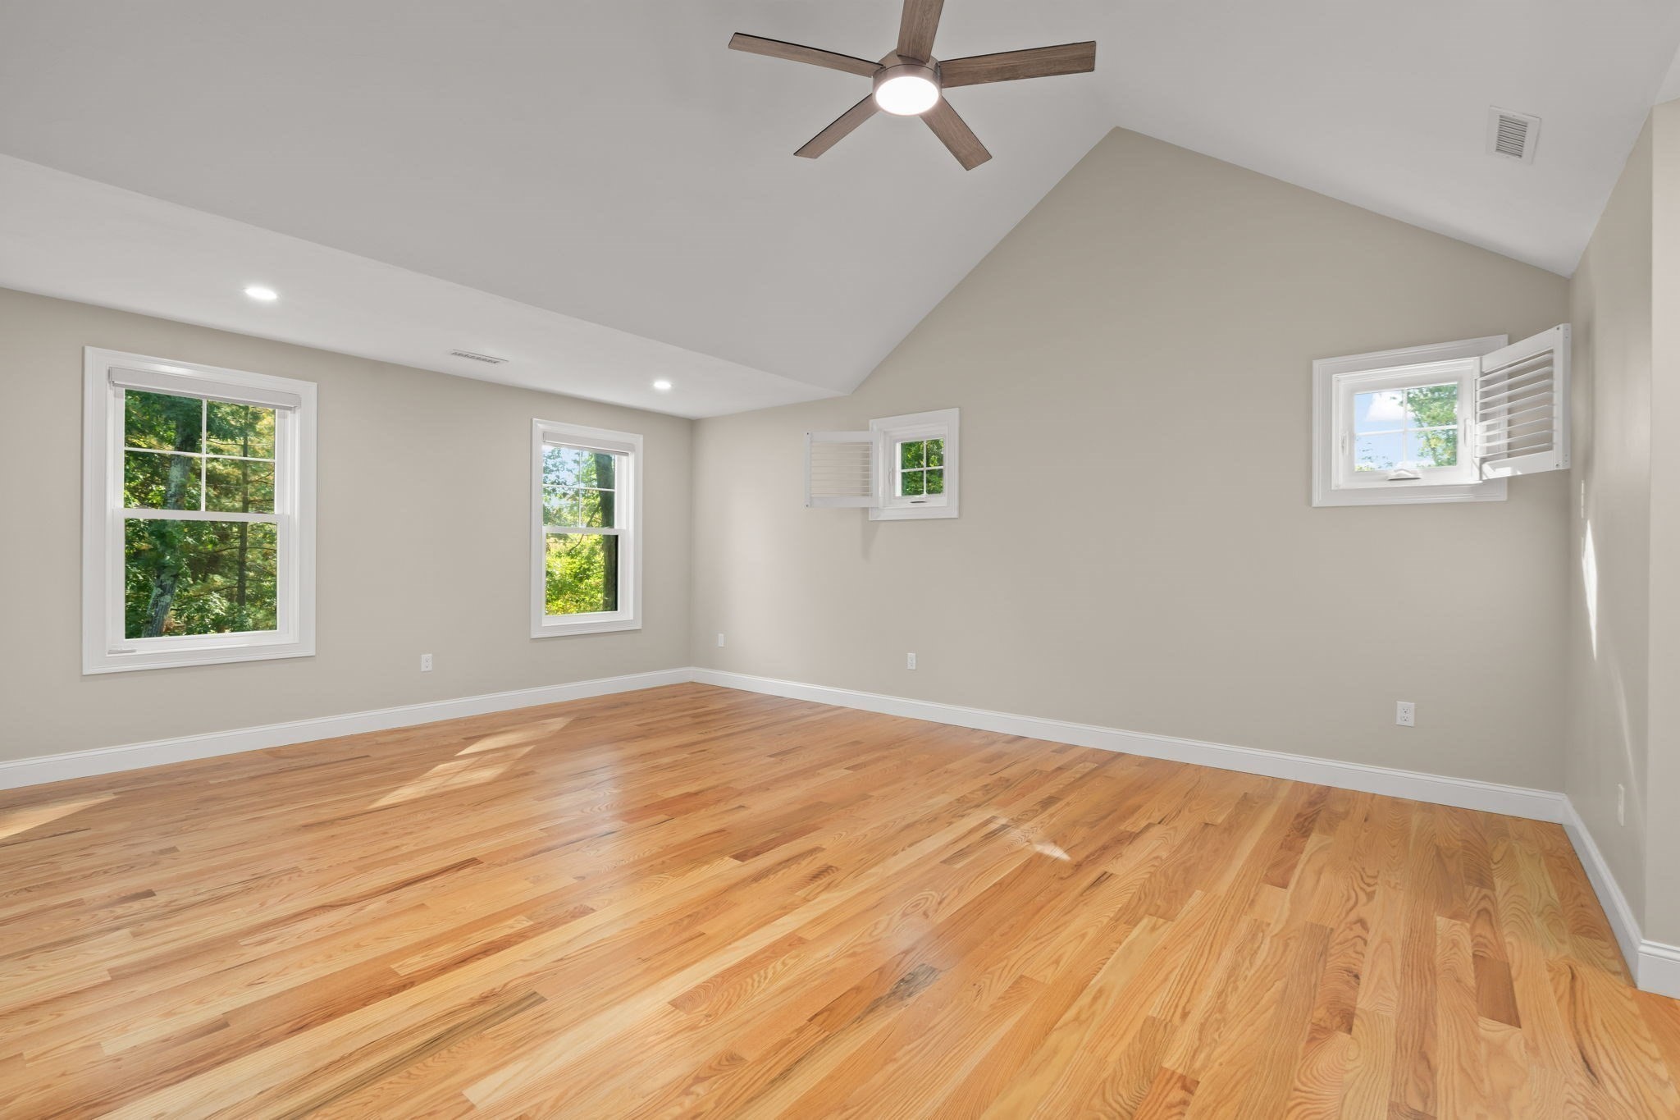
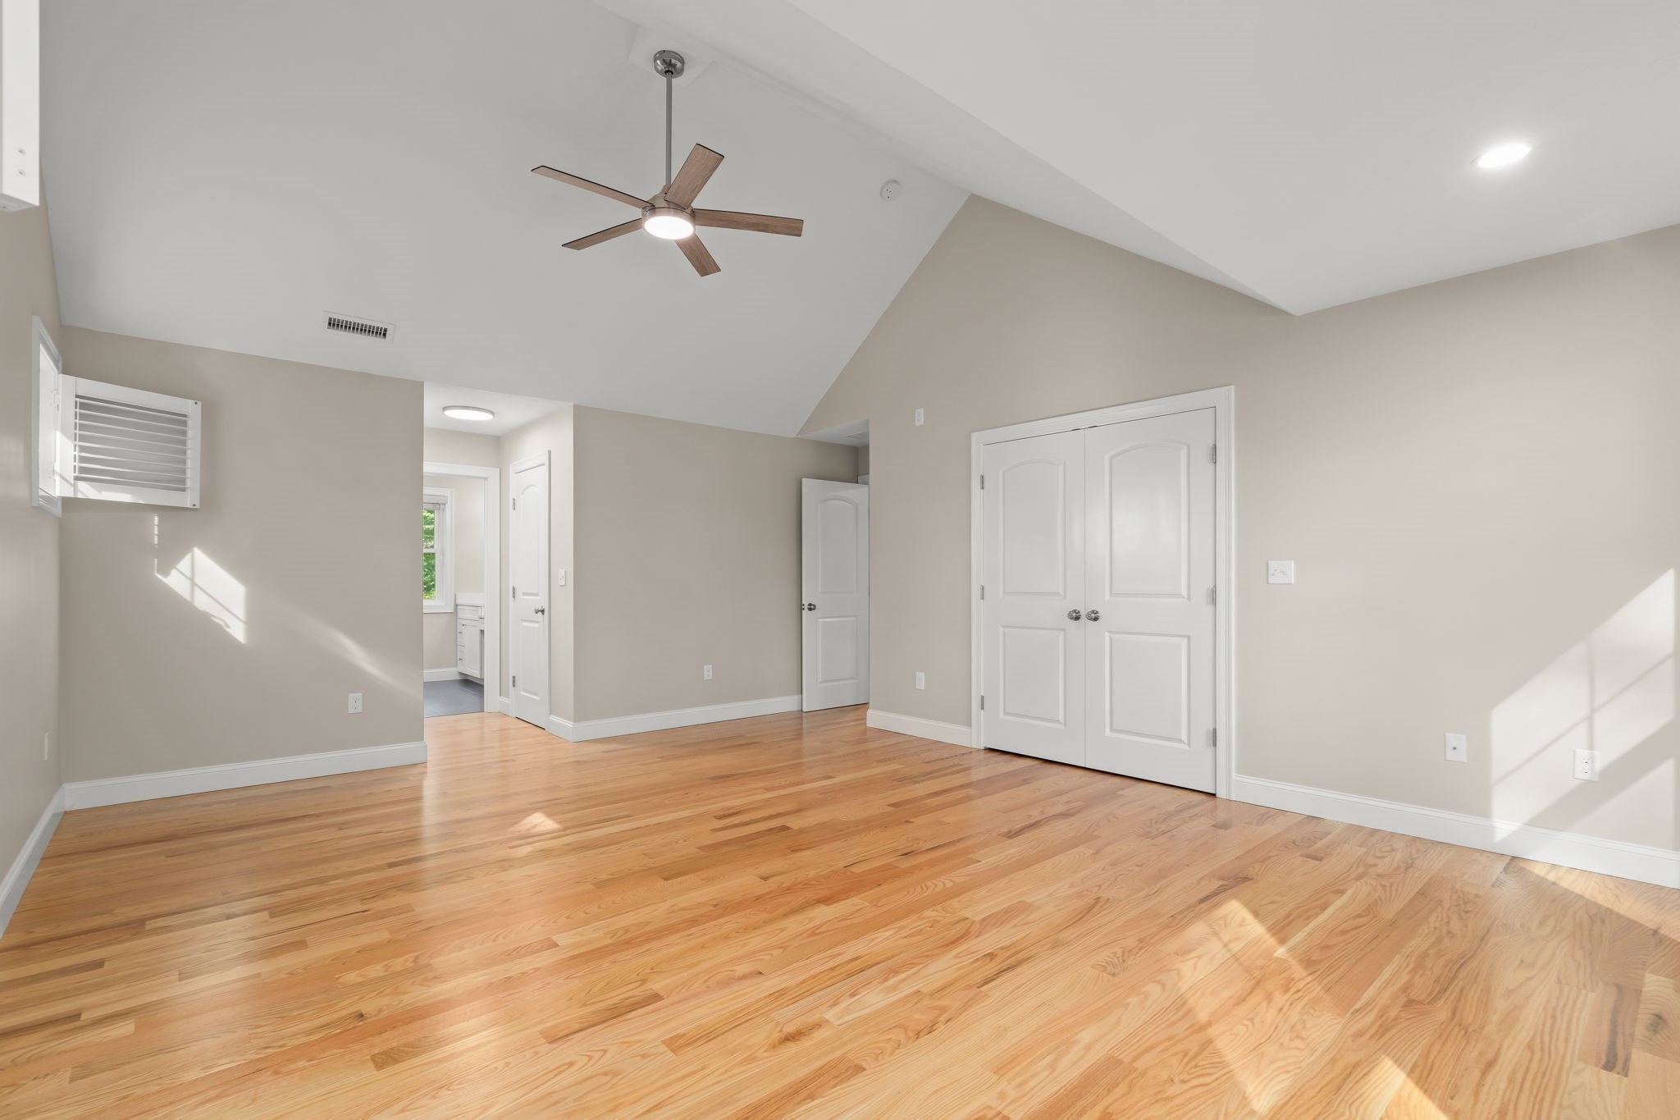
Empty room with polished hardwood floors, vaulted ceiling, ceiling fan, and windows with plantation shutters.
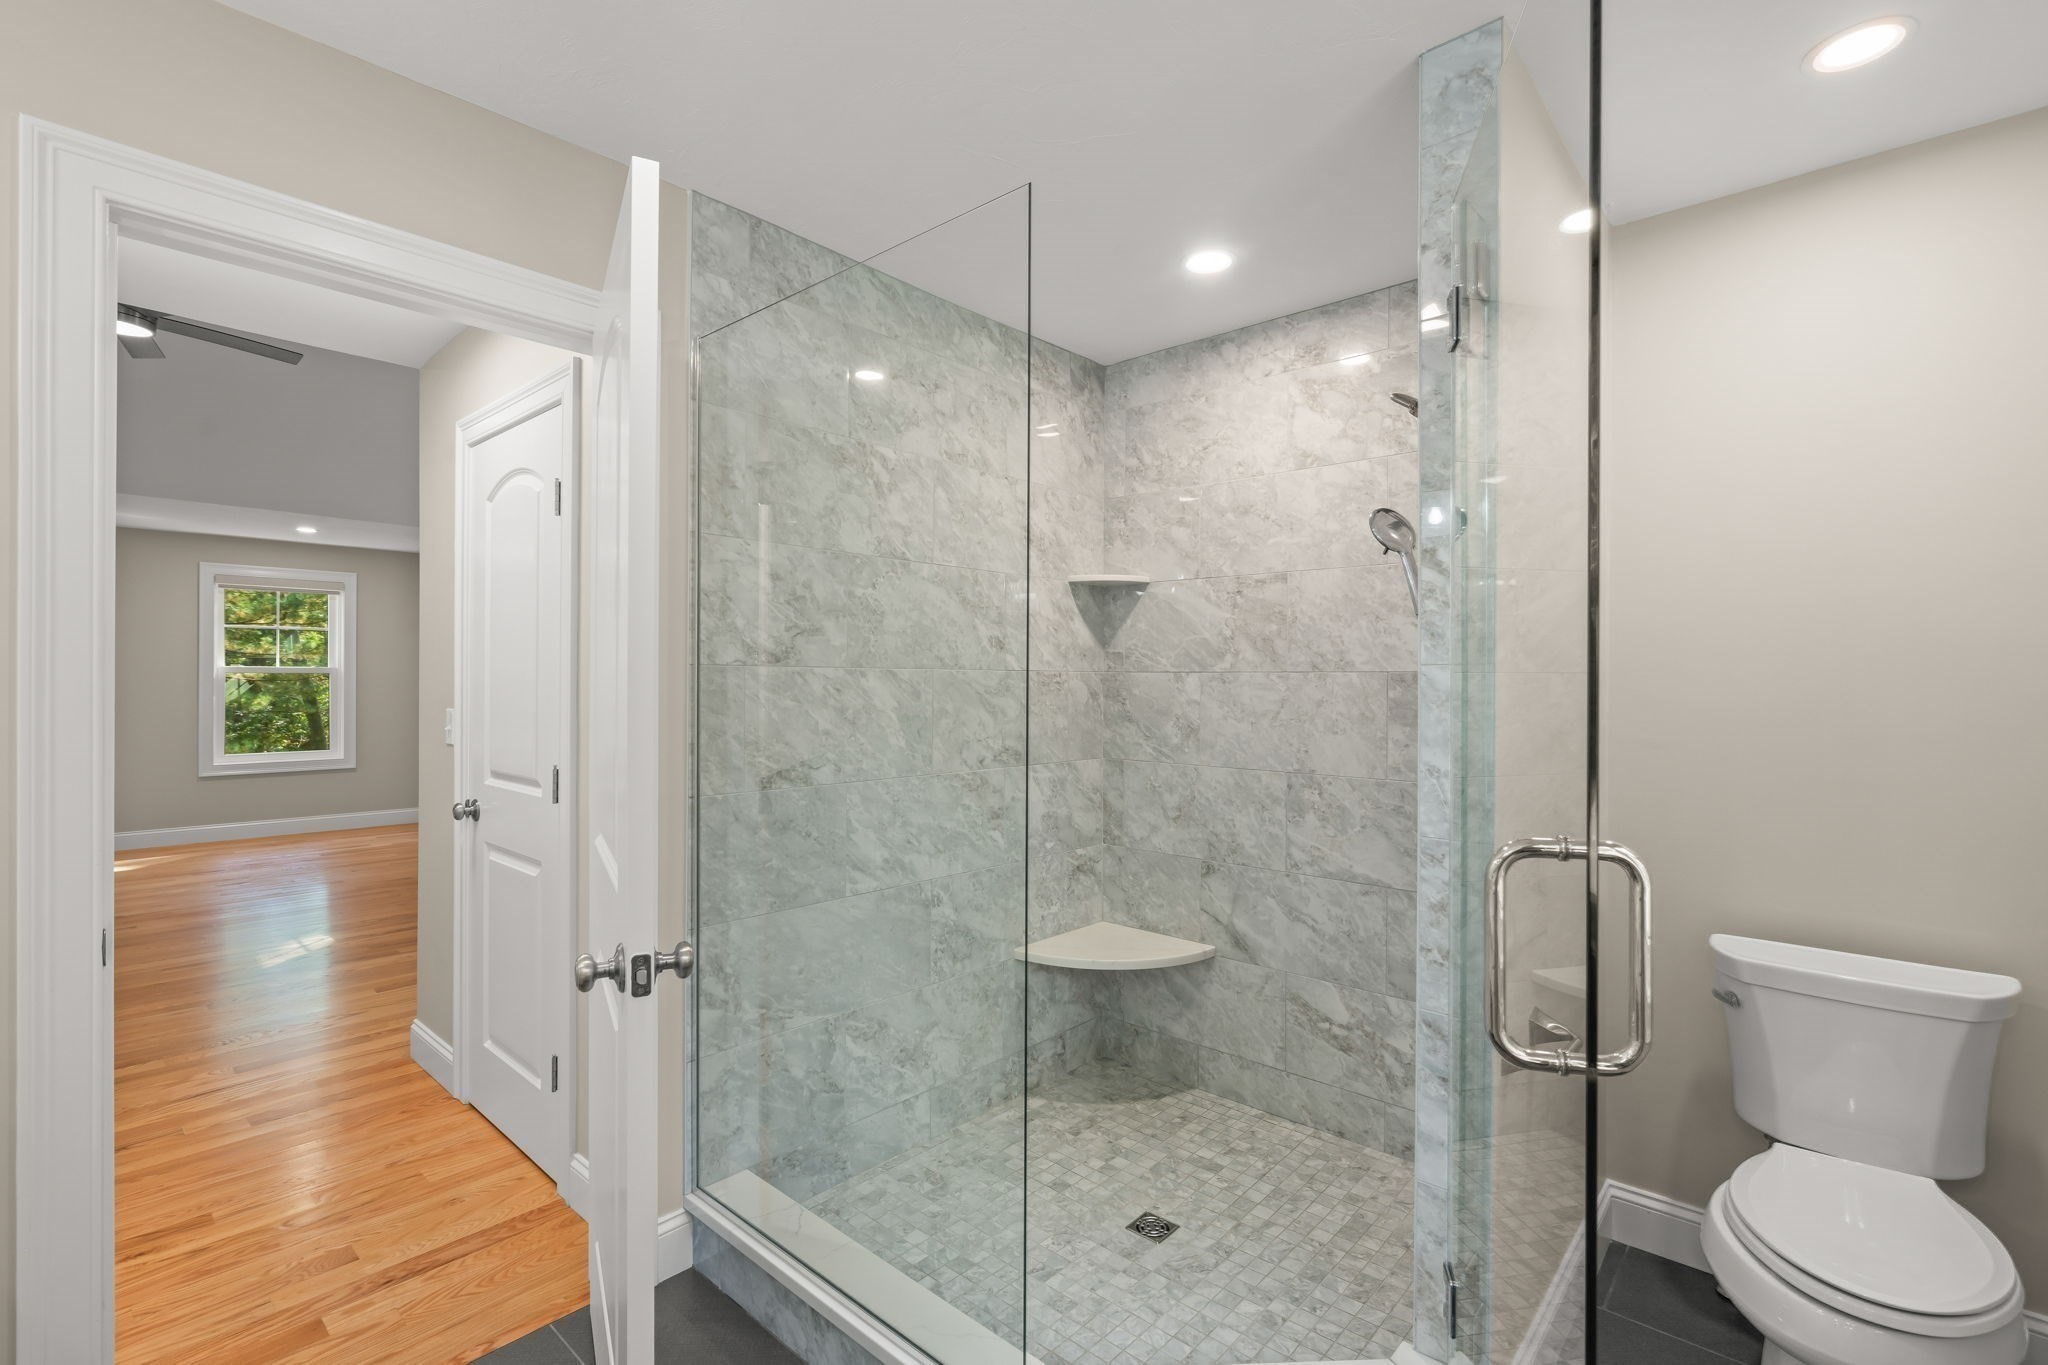
Bathroom with a glass-enclosed gray-tiled walk-in shower and white toilet beside an open doorway.
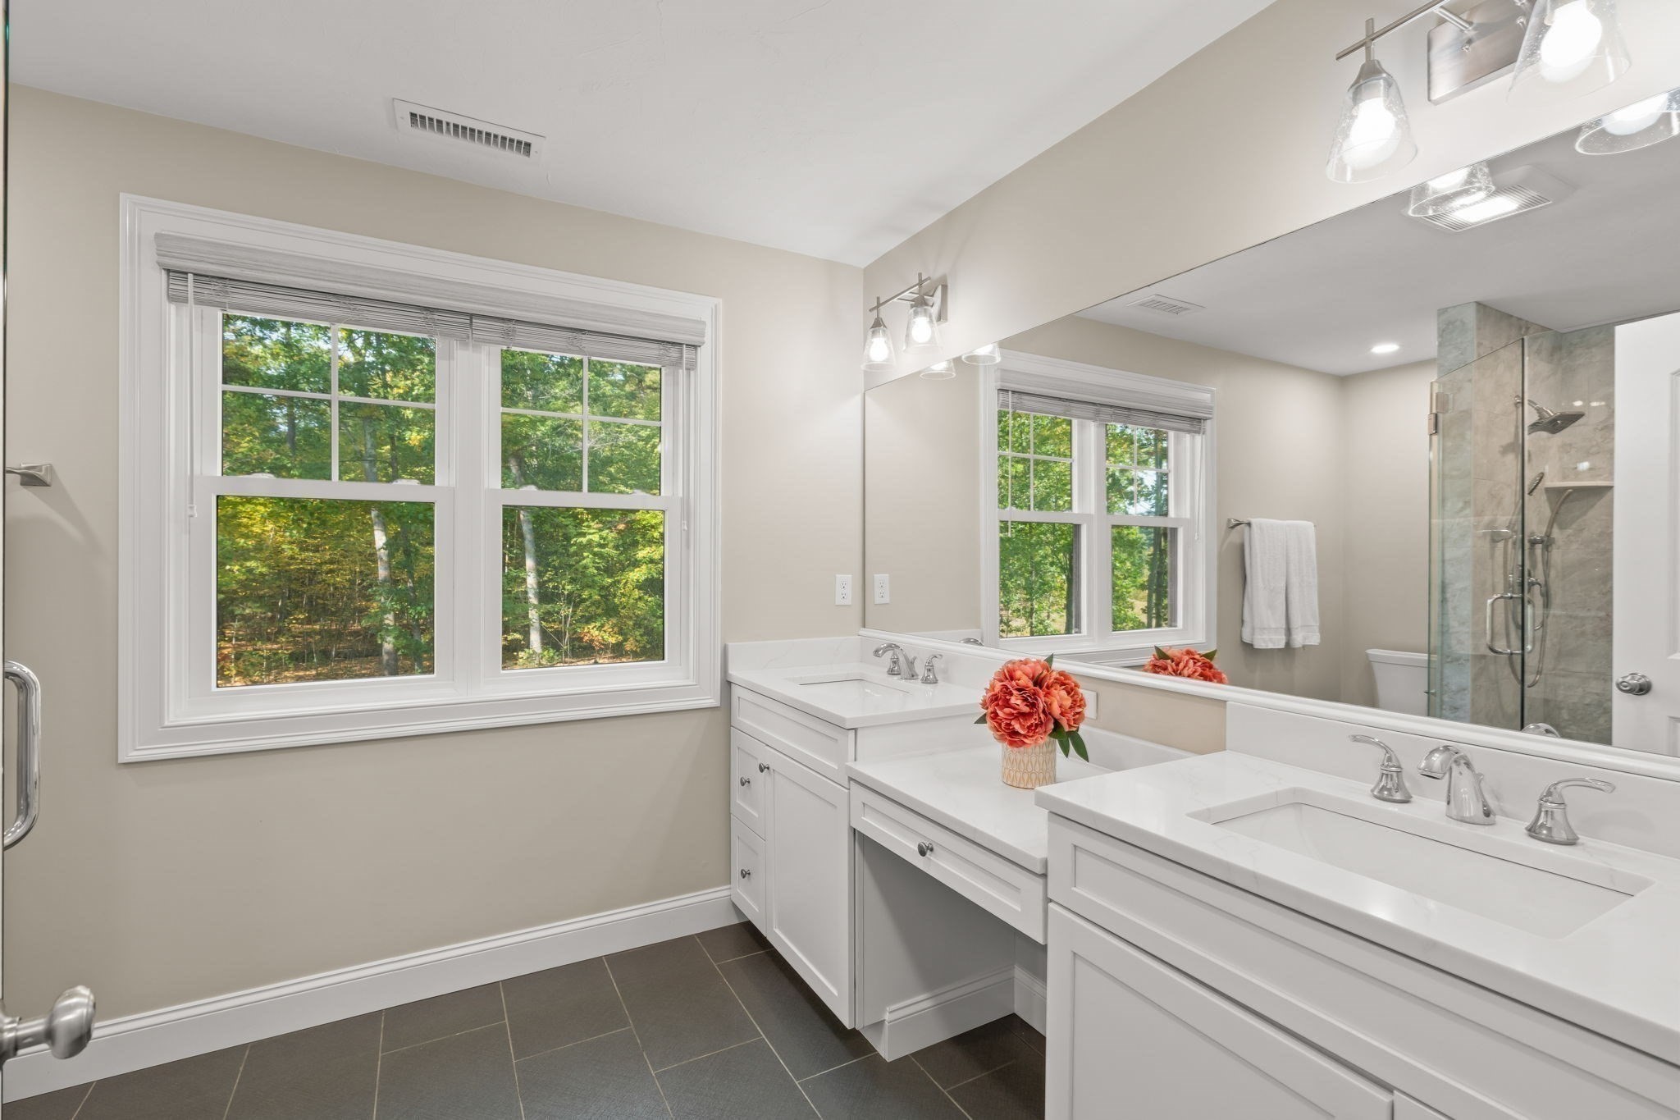
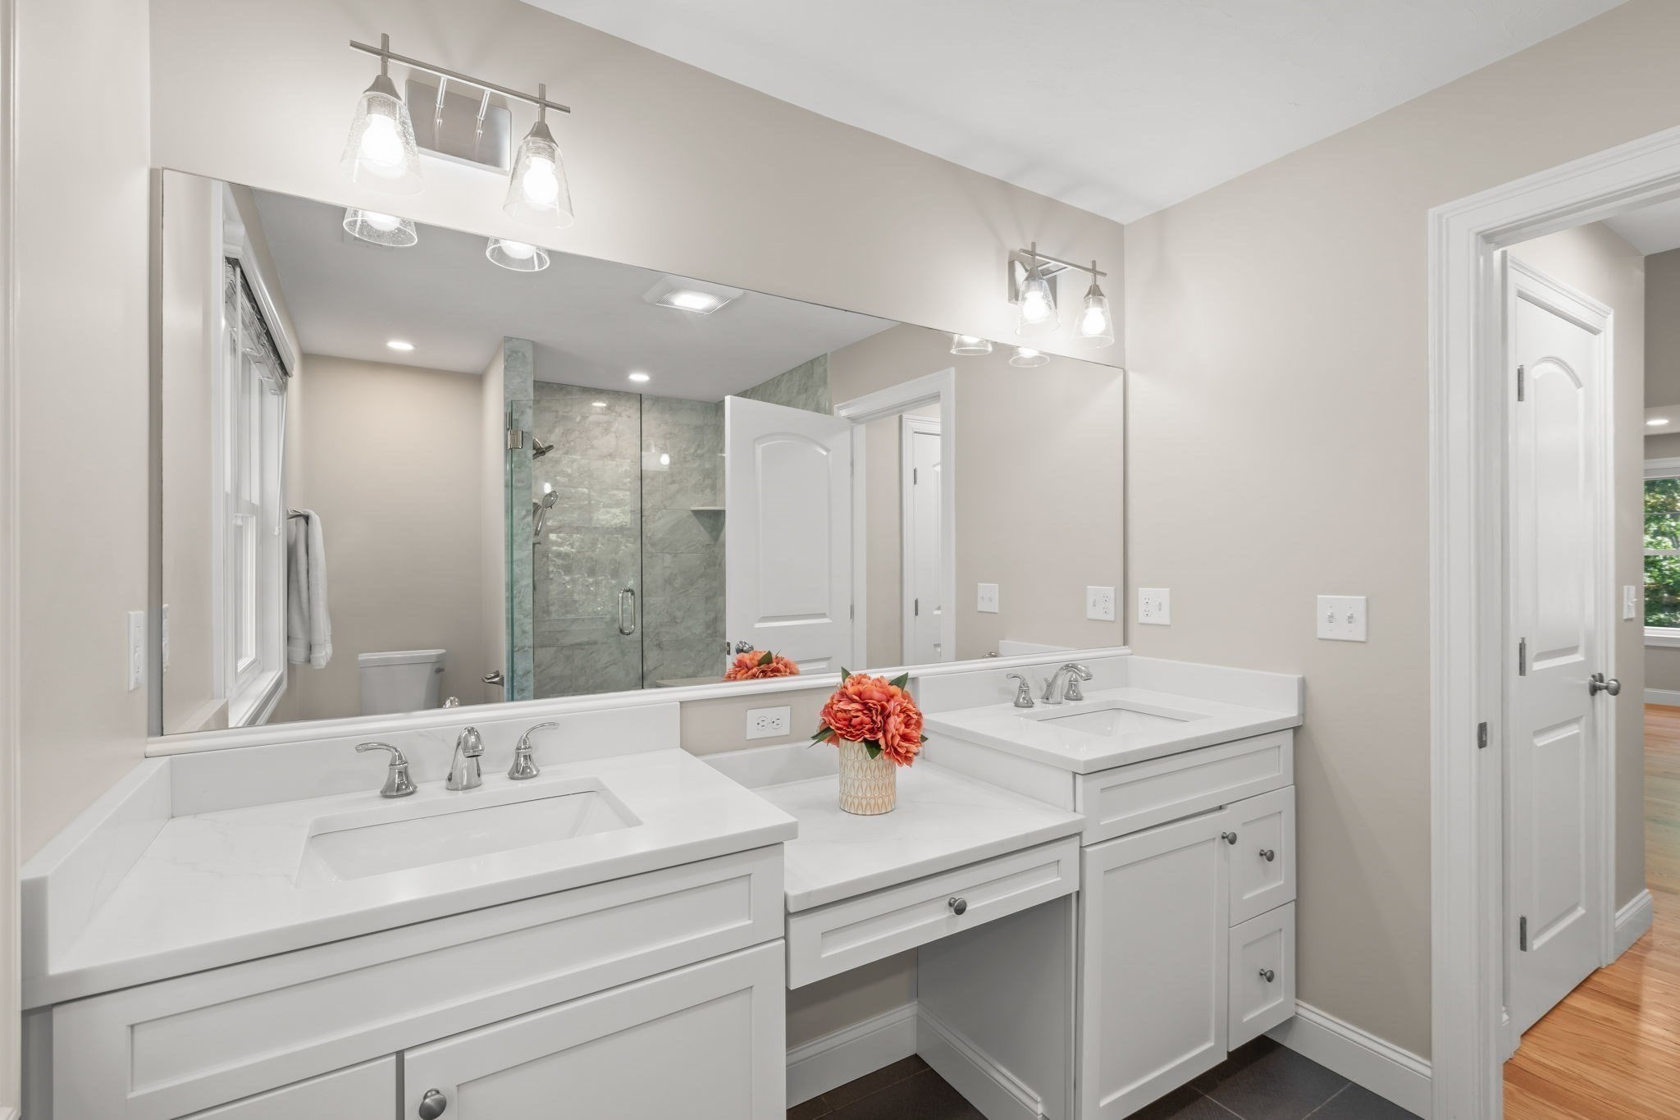
Bathroom with double white vanities, a large mirror, and windows overlooking leafy trees.
Bathroom with double white vanities, a wide mirror, and a glass-enclosed gray-tile shower.
Vacant room with hardwood floors, a vaulted ceiling, and white double closet doors.
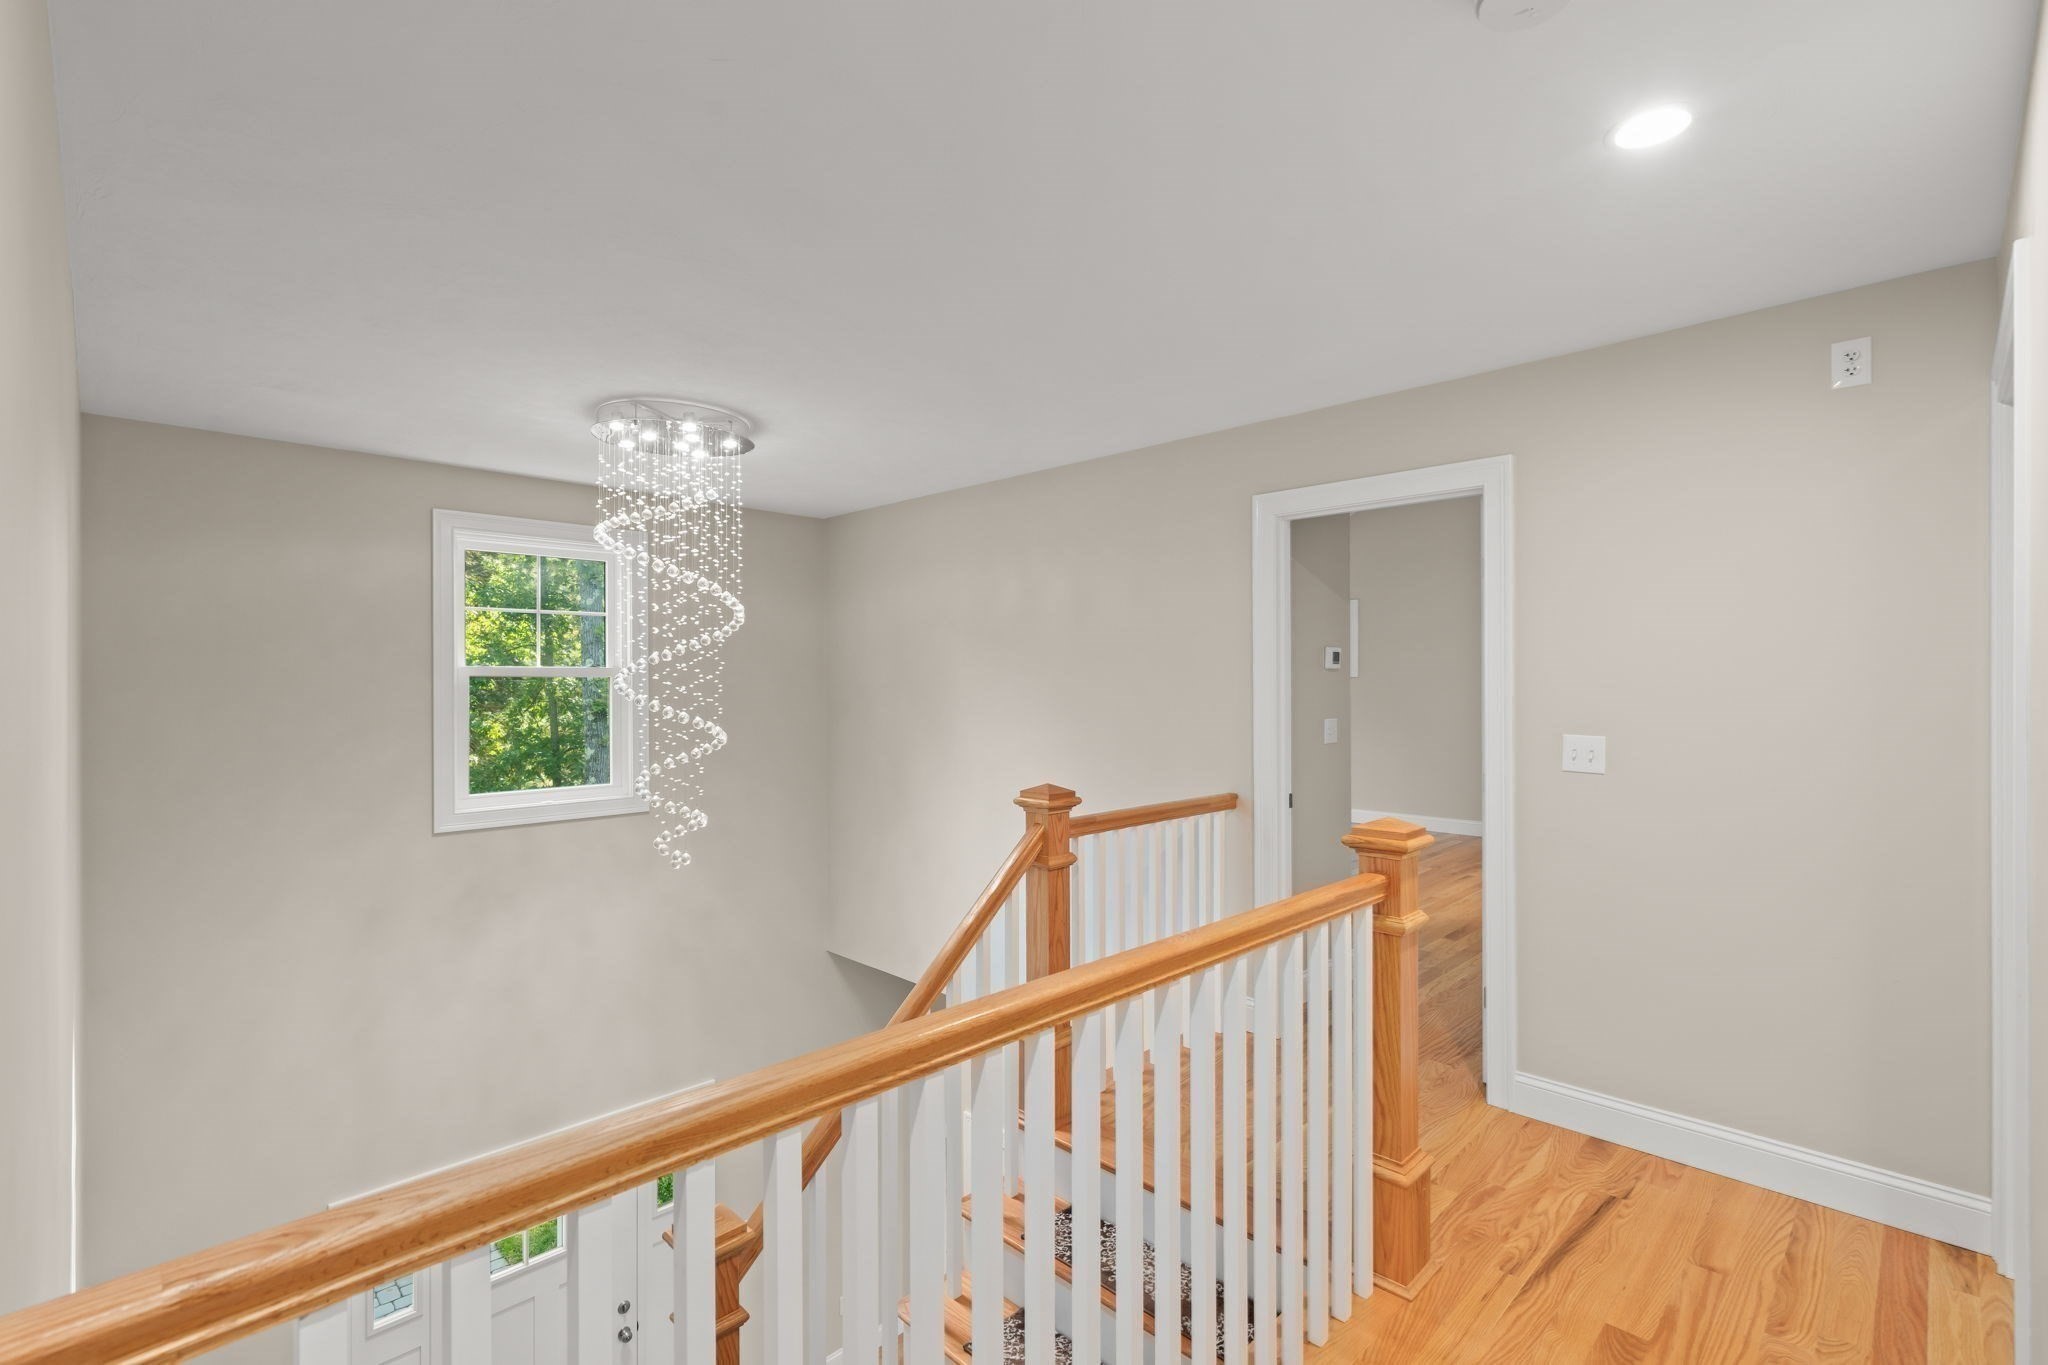
Upstairs landing with a crystal chandelier, hardwood floors, and a wood-and-white stair railing.
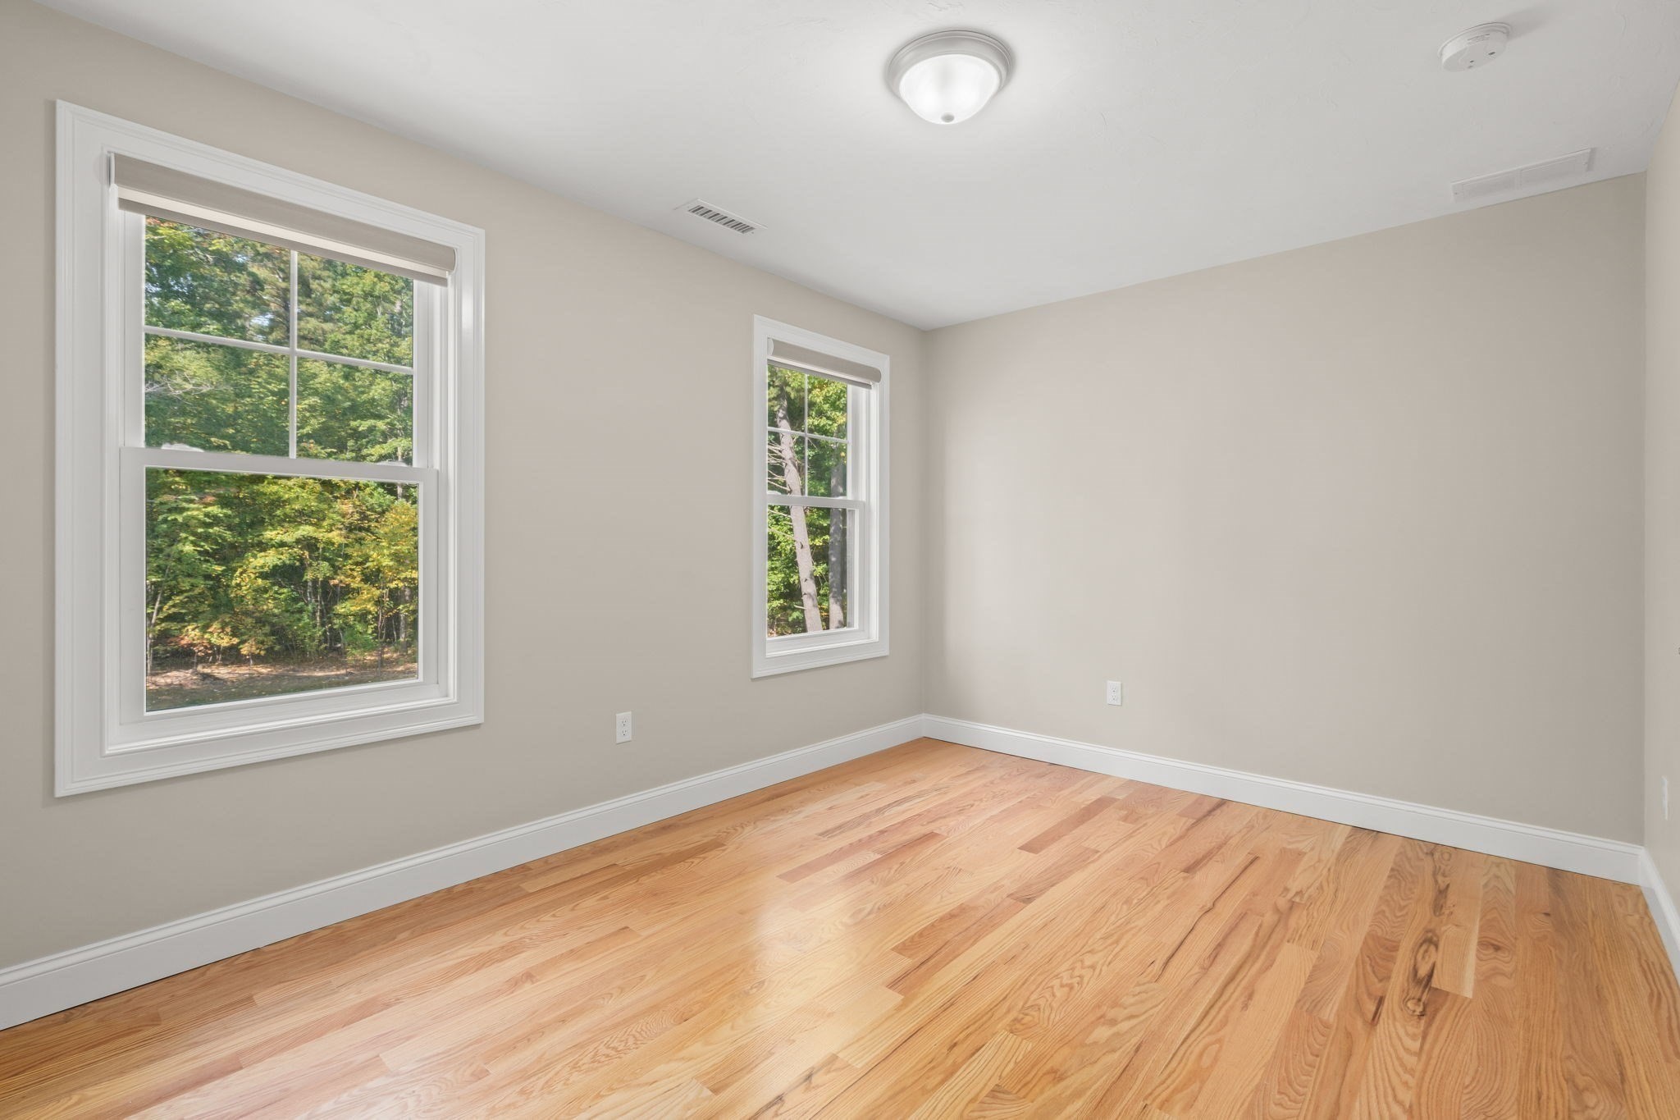
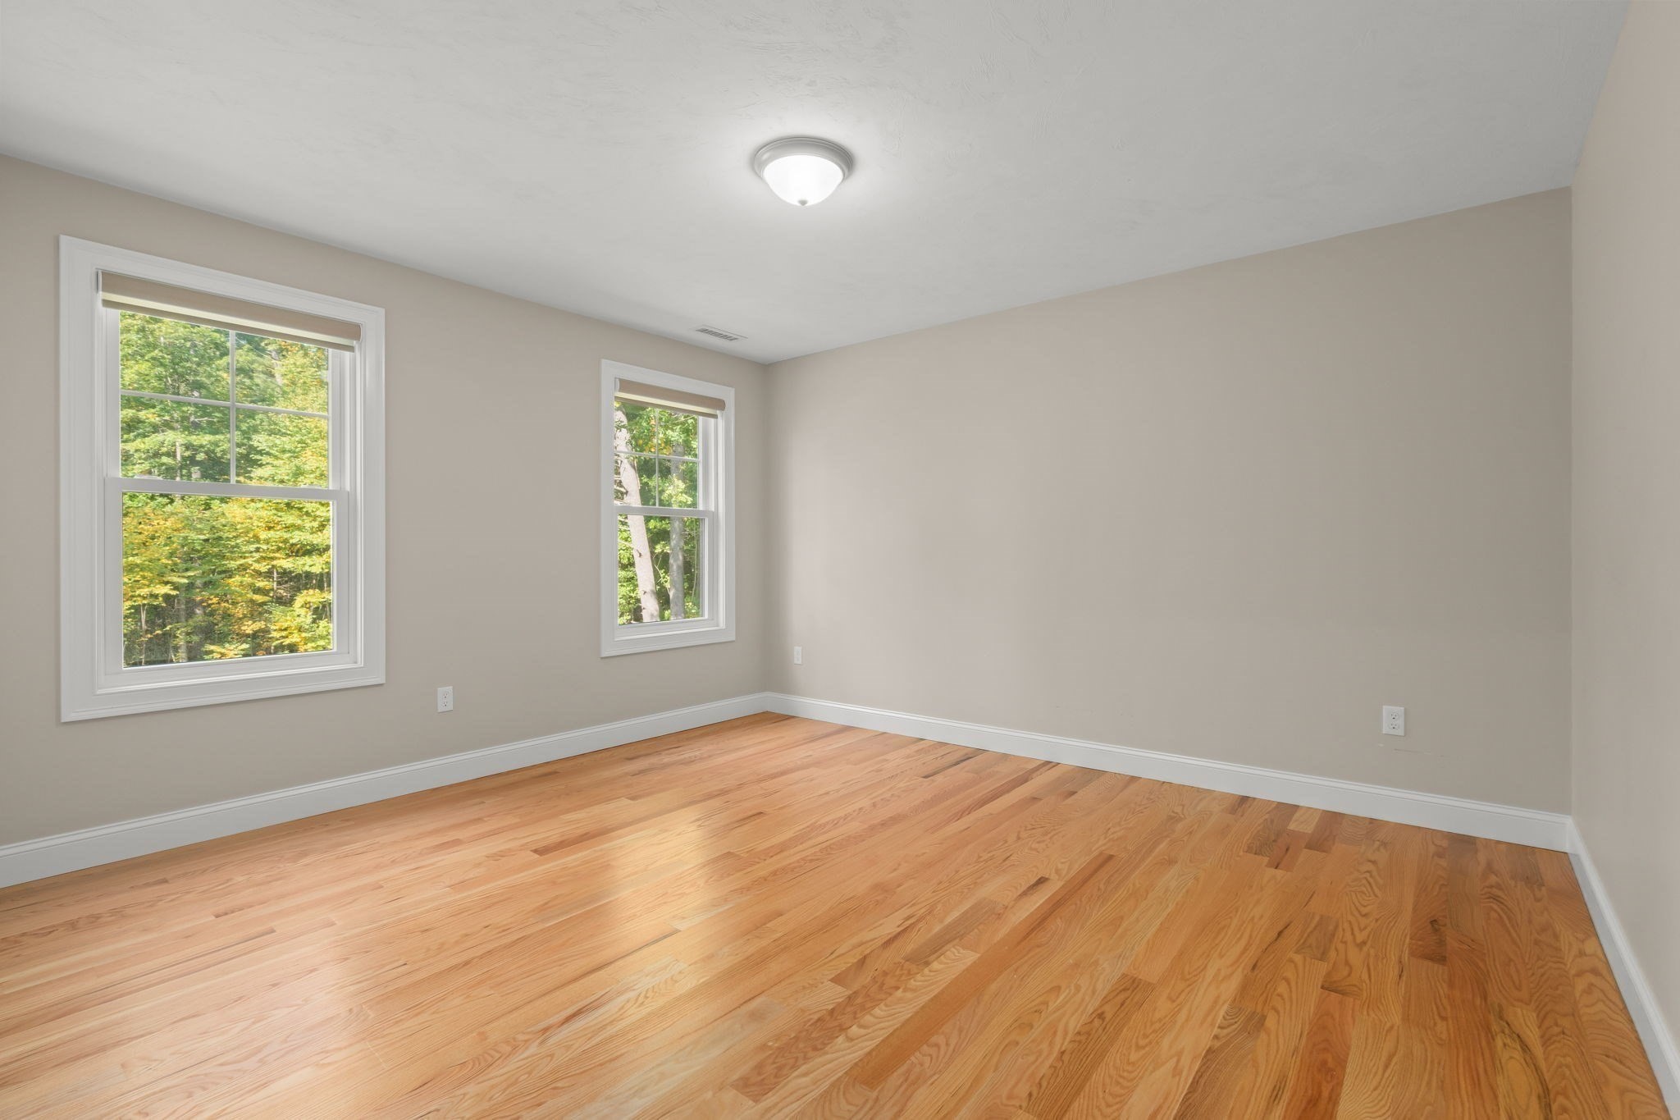
Empty room with hardwood floors, beige walls, and two windows overlooking trees.
Empty room with hardwood floors, beige walls, and a window.
Empty bedroom with two tree-facing windows and polished hardwood floors.
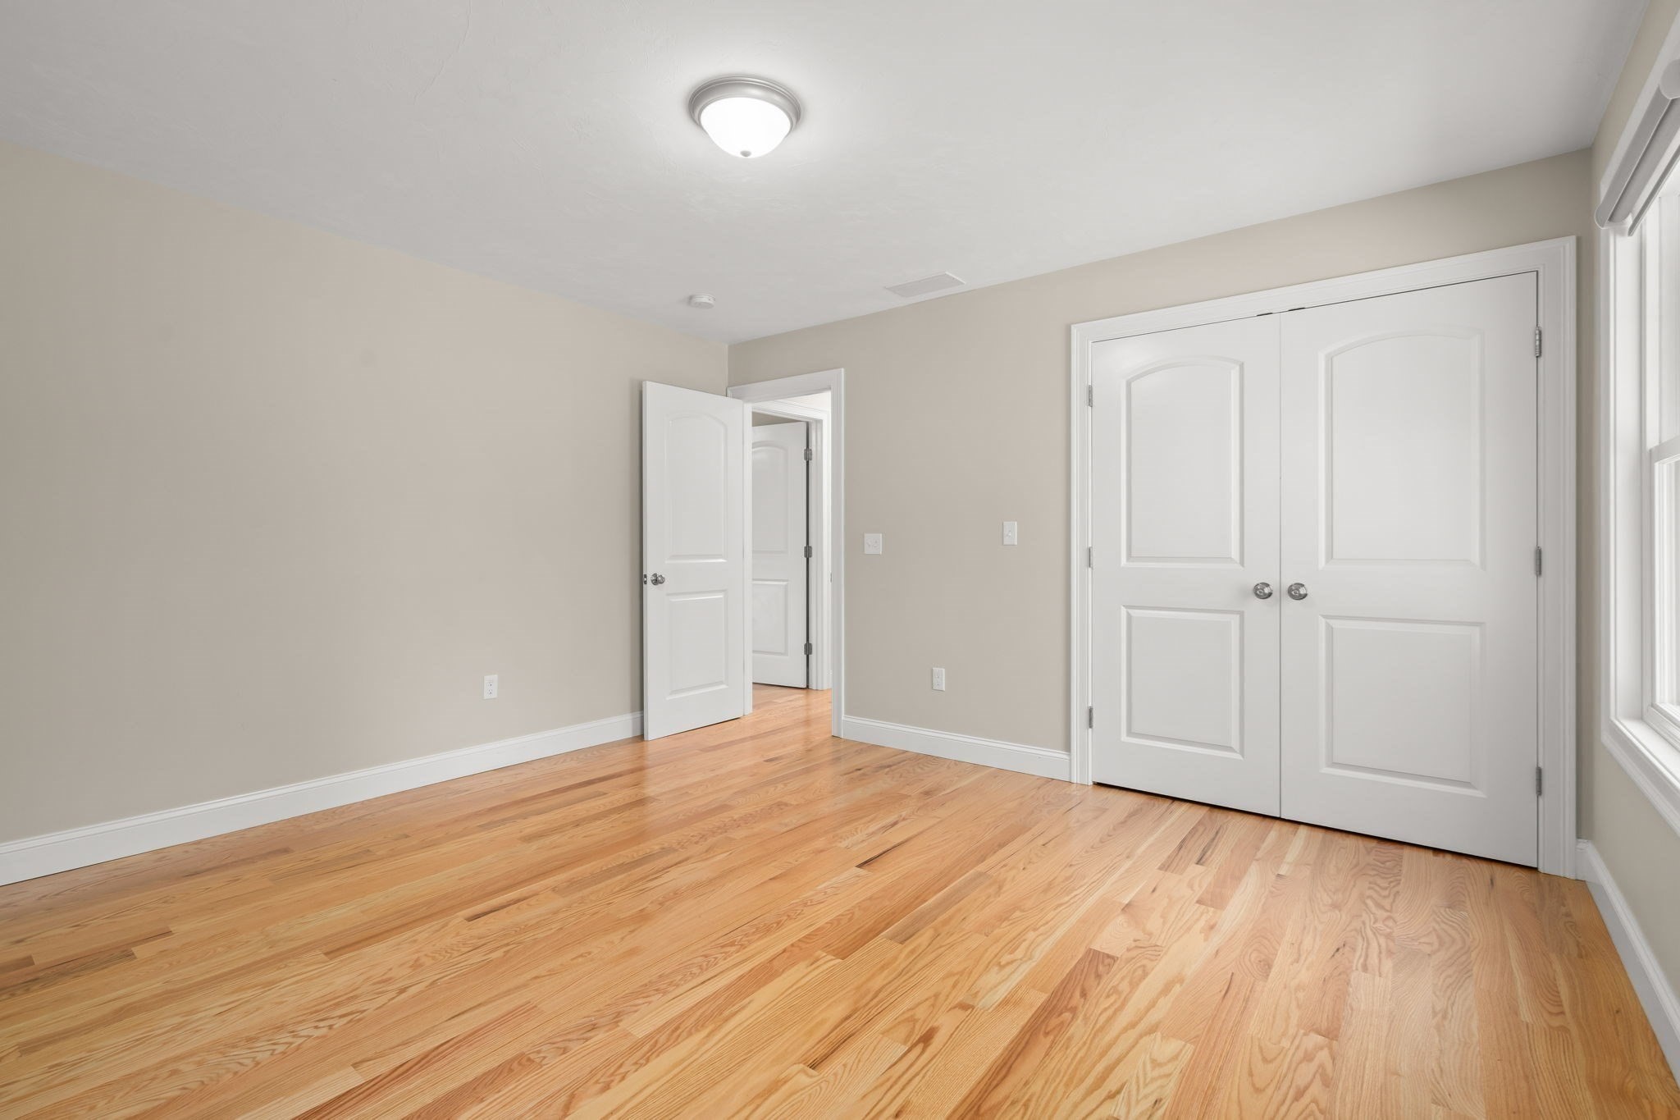
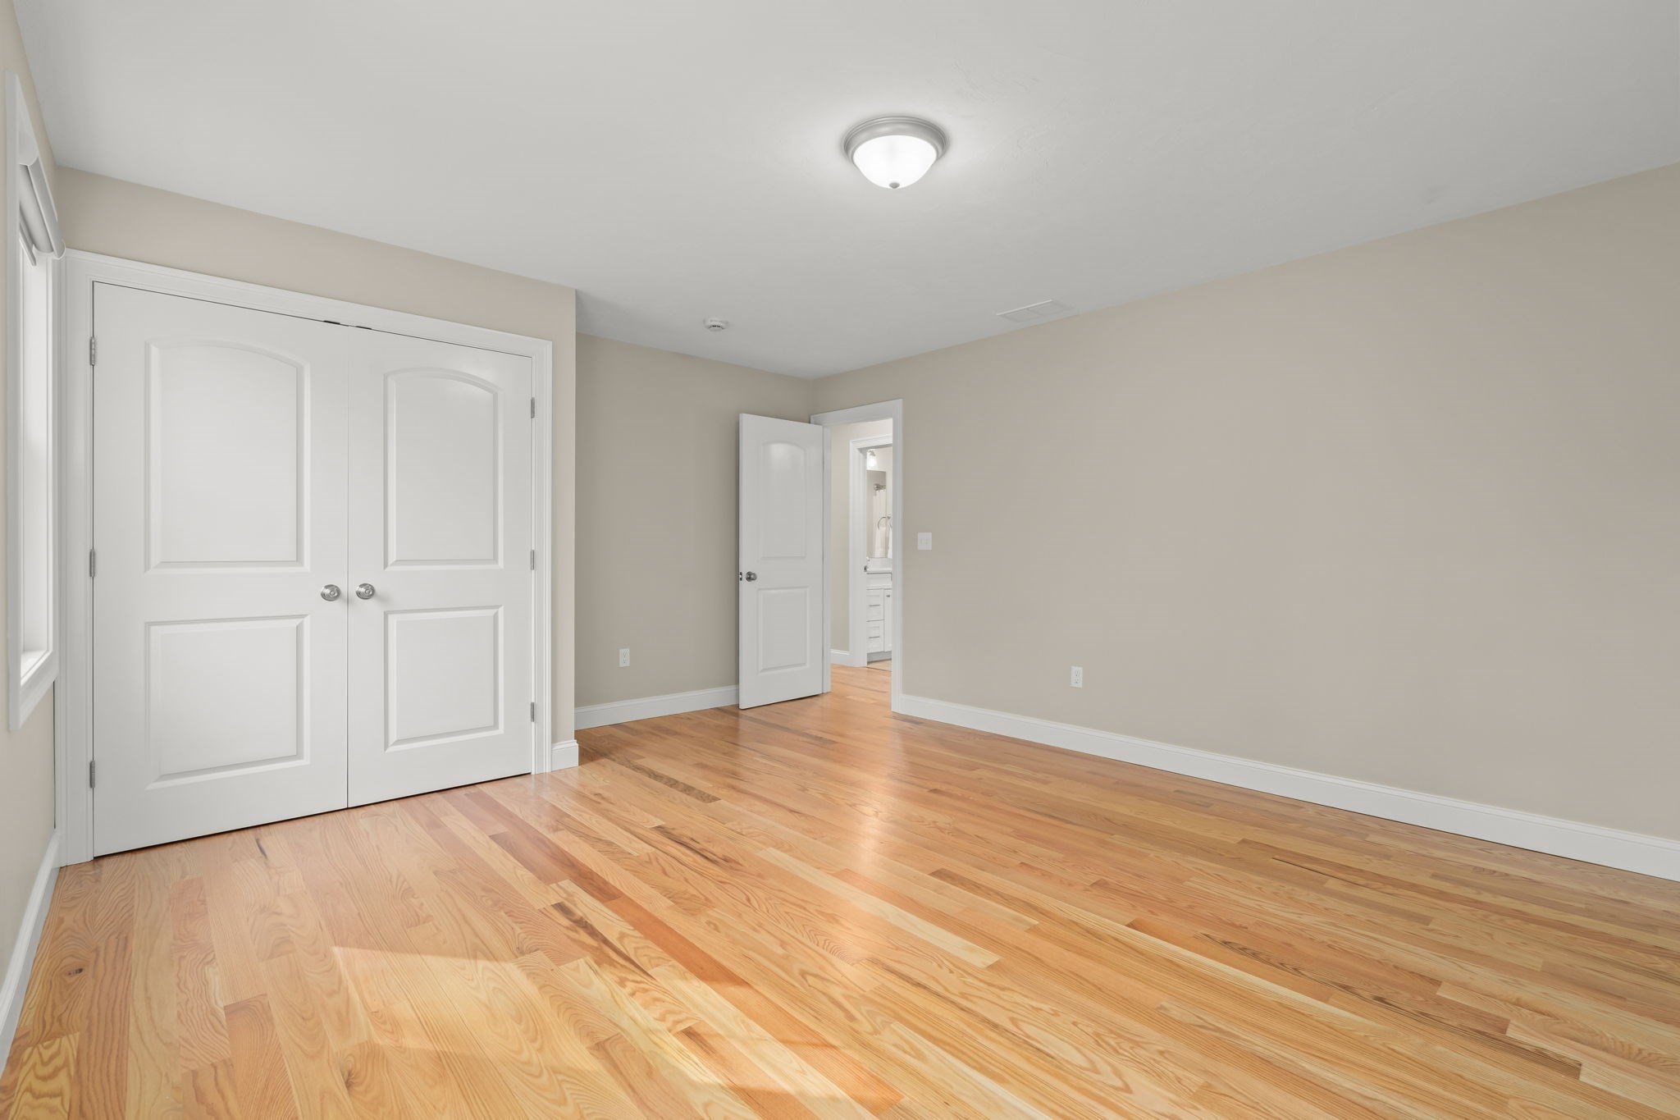
Empty bedroom with hardwood floors, white double closet doors, and a window.
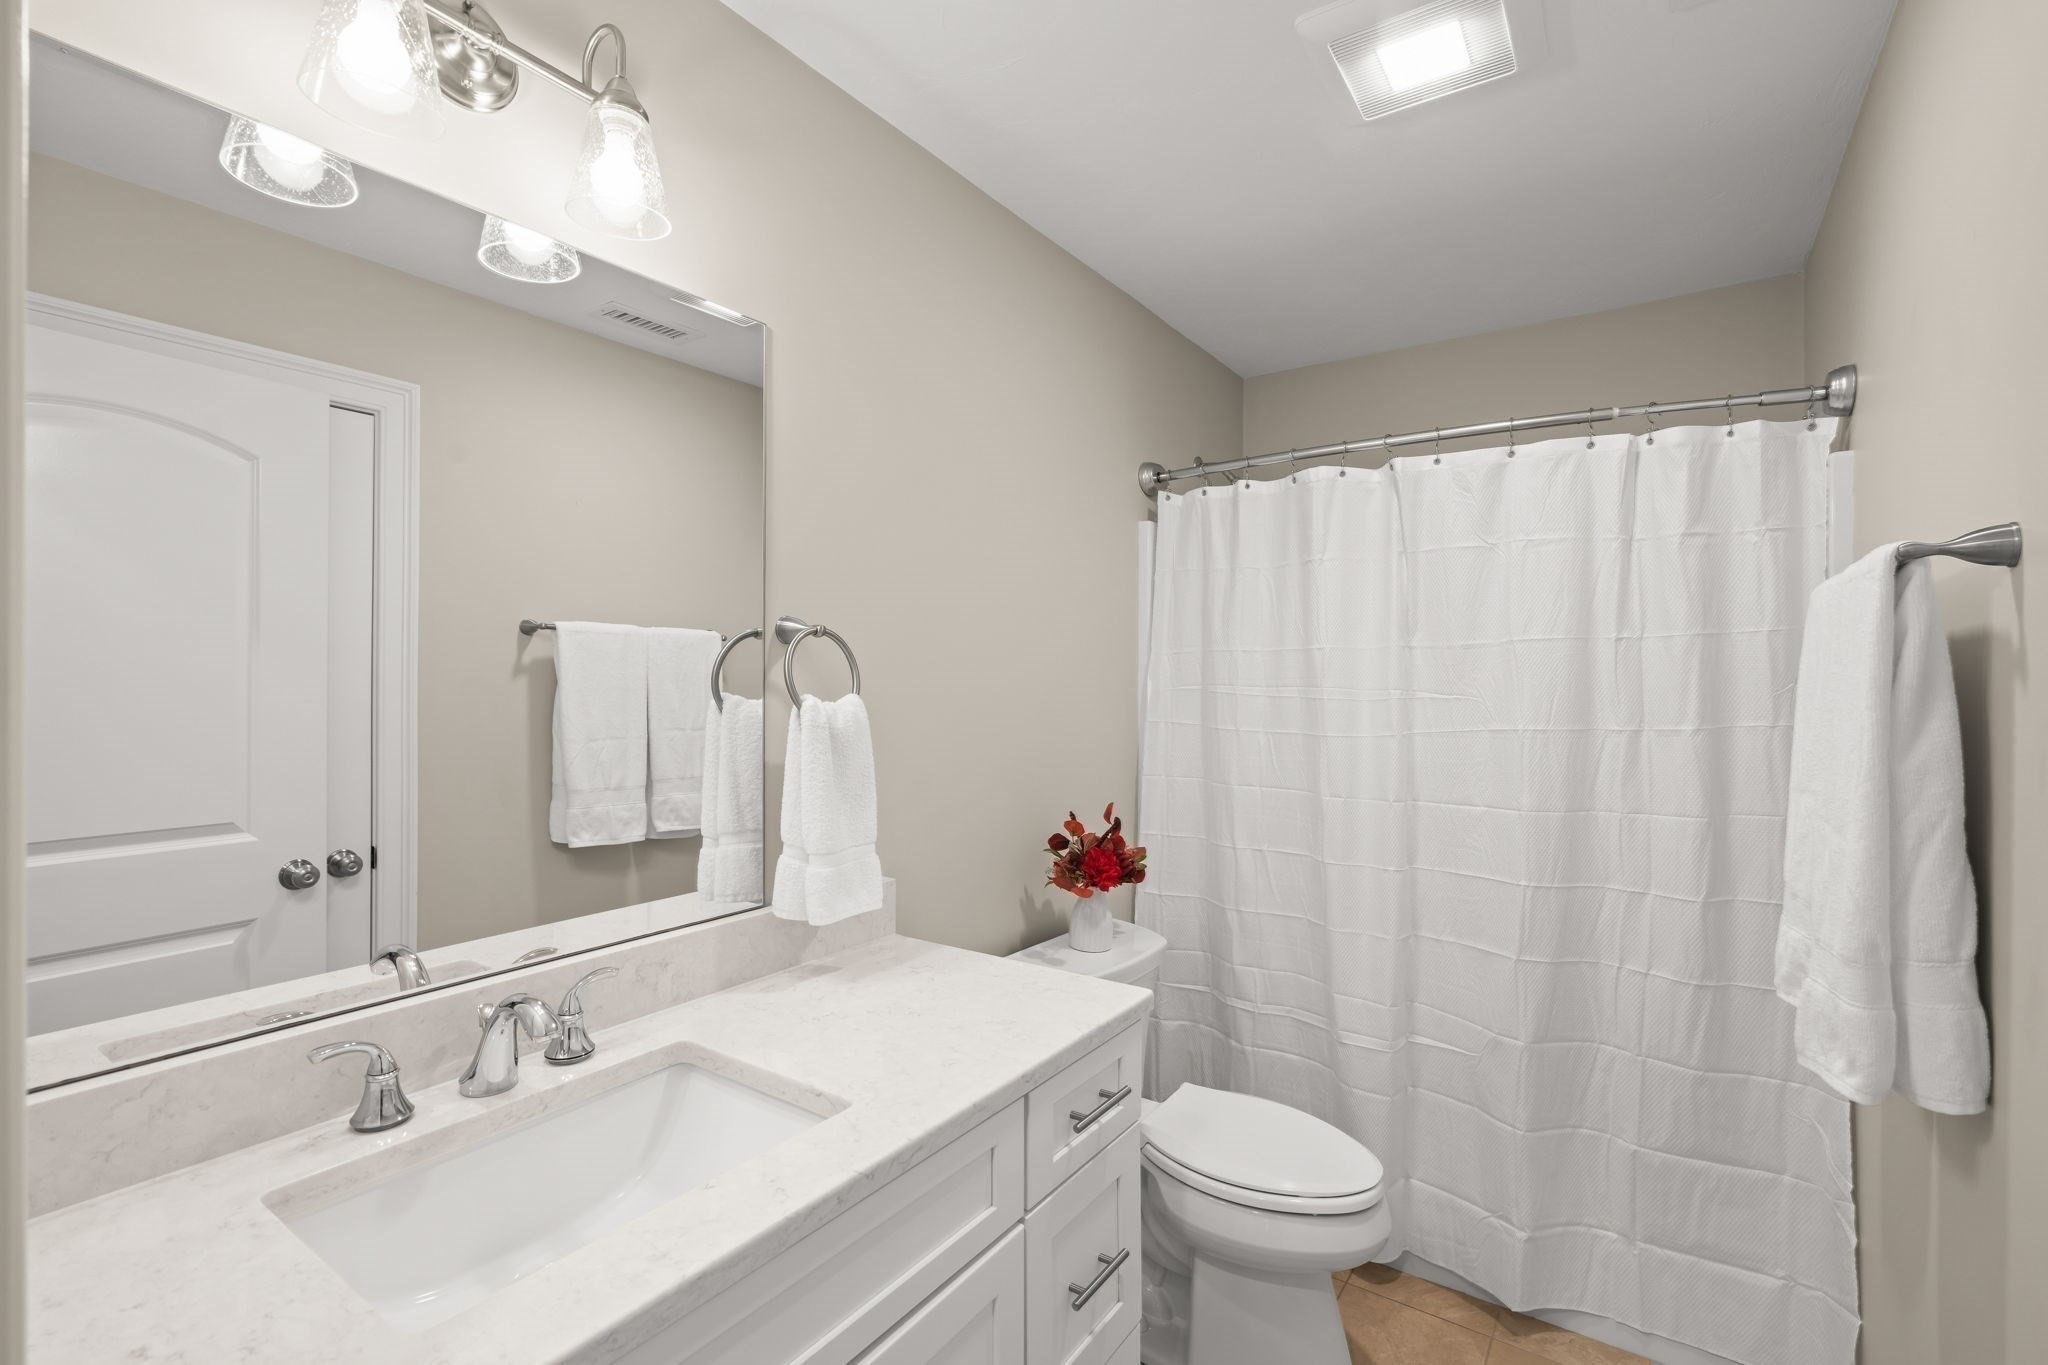
Bathroom with a white vanity, large mirror, and shower curtain.
Empty room with polished hardwood floors and two windows letting in sunlight.
Empty room with light hardwood floors, double closet doors, and an open bathroom doorway.
Hardwood staircase with patterned tread runners, white balusters, and polished wood handrails.
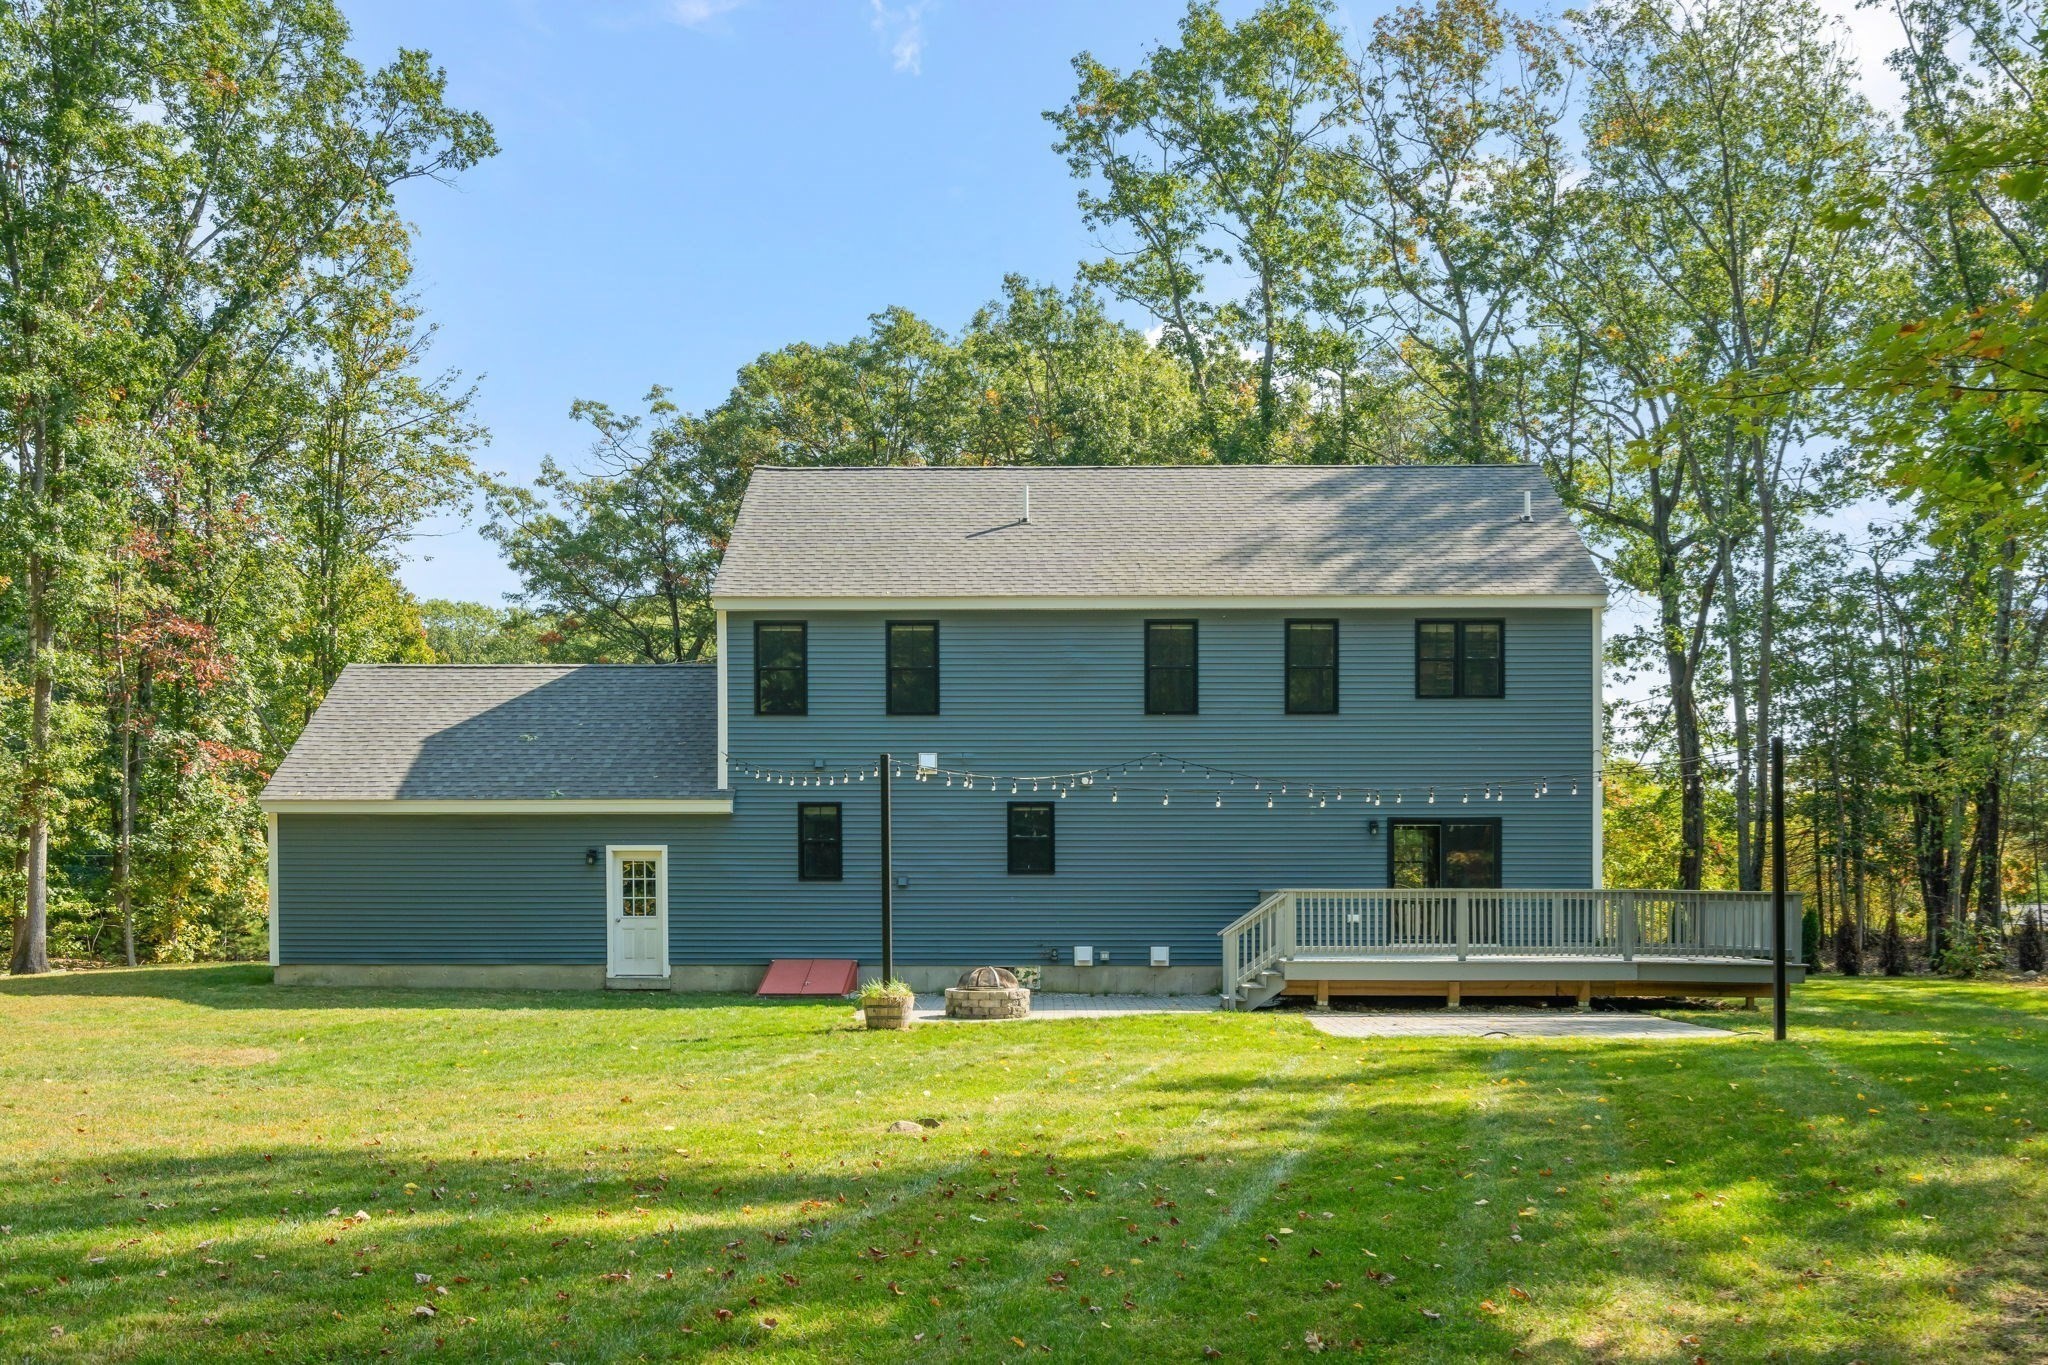
Blue two-story house with a raised deck, string lights, and fire pit in a wooded yard.
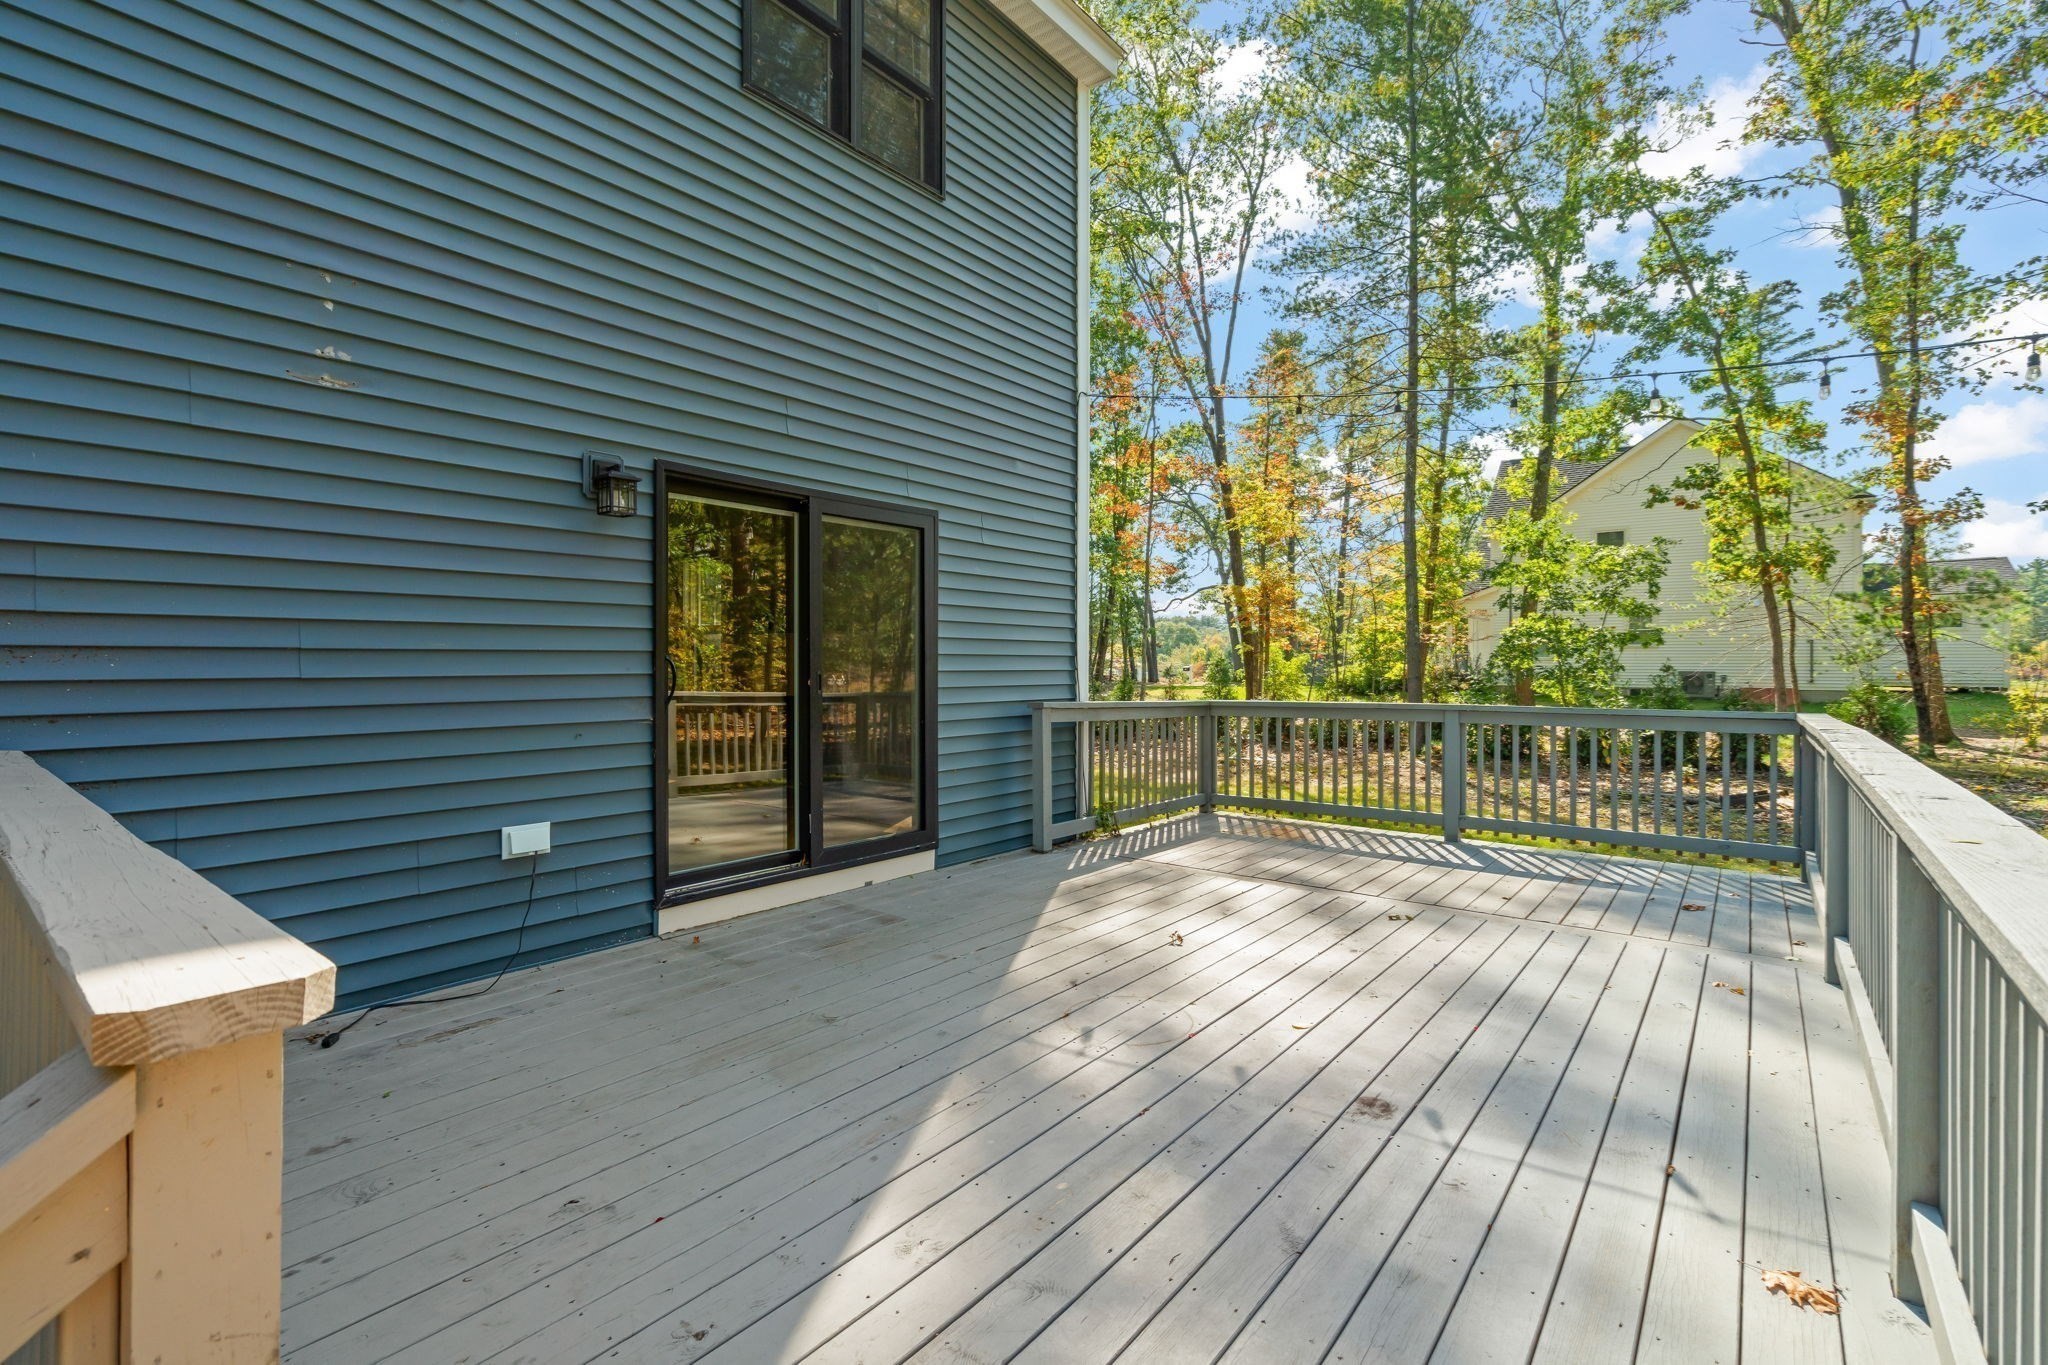
Spacious gray deck beside a blue-sided house, with railings and trees beyond.
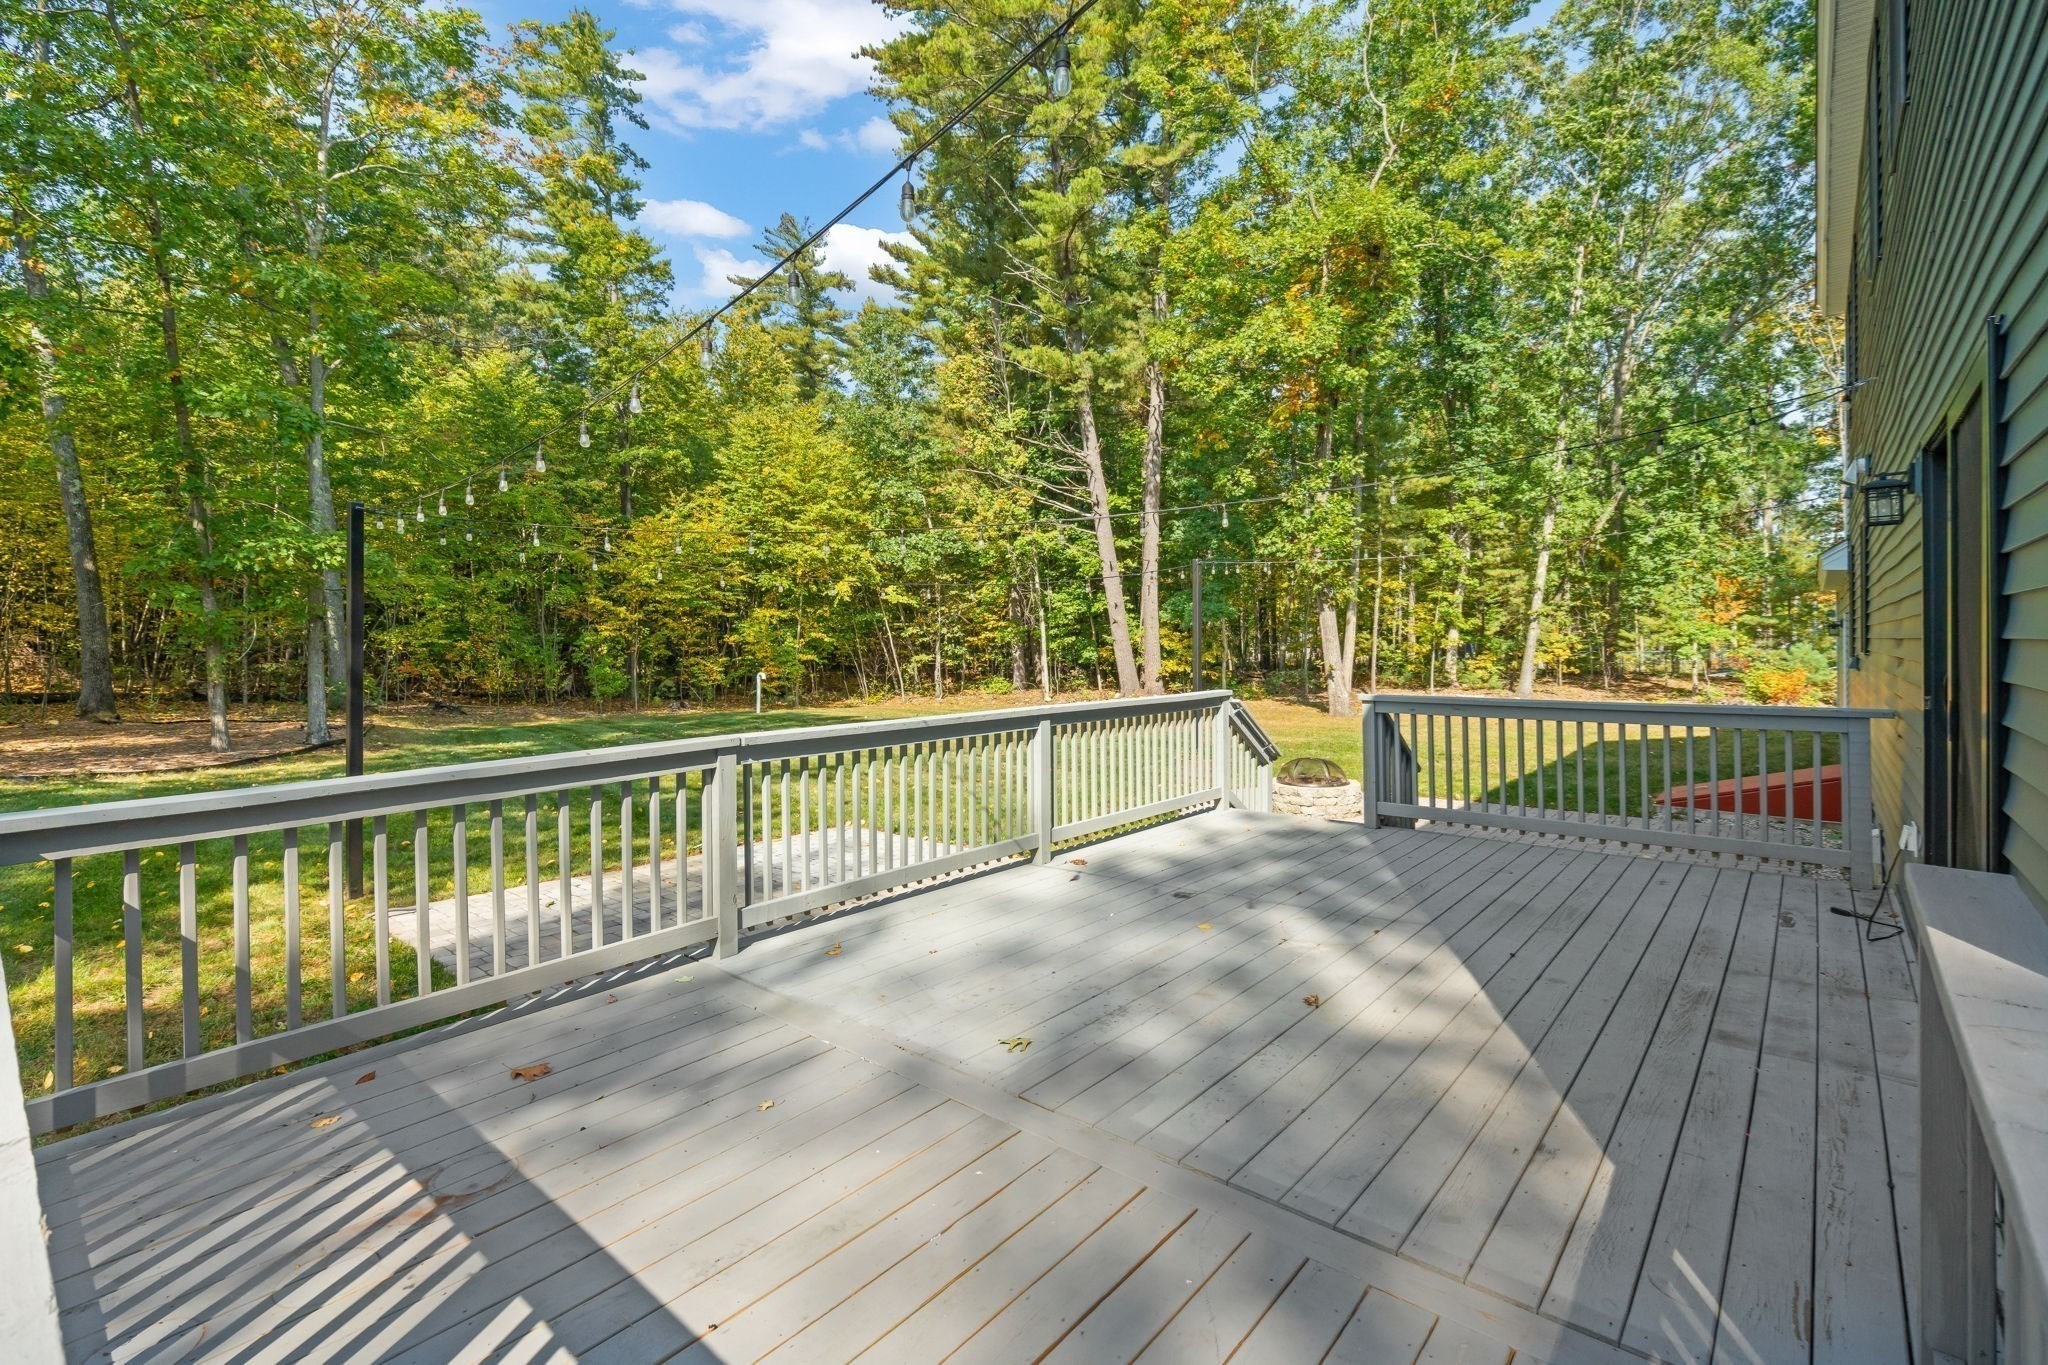
Spacious gray deck overlooking a wooded backyard, with railings and overhead string lights.
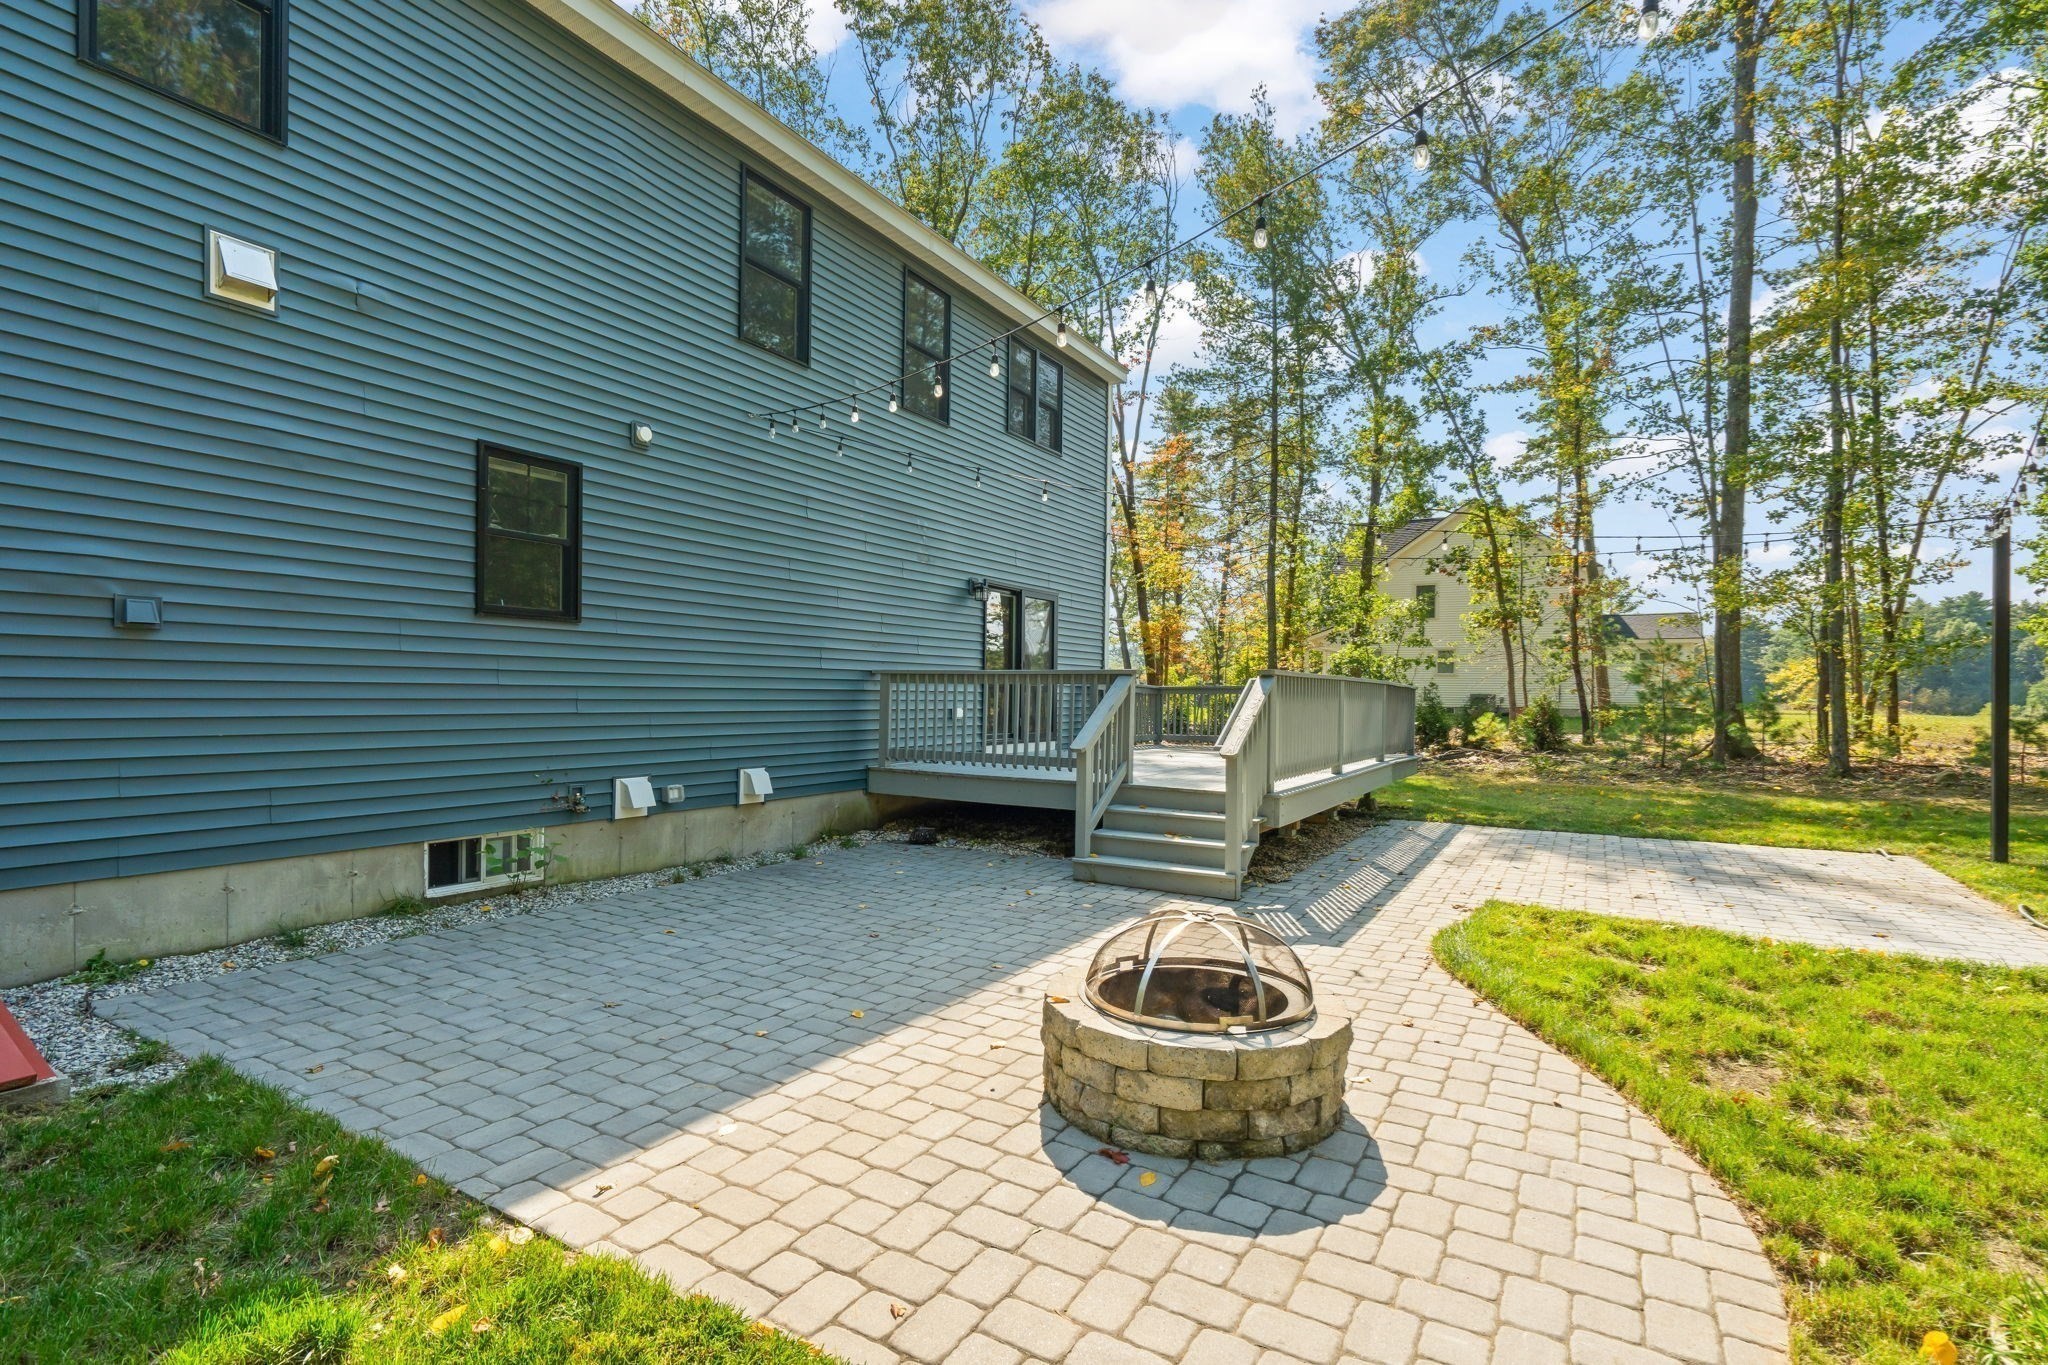
Home’s paved backyard patio with a stone fire pit, raised deck, and overhead string lights.
Blue two-story house with a covered porch, attached two-car garage, and wooded yard.
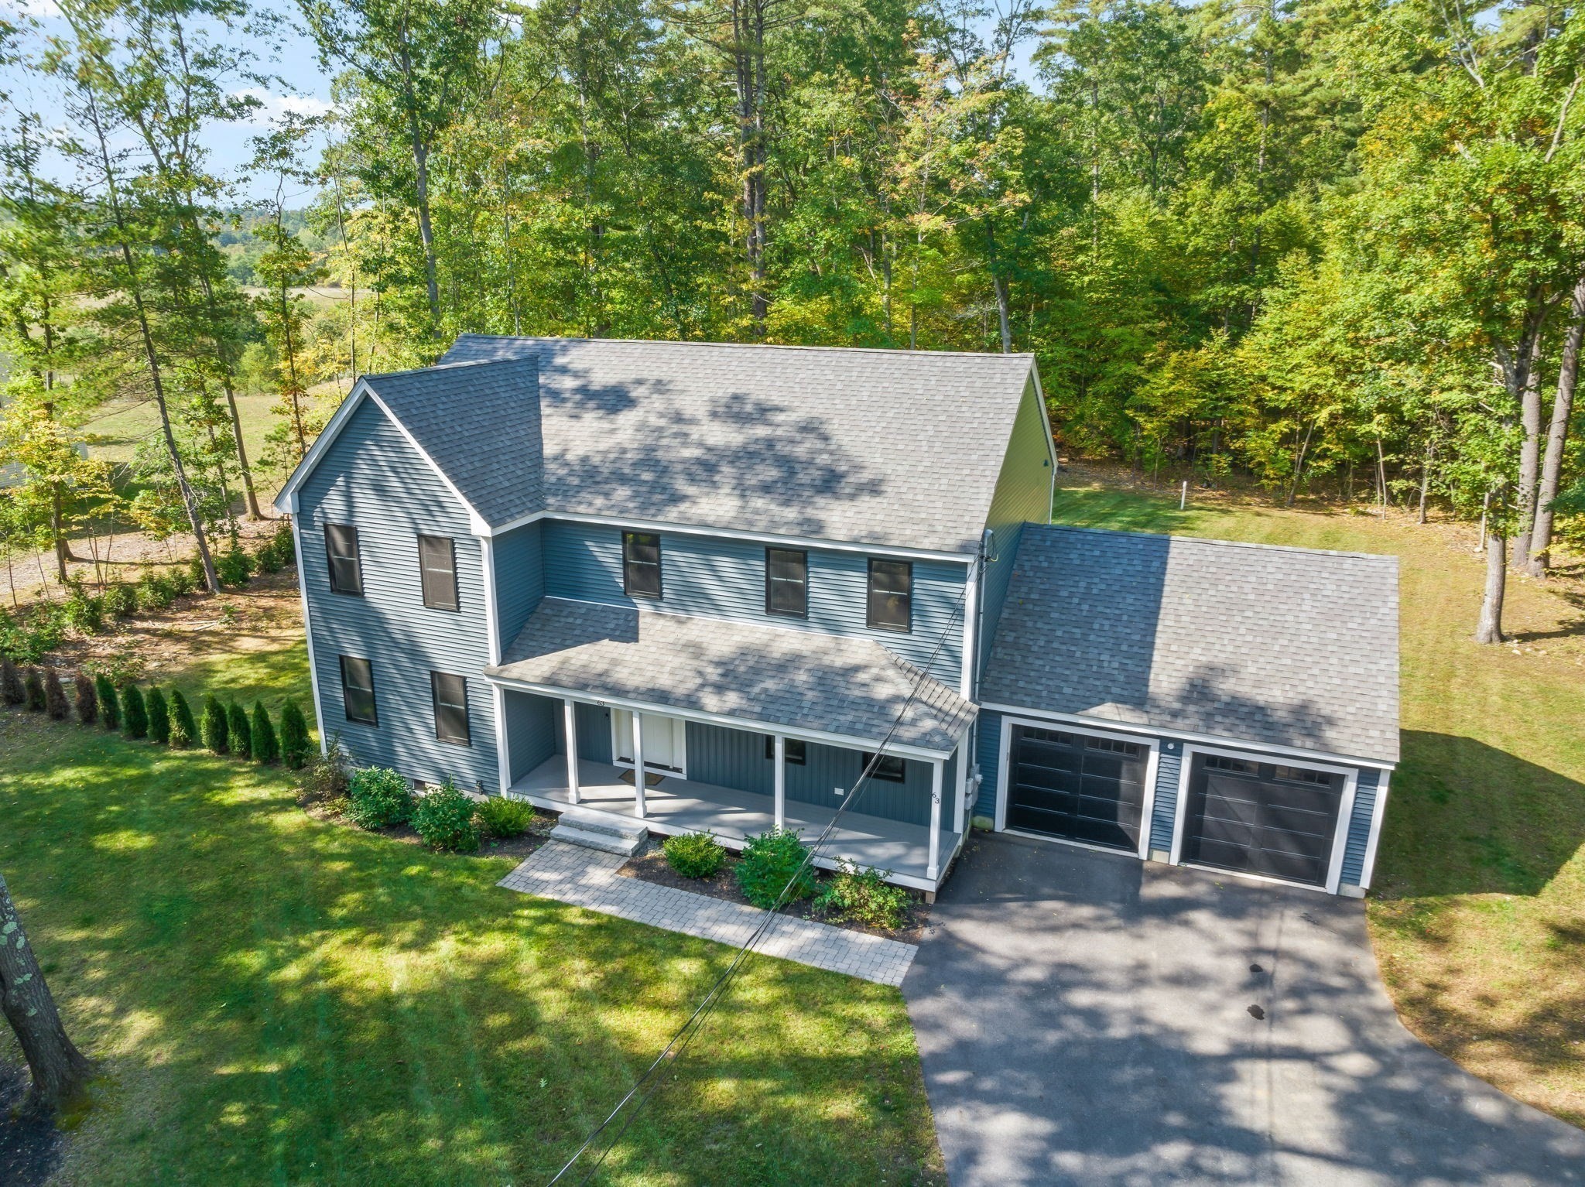
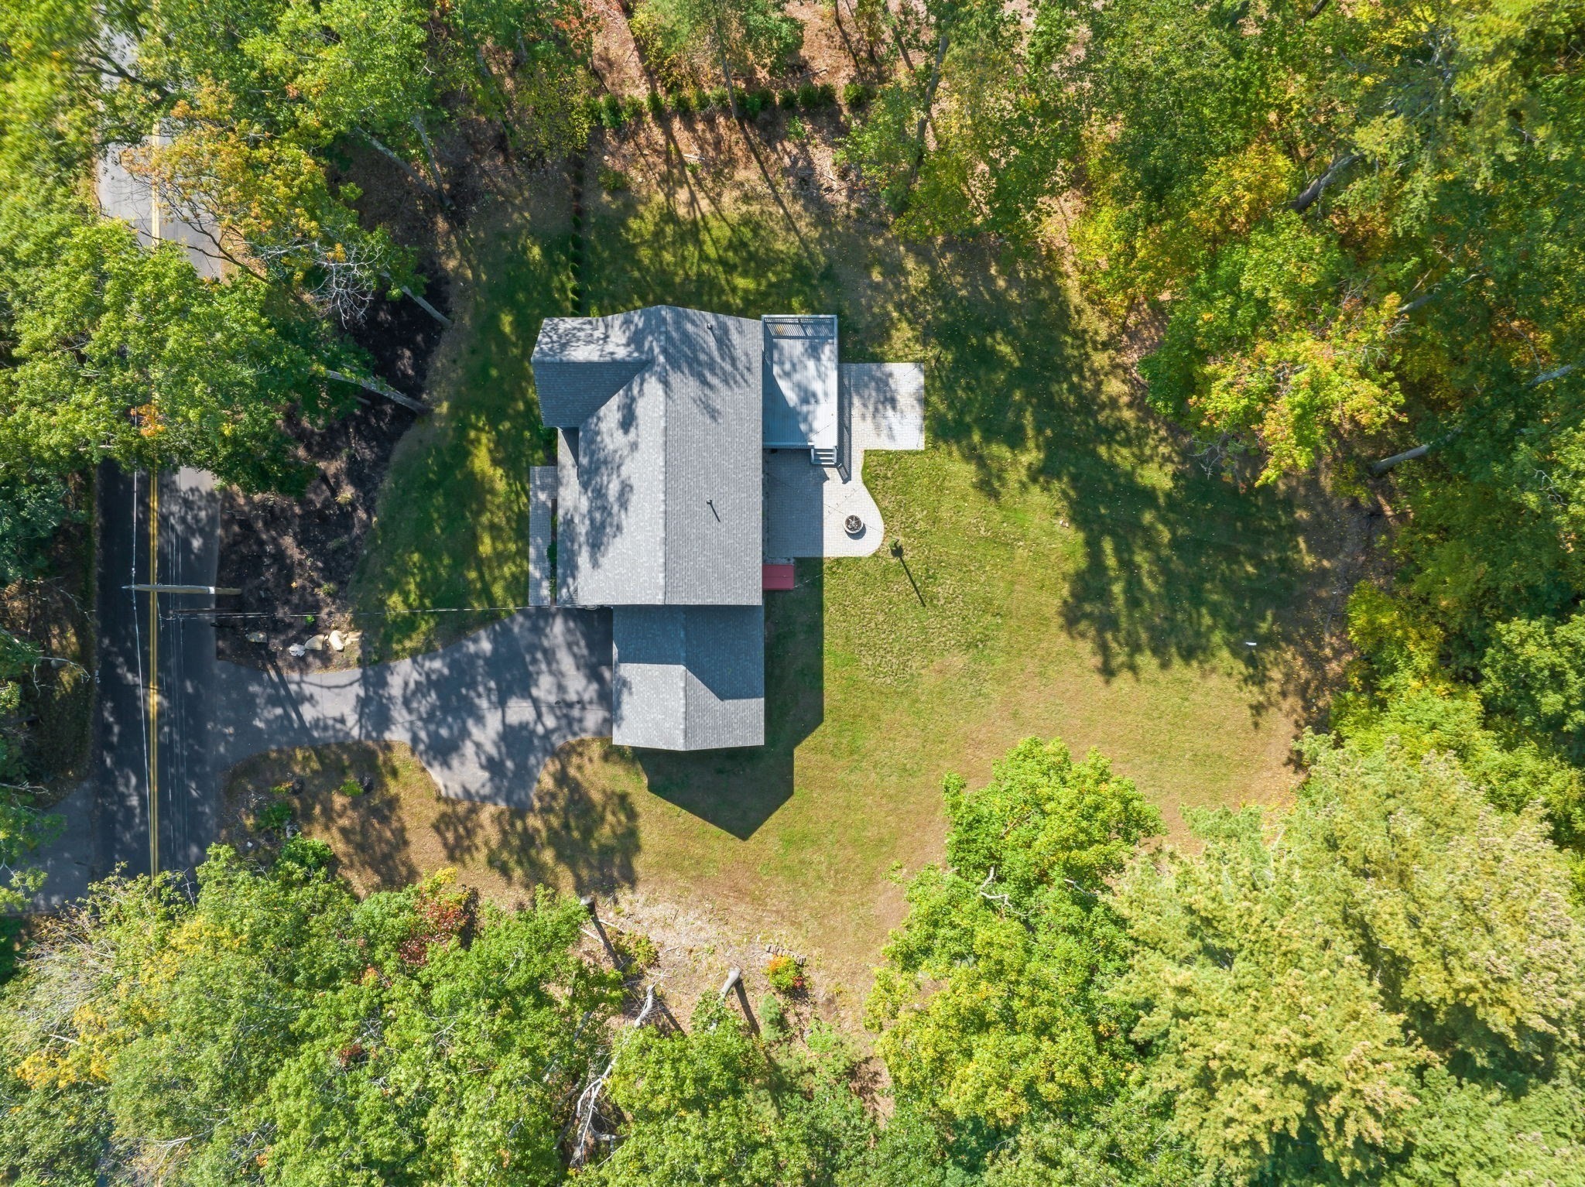
Aerial view of a house on a wooded lot, with a broad lawn, paved driveway, and small rear patio.
Blue-gray two-story home with a covered porch, attached two-car garage, and tree-lined lawn.
SEE ALL PHOTOS
Blue two-story house with a covered porch and two-car garage, surrounded by mature trees.
Front entrance of a blue-gray house with white door, stone steps, and a paver walkway.
Foyer with a wood-and-white staircase, patterned runners, and hardwood floors.
Entry hall with hardwood floors and a wood-and-white staircase with patterned stair runners.
Vacant room with polished hardwood floors, gray walls, and two windows.
Unfurnished living area with hardwood floors, sliding deck doors, and a staircase.
Vacant living room with hardwood floors, gray walls, and a white fireplace mantel.
Empty living room with hardwood floors, a white fireplace, and sliding doors to a deck.
Open-plan living area and white kitchen with hardwood floors, gray walls, ceiling fans, and two windows.
Renovated kitchen with white cabinets, stainless steel appliances, central island, and warm hardwood floors.
Kitchen with white cabinets, a large island, stainless steel double ovens, and warm wood floors.
White kitchen with subway tile backsplash, gas cooktop, stainless steel hood, and built-in double oven.
Open kitchen with a large white island and hardwood floors, adjoining a living area with a fireplace.
Renovated kitchen with a large white island, stainless steel appliances, and hardwood floors.
Hallway with tiled floor, two white doors, and an open doorway to a bathroom.
Bathroom with a pedestal sink and round mirror beside a large window overlooking a wooded yard.
Empty room with hardwood floors, gray walls, a ceiling fan, and an adjoining kitchen.
Empty room with hardwood floors, gray walls, two windows, and a ceiling fan.
Empty room with gray walls, hardwood floors, and a ceiling fan with light.
Interior staircase with warm wood treads, white balusters, and patterned runners.
Empty bedroom with hardwood floors, vaulted ceiling, double closet doors, and windows overlooking trees.
Empty room with polished hardwood floors, vaulted ceiling, ceiling fan, and windows with plantation shutters.
Bathroom with a glass-enclosed gray-tiled walk-in shower and white toilet beside an open doorway.
Bathroom with double white vanities, a large mirror, and windows overlooking leafy trees.
Bathroom with double white vanities, a wide mirror, and a glass-enclosed gray-tile shower.
Vacant room with hardwood floors, a vaulted ceiling, and white double closet doors.
Upstairs landing with a crystal chandelier, hardwood floors, and a wood-and-white stair railing.
Empty room with hardwood floors, beige walls, and two windows overlooking trees.
Empty room with hardwood floors, beige walls, and a window.
Empty bedroom with two tree-facing windows and polished hardwood floors.
Empty bedroom with hardwood floors, white double closet doors, and a window.
Bathroom with a white vanity, large mirror, and shower curtain.
Empty room with polished hardwood floors and two windows letting in sunlight.
Empty room with light hardwood floors, double closet doors, and an open bathroom doorway.
Hardwood staircase with patterned tread runners, white balusters, and polished wood handrails.
Blue two-story house with a raised deck, string lights, and fire pit in a wooded yard.
Spacious gray deck beside a blue-sided house, with railings and trees beyond.
Spacious gray deck overlooking a wooded backyard, with railings and overhead string lights.
Home’s paved backyard patio with a stone fire pit, raised deck, and overhead string lights.
Blue two-story house with a covered porch, attached two-car garage, and wooded yard.
Aerial view of a house on a wooded lot, with a broad lawn, paved driveway, and small rear patio.
Blue-gray two-story home with a covered porch, attached two-car garage, and tree-lined lawn.
For Sale

63 Locust St

63 Locust St, Salisbury, MA 01952

$998,777
Nearly new, beautifully designed, and set on 1.21 acres--this modern farmhouse-style Colonial delivers the space, style, and setting buyers are searching for. Inside, 4 bedrooms, generously sized rooms, crown molding, and an open-concept layout create a home that feels both impressive and inviting. At the heart of the home, the bright kitchen features white cabinetry, quartz countertops, and a large center island, flowing seamlessly into an expansive family room made for gathering. A separate dining room adds flexibility for entertaining, everyday meals, or a dedicated home office. Outside, the welcoming farmer's porch sets the tone, while a large back deck opens to a generous, level backyard with plenty of room to entertain, play, garden, or simply enjoy the peaceful country setting. Best of all, you can enjoy the feeling of being tucked away while remaining just minutes from Routes 95 and 495, shopping, dining, and area beaches. Modern farmhouse appeal, room to spread out, and a location that keeps everything within easy reach. OH Thurs 10/8 4-5:30

10/17/2026 10:30AM - 12:00PM EDT

10/18/2026 10:00AM - 11:30AM EDT

4
beds

3
baths

2,768 Sq.Ft. LIVING AREA

1.21 Acres lot

Jay LeClerc

Jay LeClerc

Features & Amenities

Interior

  • total bedrooms4
  • Total bathrooms3
  • full bathrooms2
  • half bathroom1
  • Laundry room Flooring - Stone/Ceramic Tile, First Floor
  • Flooring Tile, Hardwood
  • Fireplace Family Room, Living Room
  • APPLIANCES Gas Water Heater, Range, Oven, Dishwasher, Microwave, Refrigerator
  • other interior Features Internet Available - Broadband

Area & Lot

  • Status For Sale
  • OPEN HOUSE

    10/17/2026 10:30AM - 12:00PM EDT

    10/18/2026 10:00AM - 11:30AM EDT

  • Living Area2,768 Sq.Ft.
  • Total Area2,768 Sq.Ft.
  • Lot Area1.21 Acres
  • MLS® ID73587453
  • TypeResidential
  • YEAR BUILT2023
  • Architecture StylesColonial
  • Water FrontageOcean, Beach Ownership(Public)
  • Elementary SchoolSals Elementary
  • Middle SchoolTriton Midd.
  • High SchoolTriton High

Exterior

  • Garage Space2.0
  • water SourcePublic
  • roofShingle
  • lot featuresWooded, Level
  • parkingAttached, Garage Door Opener, Off Street, Paved
  • HEAT TYPEForced Air, Natural Gas
  • AIR CONDITIONINGCentral Air
  • sewerPrivate Sewer
  • SubstructureConcrete Perimeter
  • other exterior FeaturesPorch, Deck, Deck - Wood, Patio, Sprinkler System

Financial

  • Sales Price$998,777
  • Real Estate Tax $8,156/yr
  • Zoning RES
Front entrance of a blue-gray house with white door, stone steps, and a paver walkway.

Schedule a Showing

We would love to show you our beautiful property. Please select your preferred date and time below. An agent will be in touch shortly to confirm your appointment.

Schedule a Showing

We would love to show you our beautiful property. Please select your preferred date and time below. An agent will be in touch shortly to confirm your appointment.

Thank you for your interest in 63 Locust St, Salisbury, MA 01952. We are reviewing your request and will be in touch shortly!

Mortgage Calculator

Estimate your monthly mortgage payment, including the principal and interest, property taxes, and HOA. Adjust the values to generate a more accurate rate.

All estimates are provided for informational purposes only. Actual amounts may vary.
$0,000 Your Payment 20 15 65
$0,000 Your Payment

Let's Find Your Dream Home

We pride ourselves on providing personalized solutions that bring our clients closer to their dream properties and enhance their long-term wealth. Contact us today to discuss all your real estate needs!

Follow Me on Instagram